Beamish Holiday Park, Beamish, DH9
About this home
Property Details: • Type: Detached Bungalow • Tenure: N/A • Floor Area: N/A
Key Features:
Location: • Nearest Station: N/A • Distance to Station: N/A
Agent Information: • Address: 5 Ashfield Terrace Chester Le Street DH3 3PD
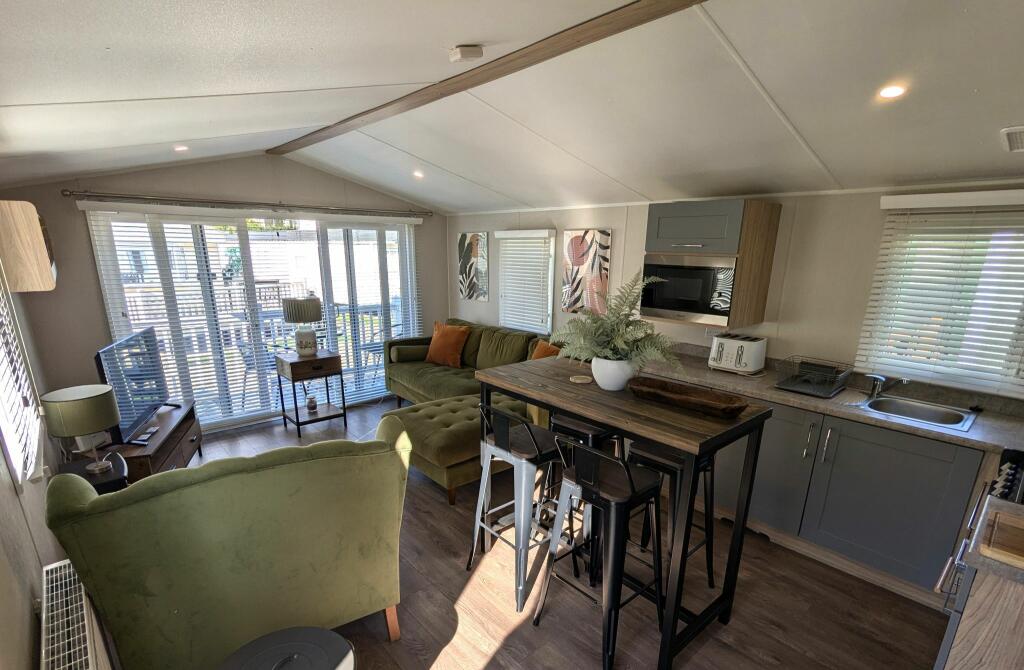
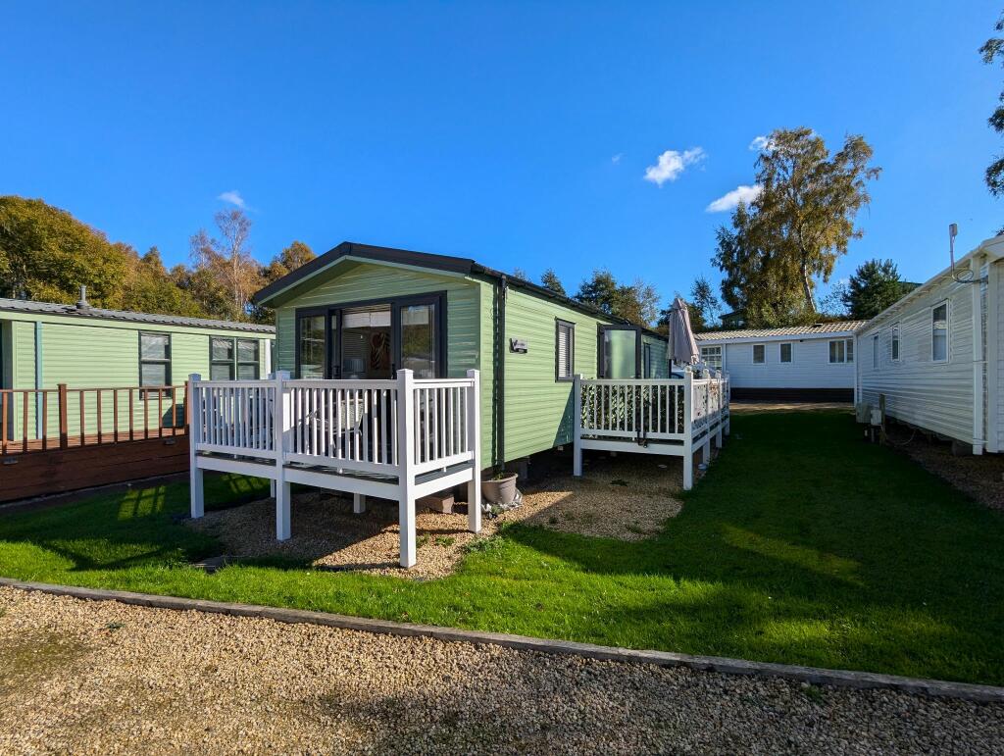
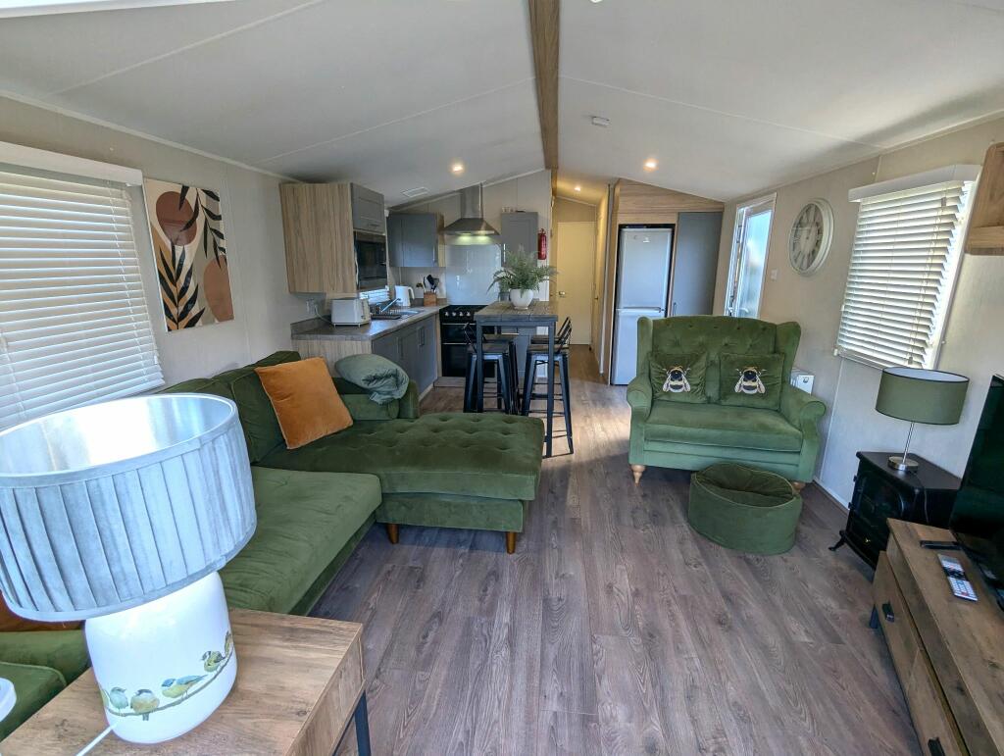
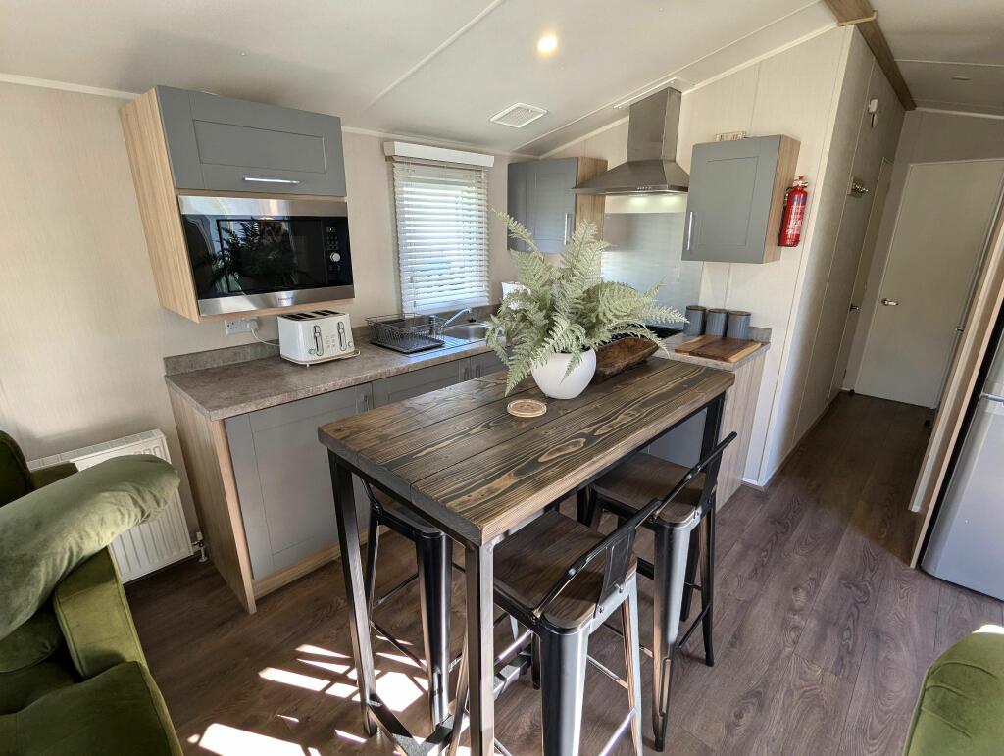
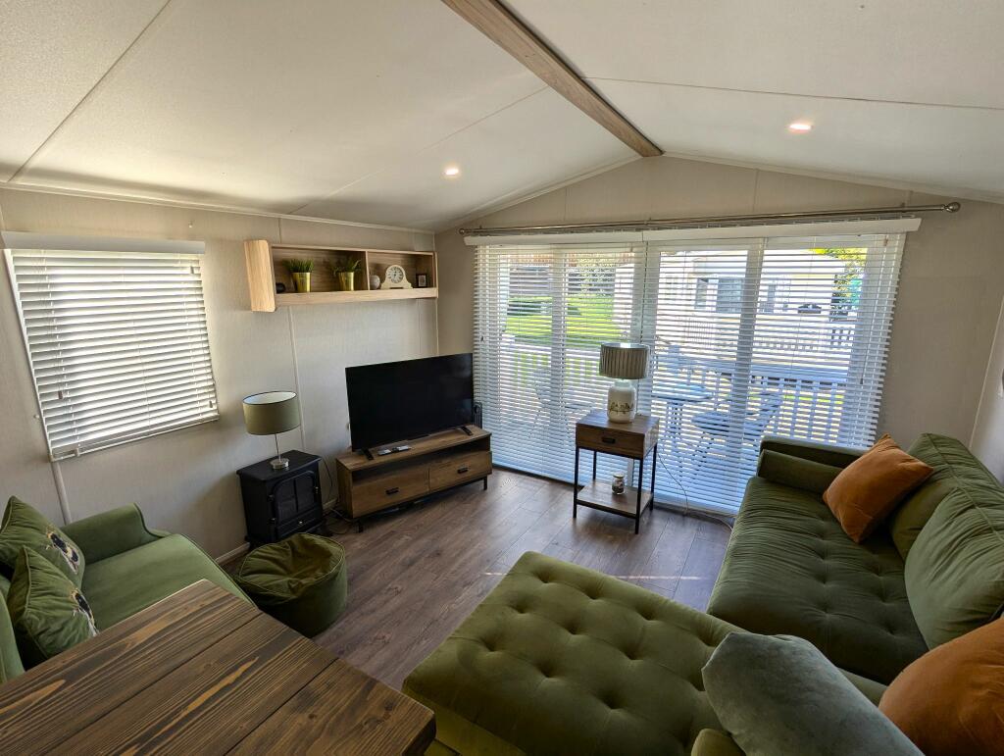
Full Description: STUNNING HOLIDAY HOME / ALL FURNISHINGS AND WHITE GOODS INCLUDED / NO UPPER CHAIN - A truly hidden gem at the heart of Beamish country, this 2 bedroom static holiday home has been thoughtfully decorated throughout in tune with it's stunning country surroundings. Located on the amazing Beamish Holiday Park with play areas, clubhouse and many country walks, the park is roughly 4 miles from junction 63 of the A1 and is a stone's throw away from Beamish Open Air Museum as well as having other attractions close by like Tanfield Vintage Railway and a short drive to the Metro Centre.Along with recently fitted composite decking complimenting 2 sun terraces, the home has been thoughtfully decorated throughout to give a cosy and relaxing yet spacious feel and further complimented by a freestanding stove style electric heater. The master bedroom boasts a walk-in wardrobe area and the second bedroom has been adapted to accommodate for a double bed. The site is extremely quiet all year round and offers the perfect get away from the bustle of everyday life, again and again.Site InformationMains supplied gas and electricity. No council tax. Can live on site for up to 11 months (excluding February). Can be hired out as a holiday let for up to 42 days (6 weeks) per year and can achieve up to £800 per week during the high season.On site club house offering entertainment at weekends the year round. Children's play area and allocated parking.Room DescriptionsLiving Space/Kitchen 17'7 x 11'8 (5.39m x 3.59m)Cosy yet spacious, this stunning living space with open plan modern kitchen has laminate flooring throughout, 3 UPVC double glazed windows to opposite sides along with rear-facing UPVC double glazed sliding French doors leading out onto an elevated sun terrace with composite decking. The kitchen has a sublime and nicely compact range of base and wall fitted units with an integrated microwave and space for a freestanding gas cooker with overhead extractor. Separate space for a freestanding fridge/freezer and cupboard accommodating for a Valiant combination boiler. 2 wall mounted radiators.Bedroom One 8'7 x 8'2 (2.65m x 2.49m)Carpeted double bedroom with a front-facing UPVC double glazed window. Wall mounted radiator and walk-in wardrobe area.Bedroom Two 7'9 x 5'7 (2.40m x 1.73m)Carpeted bedroom with a side-facing UPVC double glazed window, fitted wardrobe and wall mounted radiator.Shower Room 7'7 x 3'4 (2.34m x 1.03m)Vinyl flooring and side-facing UPVC double glazed window. Access to a toilet, wash basin and walk-in shower unit with a mains supplied shower and sliding cubicle door.ExteriorAccess to the static home is via a lengthy elevated sun terrace with composite decking running along the left side. Additional sun terrace with composite decking running the full width to the rear just of the living space.