For Rent
£693/mo
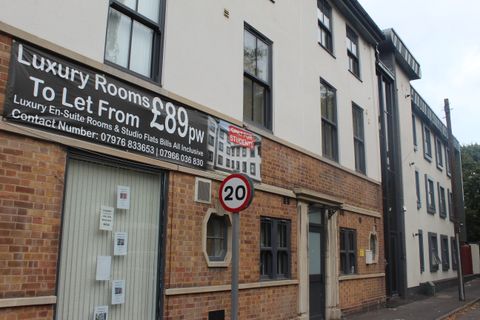
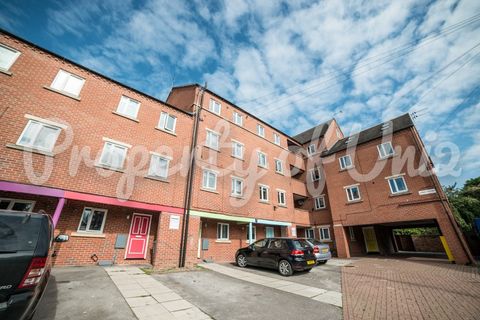
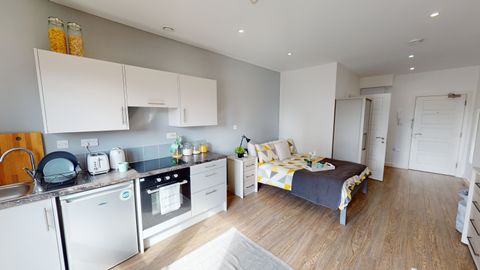
Studio 3, St Marks Court, 12-14 St Marks Street, City Centre, Nottingham NG3, Room to rent
Nottingham
Listed by Zoopla Agent


Only details supplied with this listing are shown. Ask the listing contact to confirm measurements, taxes and costs.
Property Details: - Type: Terraced house - Bedrooms: 3 - Bathrooms: 2
Agent: Burchell Edwards - Hucknall Phone: 0115 691 7664
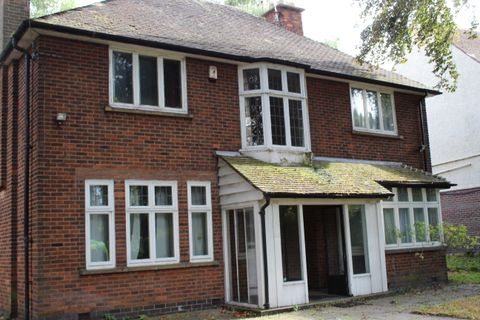
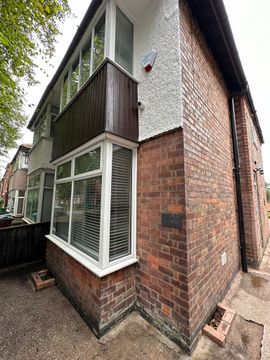
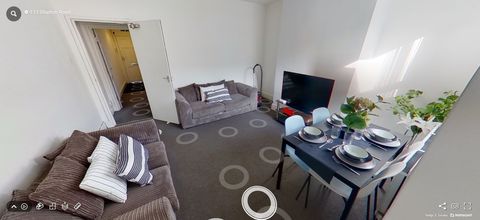
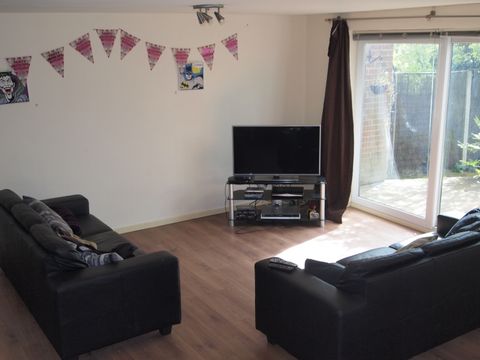
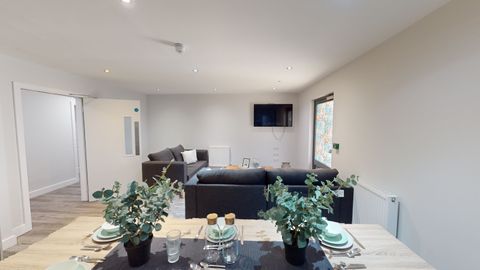
<br/><b>SUMMARY</b><br/>Beautifully Presented Two Bedroom Mid Terrace with Loft Room and Ensuite<br/><br/><br/><b>DESCRIPTION</b><br/>This spacious and well-presented home offers modern living across three floors and is ready to move straight into.<br/><br/>On the ground floor, you're welcomed by a bright and comfortable lounge leading through to a separate dining room, which flows seamlessly into a fully fitted modern kitchen-perfect for entertaining or family life.<br/><br/>The first floor features two generously sized bedrooms along with a contemporary family bathroom.<br/>Heading up to the second floor, the loft room provides a versatile additional space complete with its own ensuite shower room, ideal as a master bedroom, guest suite, or home office.<br/><br/>Outside, the property benefits from a low-maintenance rear yard and on-street parking.<br/><br/>This lovely home is perfect for first-time buyers, growing families, or investors alike.<br/><br/><b>Lounge</b> <br/>Accessed via composite door into the lounge with a radiator and cupboard housing the meter.<br/><br/><b>Lobby Area</b> <br/>Having access to the dining room and storage cupboard.<br/><br/><b>Dining Room</b> <br/>Having french doors to the rear, a door to the strairs, a radiator, and being open plan to the kitchen<br/><br/><b>Kitchen</b> <br/>Having windows to the side and rear elevation, wall and base units with work surfaces over, tiled flooring, sink and drainer, a radiator, electric oven, induction hob with extractor, space and plumbing for washing machine and tumble dryer.<br/><br/><b>First Floor </b> <br/><br/><b>Bedroom Two</b> <br/>Having window to the front elevation, a radiator and storage cupboard.<br/><br/><b>Bedroom Three</b> <br/>Having window to the rear elevation and a radiator.<br/><br/><b>Bathroom</b> <br/>Having bath with mains fed shower over, vanity wash hand basin, window to the rear elevation, low level W.C, chrome heated towel rail and tiled flooring.<br/><br/><b>Second Floor</b> <br/><br/><b>Loft Room</b> <br/>Having velux window to the front elevation, a radiator and eaves storage.<br/><br/><b>En Suite</b> <br/>Having velux style window to the rear elevation, W.C, wash hand basin with mixer tap, tiled flooring, chrome heated towel rail, mains fed corner shower cubicle, spot lights and extractor fan.<br/><br/><br/><br/>1. MONEY LAUNDERING REGULATIONS - Intending purchasers will be asked to produce identification documentation at a later stage and we would ask for your co-operation in order that there will be no delay in agreeing the sale. 2. These particulars do not constitute part or all of an offer or contract. 3. The measurements indicated are supplied for guidance only and as such must be considered incorrect. 4. Potential buyers are advised to recheck the measurements before committing to any expense. 5. Burchell Edwards has not tested any apparatus, equipment, fixtures, fittings or services and it is the buyers interests to check the working condition of any appliances. 6. Burchell Edwards has not sought to verify the legal title of the property and the buyers must obtain verification from their solicitor.
If the interactive map is unavailable, open the supplied location in maps.
Open location in mapsThe pin uses coordinates supplied with this listing. Confirm the exact location with the listing contact.
Added and updated dates describe the Mirror record. Source publication and verification dates are shown separately when known; none establishes time on market. Confirm current price and availability with the listing contact.
View original listing