Property Details:
• Type: Semi-Detached
• Tenure: FREEHOLD
• Floor Area: 3219 sqft
Key Features:
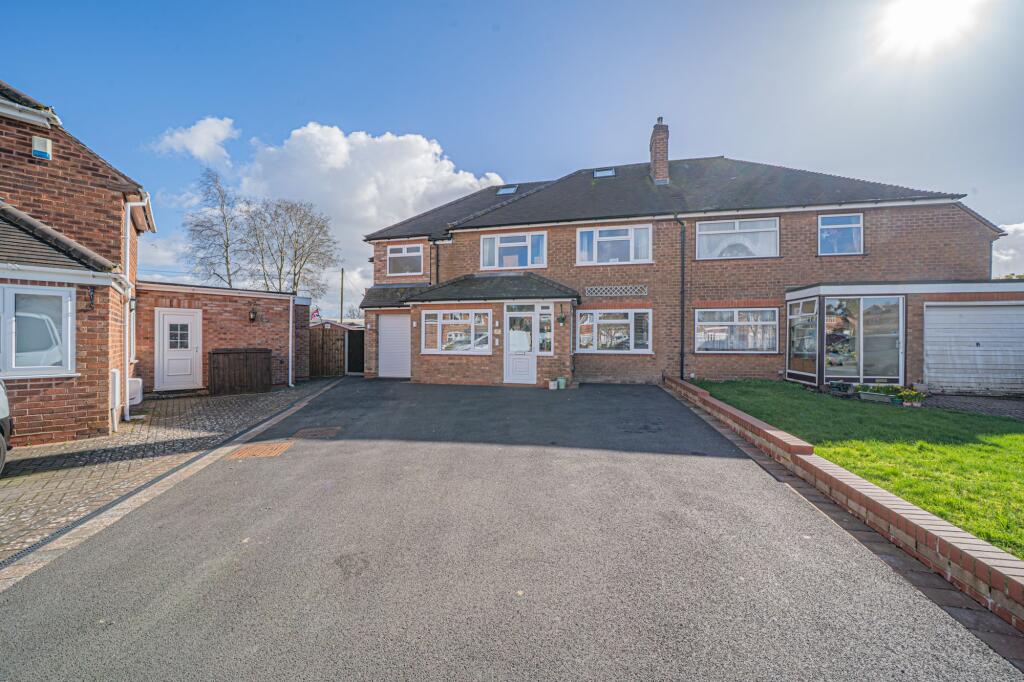
• Significantly Extended Six Bedroom Semi-Detached Home
• Set On A Quiet Cul-De-Sac
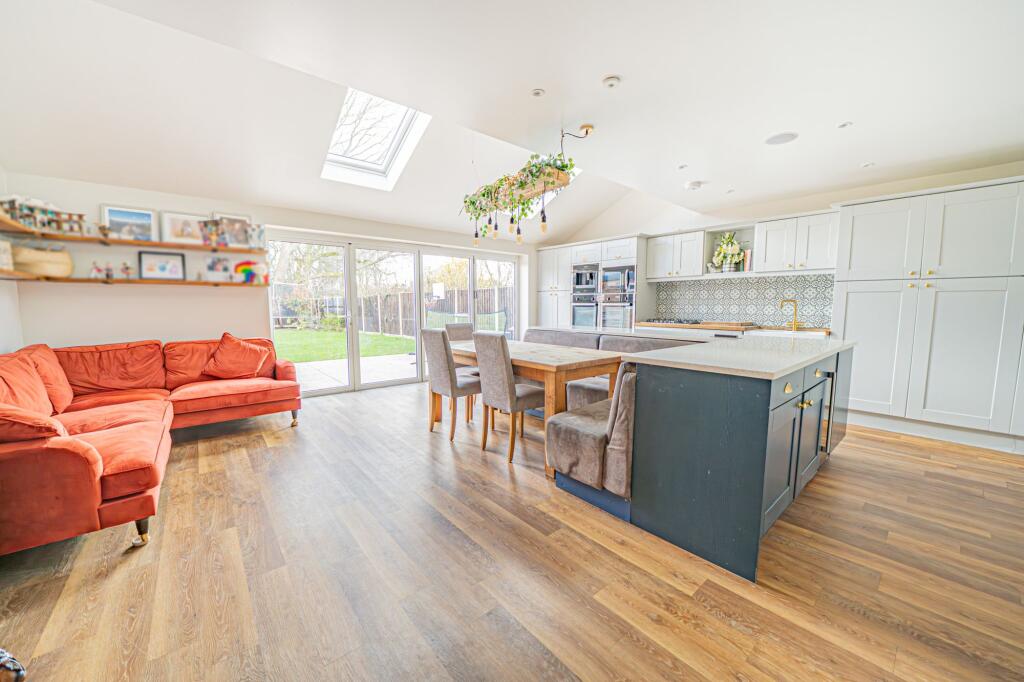
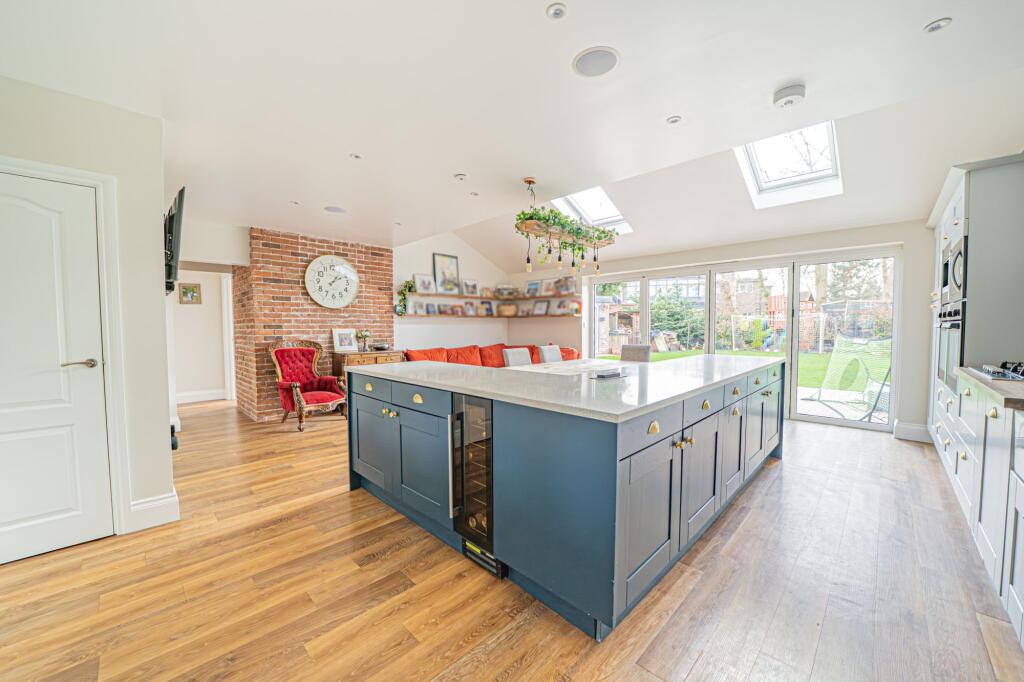
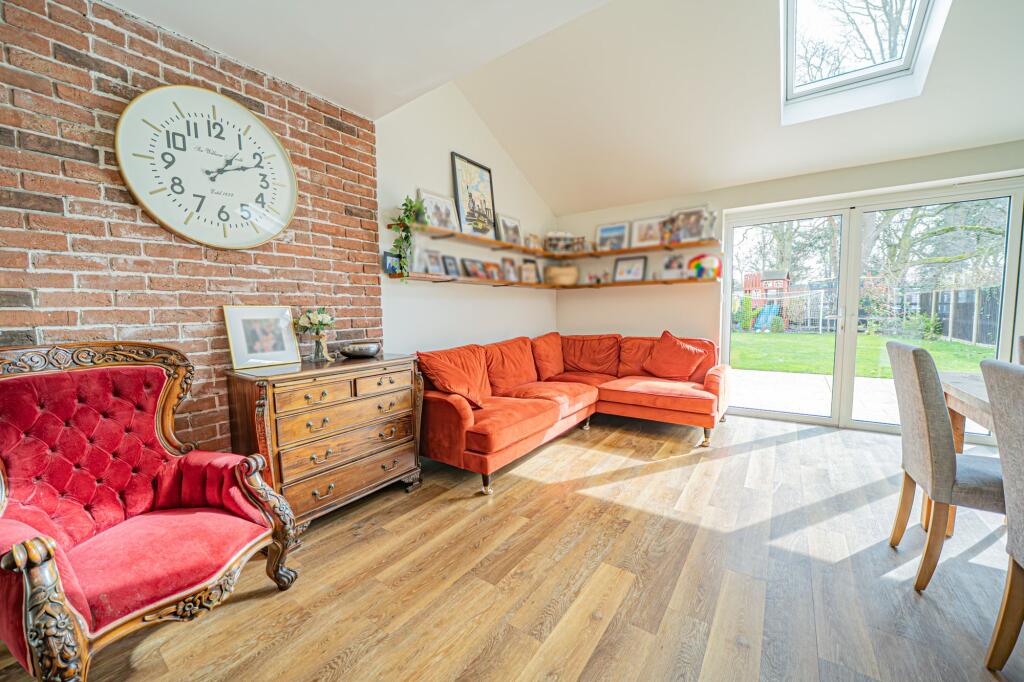
• Abundance Of Natural Light Throughout
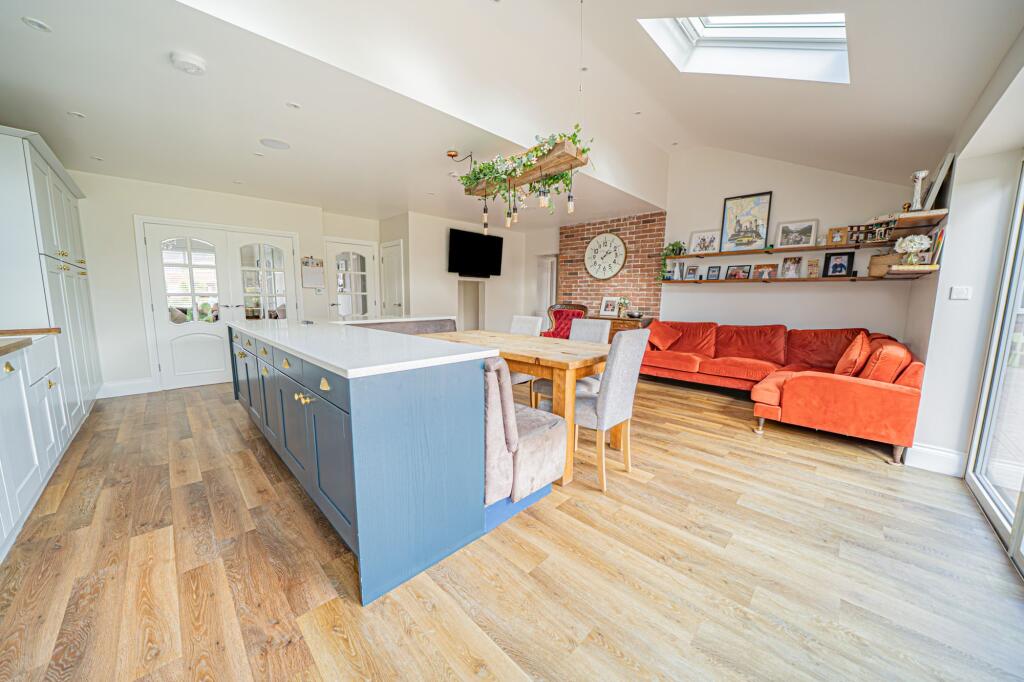
• Stunning Open Plan Kitchen / Dining Room
• Two Large & Versatile Reception Rooms
• Six Spacious Bedrooms & Three Bathrooms
• Home Office & Practical Utility Room
• South Facing Rear Garden With Large Outbuilding
• Early Viewing Essential
Location:
• Nearest Station: Shirley Station
• Distance to Station: 1.052809476774195 miles
Agent Information:
• Address: 6 The Square
Solihull
B91 3RB
Full Description:
<p>PROPERTY OVERVIEW</p><p>This significantly and thoughtfully extended six bedroom semi-detached family home is set over three spacious floors, offering exceptional versatility and comfort for large families seeking room to grow. Located on a quiet residential road, the property is accessed via a welcoming entrance hallway that leads into ample living accommodation, designed to cater to modern family life. The heart of the home is a stunning open plan kitchen/dining room, featuring integrated appliances, a large central island, and an abundance of natural light, creating an inviting space for both every-day living and entertaining. In addition, there are two further large reception rooms, one currently utilised as a playroom and the other as a formal living room, both of which offer flexibility to suit a variety of lifestyle needs. A generous home office provides an ideal environment for remote working or study, while a guest cloakroom and practical utility room enhance the property’s functionality. The ground floor also benefits from a garage/store room, offering valuable storage solutions. </p><p>Ascending to the first floor, you will find four spacious bedrooms, including a large principal bedroom that boasts a luxurious en-suite bathroom and a walk-in wardrobe. The remaining bedrooms on this floor are served by a well-appointed family bathroom, ensuring comfort and convenience for all residents. The second floor comprises two further bedrooms and an additional shower room, perfect for accommodating guests, teenagers, or extended family members. Practicality continues outside, with ample parking available on the driveway, ensuring ease of access for multiple vehicles. The property is further enhanced by a south facing landscaped rear garden featuring a superb outbuilding, which is thoughtfully split into a garage or workshop and a versatile gym or home office with a toilet (providing excellent options for hobbies, fitness, or working from home). This impressive family home combines generous proportions, modern finishes, and a flexible layout, making it the perfect choice for those seeking a substantial and adaptable residence in a peaceful yet convenient location. Early viewing is highly recommended to fully appreciate the quality and scale of accommodation on offer.</p><p>PROPERTY LOCATION</p><p>Shirley is a popular suburban area enriched with leisure and retail facilities. The new Parkgate Shopping Development is a vibrant community area accommodating Asda, restaurants, shops and a gymnasium. Shirley High Street also offers additional independent retail outlets and restaurants to suit all tastes and cultures. Within easy access there is a wide range of superstores including Sainsbury's, Tesco, Aldi, Marks & Spencer and a large retail park housing furniture, electrical and DIY retailers. For family education there are a good choice of both Primary and Secondary schools to suit all requirements. Commuters have easy access to the M42 & M40 motorways and there are regular bus and train links to Solihull, Birmingham and Stratford-upon-Avon.</p><br />EPC Rating: E