Bearwood
About this home
Property Details: • Type: Detached • Tenure: N/A • Floor Area: N/A
Key Features: • Tastefully Extended & Remodelled Family Home • 'U' shaped Kitchen & Living Space • Bedroom 1 with a Newly Fitted En-suite • Enclosed Southerly Facing Rear Garden • Garage & Ample Off Road Parking
Location: • Nearest Station: N/A • Distance to Station: N/A
Agent Information: • Address: 55 High Street, Wimborne, BH21 1HS
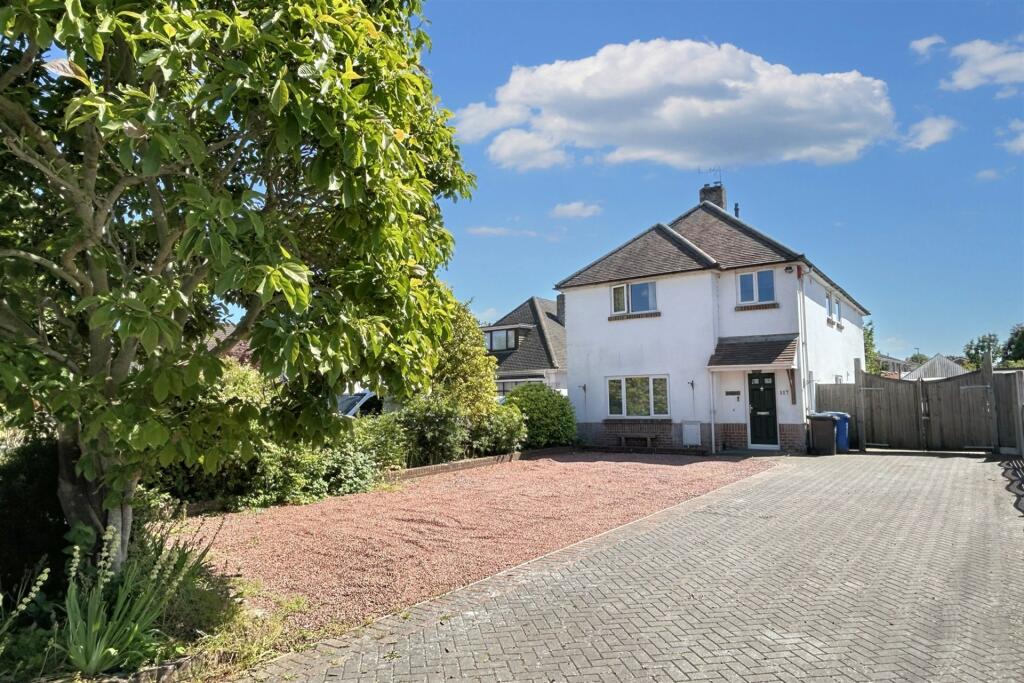
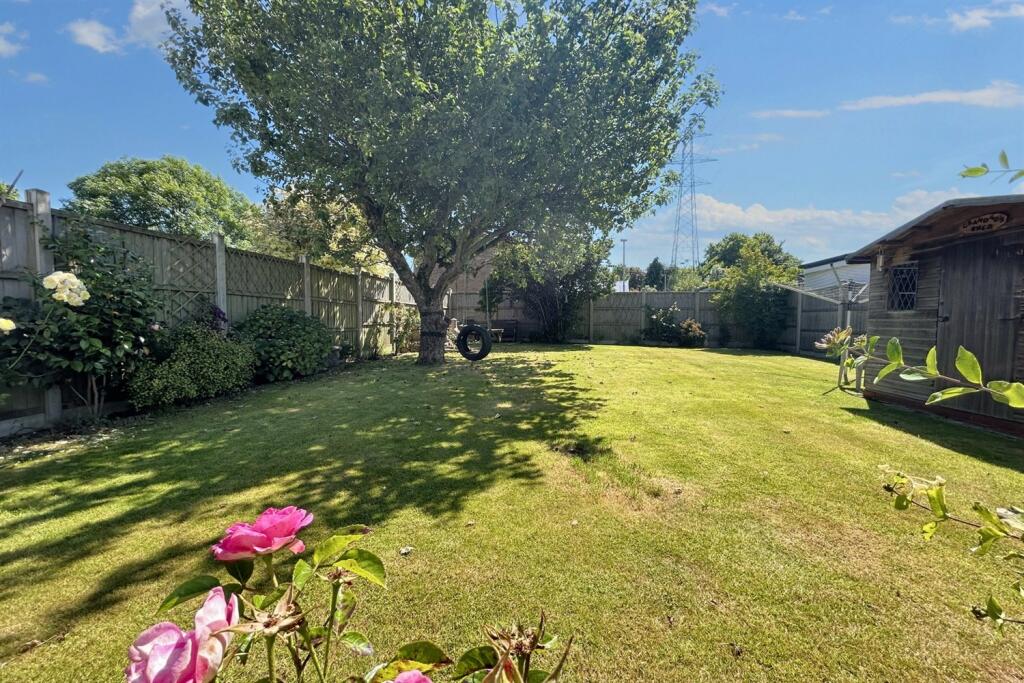
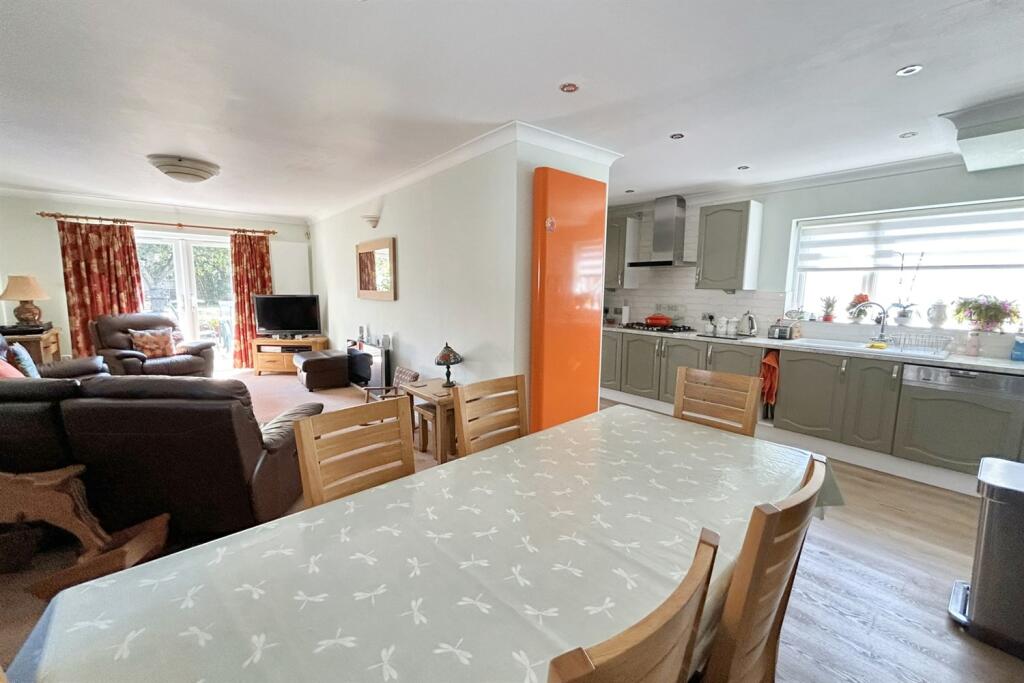
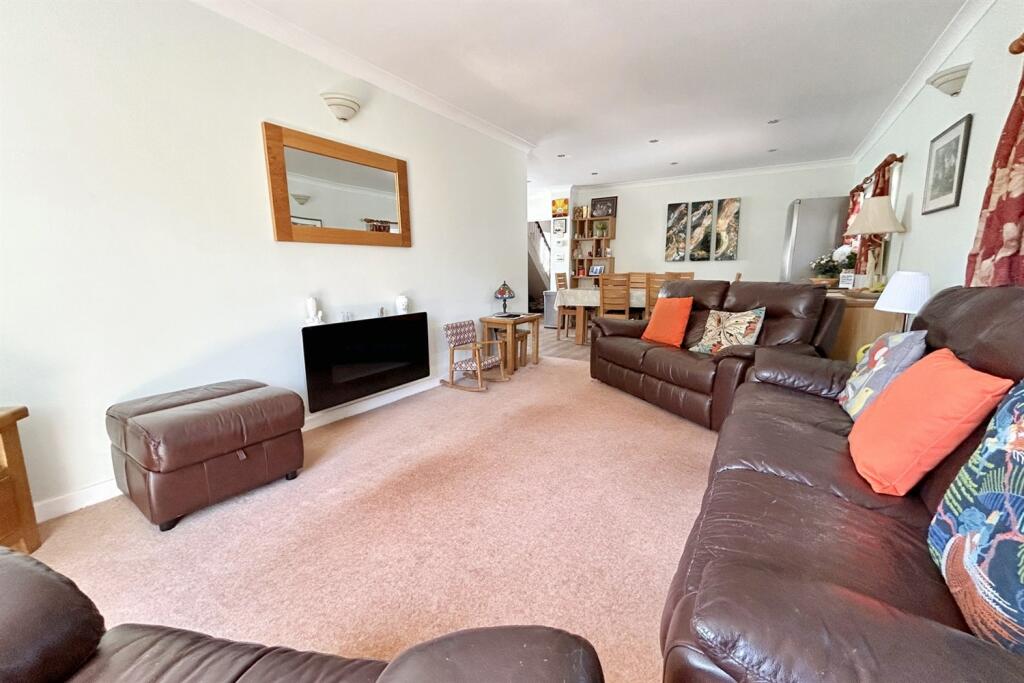
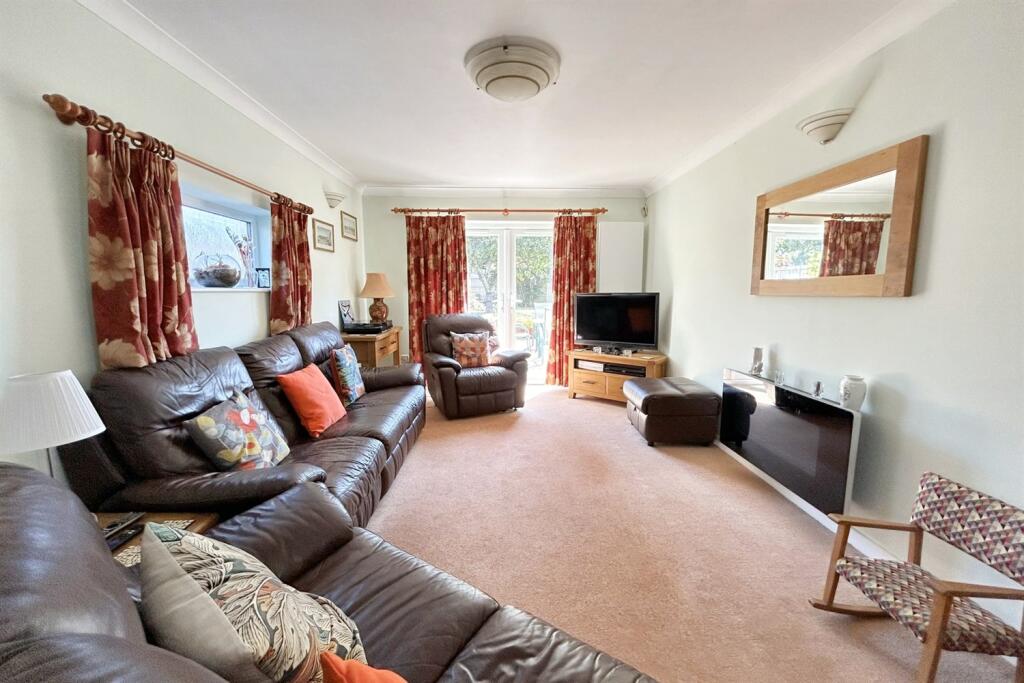
Full Description: A WELL PRESENTED FAMILY HOME - Having been extended & remodelled, coupled with a southerly facing rear garden. This well presented family home is situated in a popular residential position having been extended & remodelled over the years, which now offers flowing accommodation throughout. Within easy reach of Wimborne town centre and the nearby nature reserves & riverside walks, highly commended schools and easy access routes to Broadstone, Ferndown & the neighbouring towns of both Bournemouth & Poole.Wimborne town centre has an excellent range of shopping, leisure & recreational facilities including a Waitrose, Wimborne Cricket Club, the River Stour and areas of green belt are close by offering diverse wildlife and lovely walks.This pleasing residence boasts spacious accommodation, coupled with a light & airy feel throughout. Entering to the front you are greeted with a large entrance hallway. Doors lead to all principal rooms, with a spacious second reception room to the front currently used a hobbies room. Continuation through to the kitchen/living area arranged as a `U¿ shape with a spacious dining area with ample space for large table & chairs, through to the sitting room with sliding patio doors to the rear garden. The kitchen boasts a wide range of both floor & wall mounted units, work surfaces to 2 sides. Integrated appliances include 5 ring gas hob with extractor over, sink unit & dishwasher, double oven, space for fridge/freezer. Door leads out to the utility room, with an array both floor & wall units with space for washing machine & fridge/freezer, separate downstairs cloak room, outside door to the rear. Stairs ascend to the first floor landing with access to the loft space with pull down ladder, housing the gas boiler for hot water & central heating. Bedroom 1 double in size with fitted bedroom furniture & a newly fitted en-suite shower room comprising large walk in shower cubicle, hand wash basin & WC set in a vanity unit. Bedrooms 2,3 both double in size with fitted wardrobes, bedrooms 4&5 are generous single bedrooms. All the bedrooms are served by the family bathroom which comprises a panel enclosed bath, separate shower cubicle, hand wash basin, bidet & WC.The rear garden being enclosed & private, enjoying a pleasant southerly aspect with a large paved sun terrace area offering, in the agent's opinion, a high degree of privacy & seclusion. The remainder of the garden arranged to lawn bound by established borders, ornamental water feature. To the side of the residence is a pair of timber gates leading to the garage, benefiting from power & light. The front boasts a large driveway providing off road parking for numerous vehicles Sitting Room 5.22m (17'2) x 3.33m (10'11) Dining Area 3.92m (12'10) x 2.88m (9'5) Kitchen 5.15m (16'11) x 2.16m (7'1) Utility Room 2.8m (9'2) x 1.78m (5'10) Hobbies Room 4.26m (14') x 4.15m (13'7) Bedroom 1 4.07m (13'4) x 3.03m (9'11) En-suite 6.45m (21'2) x 2.81m (9'3) Bedroom 2 3.62m (11'11) x 3.06m (10'0) Bedroom 3 3.59m (11'9) x 2.99m (9'10) Bedroom 4 3.07m (10'1) x 2.12m (6'11) Bedroom 5 3.28m (10'9) x 1.93m (6'4) Family Bathroom 3.05m (10'0) x 2.37m (7'9) Garage VIEWING Strictly through the vendors agents GOADSBY ALL MEASUREMENTS QUOTED ARE APPROX. AND FOR GUIDANCE ONLY. THE FIXTURES, FITTINGS & APPLIANCES HAVE NOT BEEN TESTED AND THEREFORE NO GUARANTEE CAN BE GIVEN THAT THEY ARE IN WORKING ORDER. YOU ARE ADVISED TO CONTACT THE LOCAL AUTHORITY FOR DETAILS OF COUNCIL TAX. PHOTOGRAPHS ARE REPRODUCED FOR GENERAL INFORMATION AND IT CANNOT BE INFERRED THAT ANY ITEM SHOWN IS INCLUDED. These particulars are believed to be correct but their accuracy cannot be guaranteed and they do not constitute an offer or form part of any contract.Solicitors are specifically requested to verify the details of our sales particulars in the pre-contract enquiries, in particular the price, local and other searches, in the event of a sale.Additional Information Tenure: FreeholdParking: Garage & Driveway Utilities: Mains ElectricityMains GasMains WaterDrainage: Mains DrainageBroadband: Refer to ofcom website Mobile Signal: Refer to ofcom website Flood Risk: No Risk For more information refer to gov.uk, check long term flood risk Council Tax Band: EBrochuresBrochure