Property Details:

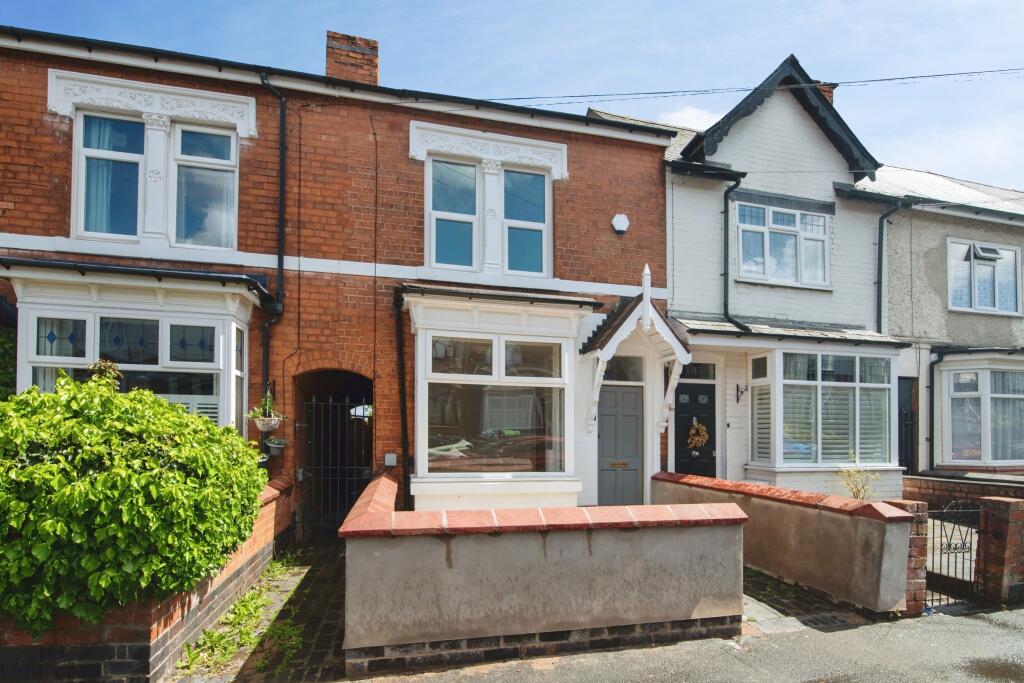
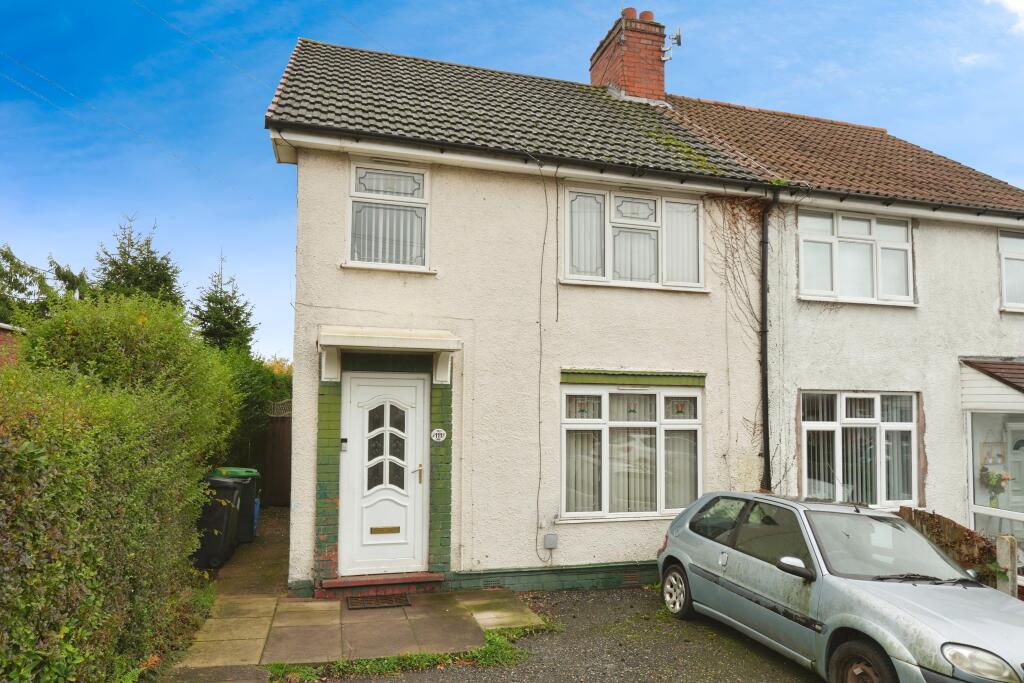
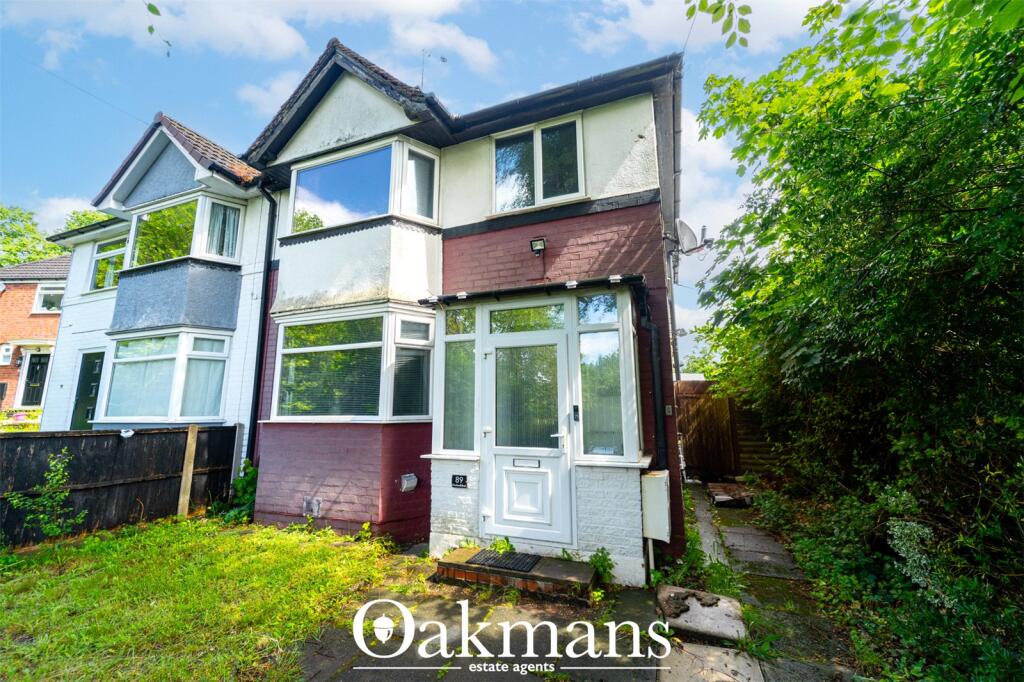
• Type: Terraced
• Tenure: N/A
• Floor Area: N/A
Key Features:
• Quiet Cul-De-Sac Location
• No Onward Chain
• Solar Panels
Location:
• Nearest Station: N/A
• Distance to Station: N/A
Agent Information:
• Address: 55 High Street,
Wimborne,
BH21 1HS
Full Description:

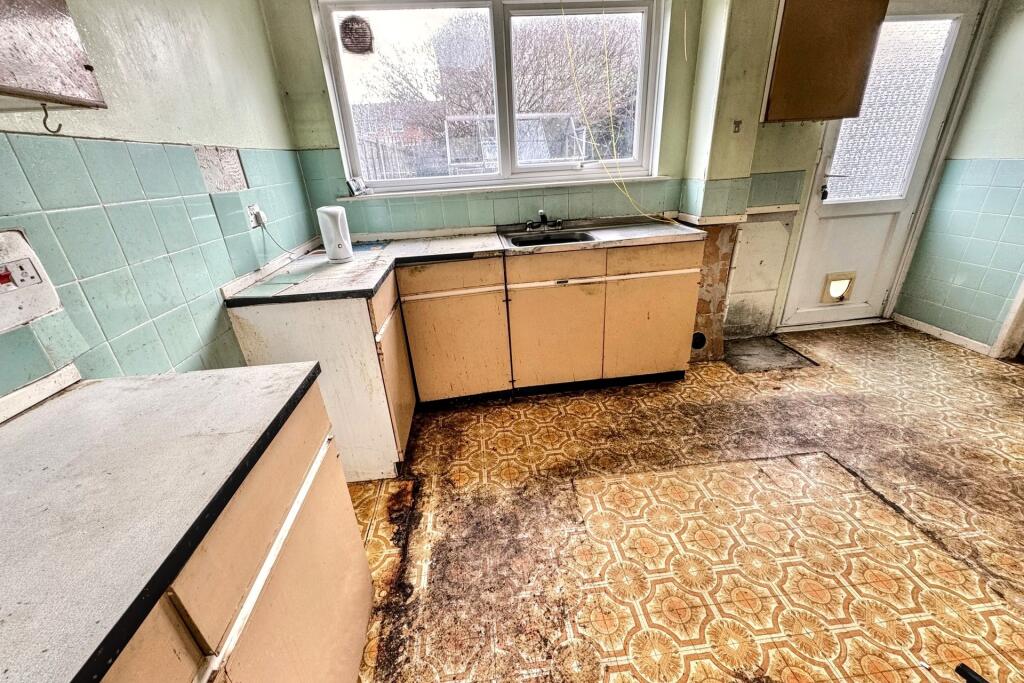
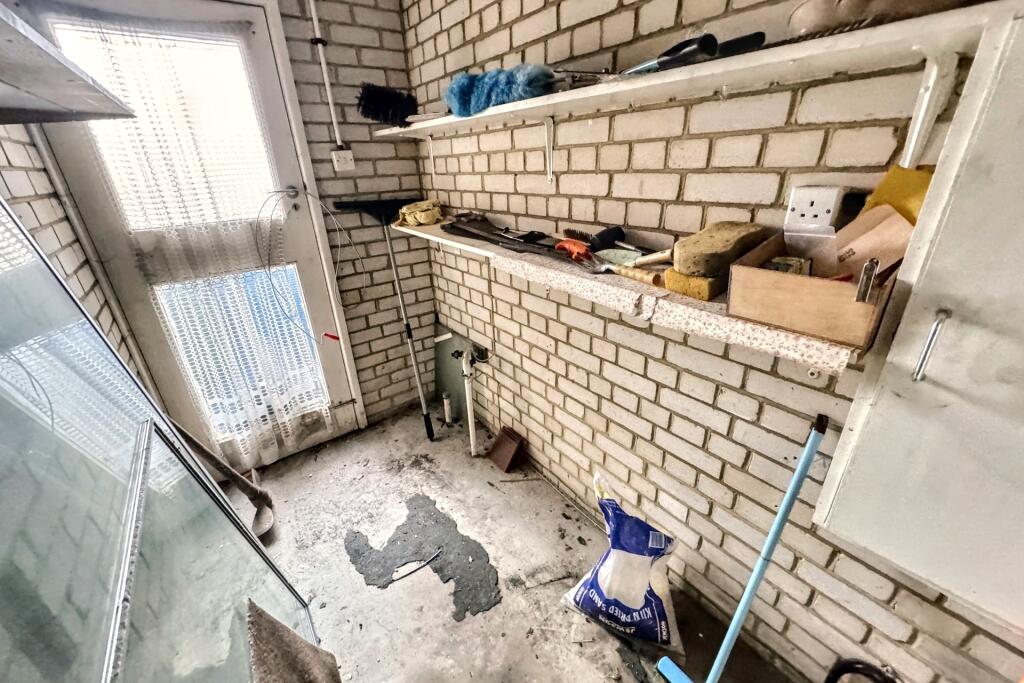
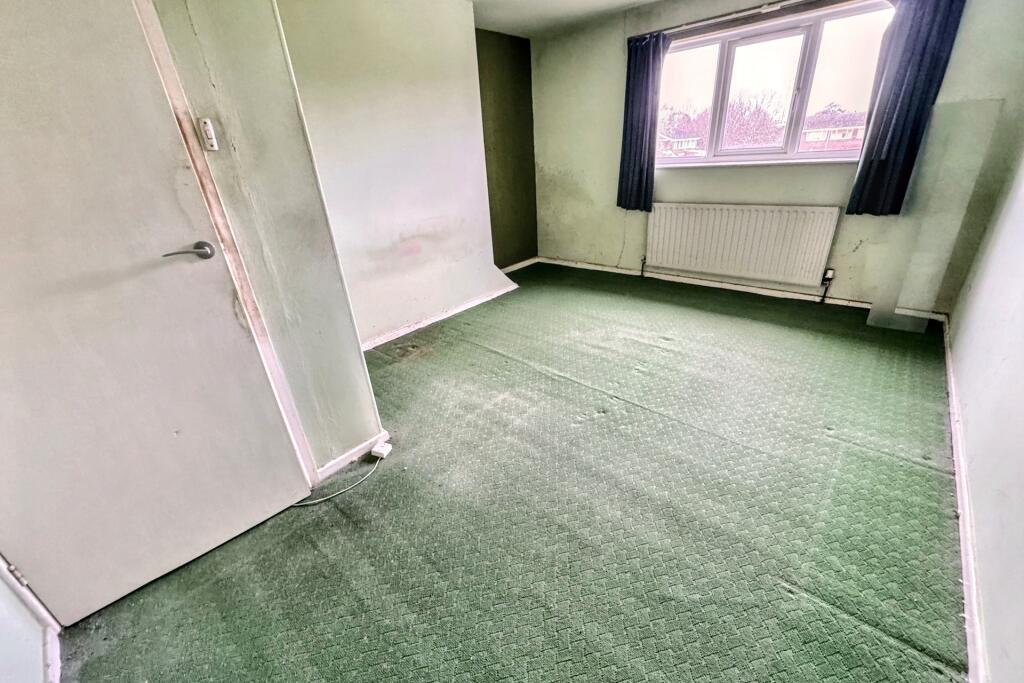
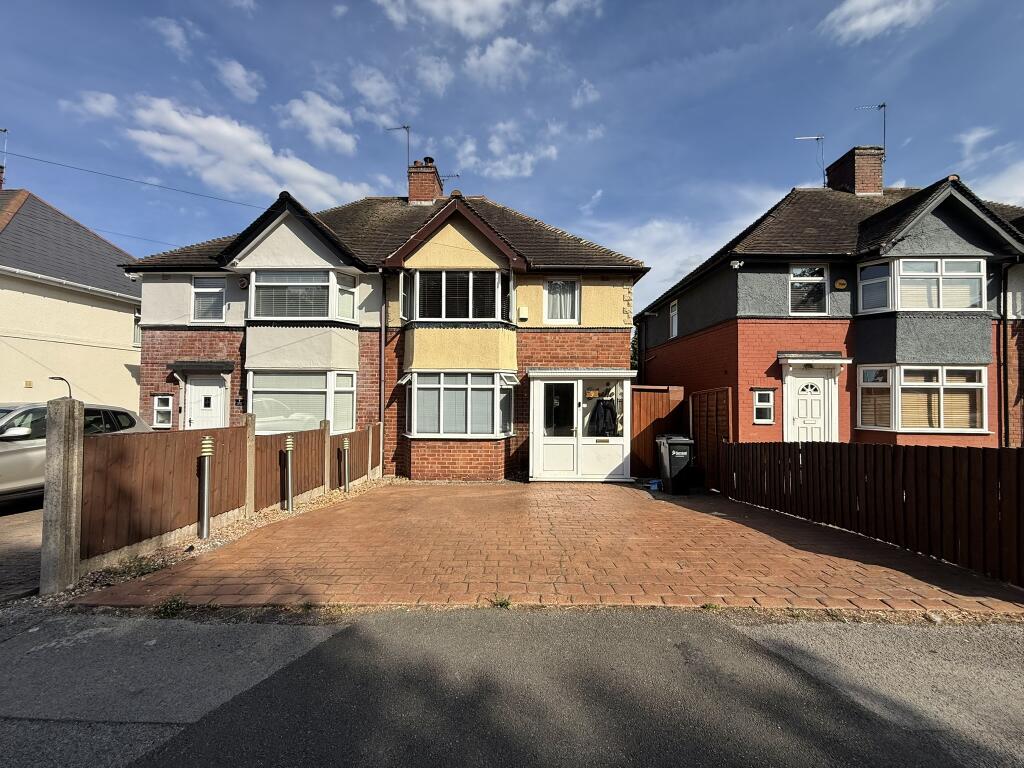
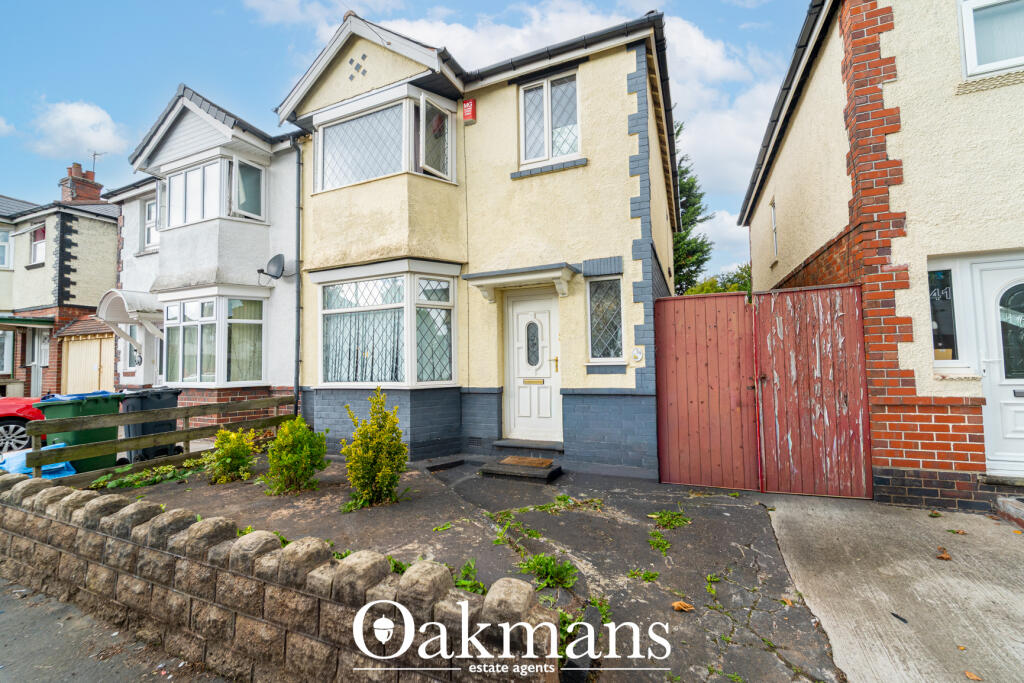
FAMILY HOME REQUIRING MODERNISATION, OFFERING A HUGE AMOUNT OF POTENTIAL WITH SPACIOUS ROOM PROPORTIONS THROUGHOUT This particularly well appointed 3 bedroom home is situated in a delightful position, within a quiet cul-de-sac in Bearwood within easy reach of the shops, community centre, doctors surgery and bus stops. Wimborne town centre is approximately 4 miles away with nearby nature reserves, many woodland walks, highly commended schools and easy access routes to Broadstone & the neighbouring towns of both Bournemouth & Poole.Wimborne town centre has an excellent range of shopping, leisure & recreational facilities including a Waitrose, Tivoli theatre, Wimborne Cricket Club, the River Stour and areas of green belt are close by offering diverse wildlife and lovely walks.Entering centrally, the hallway giving access to the ground floor rooms, there is also a useful space under the stairs which could be utilised as a study. There is a useful ground floor cloakroom. The dual aspect sitting/dining room provides the ideal space for entertaining with large windows allowing much natural light to fill the room.The kitchen would require modernising, there is a floor mounted gas boiler which has been turned off and would also require updating. There is a window and door giving access out to the garden. A door from the kitchen gives access to the utility room with space for freestanding appliances.To the first floor are three double bedrooms with bedroom 1 and 2 offering a front aspect whilst bedroom 3 enjoys a rear aspect overlooking the garden. The three bedrooms are serviced by the family bathroom that would also require updating. In addition to the first floor is the airing cupboard and loft access and there is a useful storage room with a window to the rear aspect. Externally, the garden offers a patio area immediately outside the property providing an ideal space for a table and chairs. The rest has been mainly laid to lawn and is a good size but would benefit from some clearing and landscaping. Viewing comes highly recommended to appreciate the space and potential the property offers. Additional Information Tenure: FreeholdParking: On road parkingUtilities: Mains ElectricityMains Gas - DisconnectedMains WaterSolar Panels - 25 year lease from approx 2011Drainage: MainsBroadband: Refer to ofcom website Mobile Signal: Refer to ofcom website Flood Risk: Refer to gov.uk website to check long term flood risk Council Tax Band: CSitting/Dining Room 6.22m (20'5) x 3.09m (10'2) Kitchen/Breakfast Room 4.11m (13'6) x 2.55m (8'4) Utility Room 2.55m (8'4) x 1.39m (4'7) Bedroom 1 4.4m (14'5) x 3.59m (11'9) Bedroom 2 3.64m (11'11) x 3.51m (11'6) Bedroom 3 3.46m (11'4) x 2.6m (8'6) Bathroom 2.02m (6'8) x 1.66m (5'5) VIEWING Strictly through the vendors agents GOADSBY ALL MEASUREMENTS QUOTED ARE APPROX. AND FOR GUIDANCE ONLY. THE FIXTURES, FITTINGS & APPLIANCES HAVE NOT BEEN TESTED AND THEREFORE NO GUARANTEE CAN BE GIVEN THAT THEY ARE IN WORKING ORDER. YOU ARE ADVISED TO CONTACT THE LOCAL AUTHORITY FOR DETAILS OF COUNCIL TAX. PHOTOGRAPHS ARE REPRODUCED FOR GENERAL INFORMATION AND IT CANNOT BE INFERRED THAT ANY ITEM SHOWN IS INCLUDED. These particulars are believed to be correct but their accuracy cannot be guaranteed and they do not constitute an offer or form part of any contract.Solicitors are specifically requested to verify the details of our sales particulars in the pre-contract enquiries, in particular the price, local and other searches, in the event of a sale.BrochuresBrochure