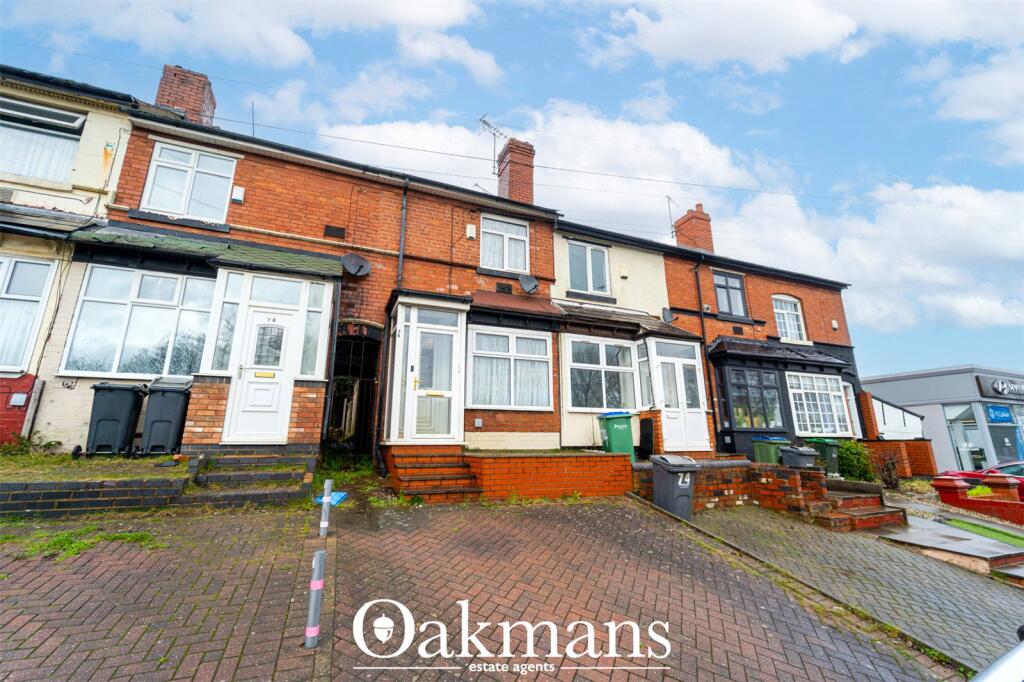
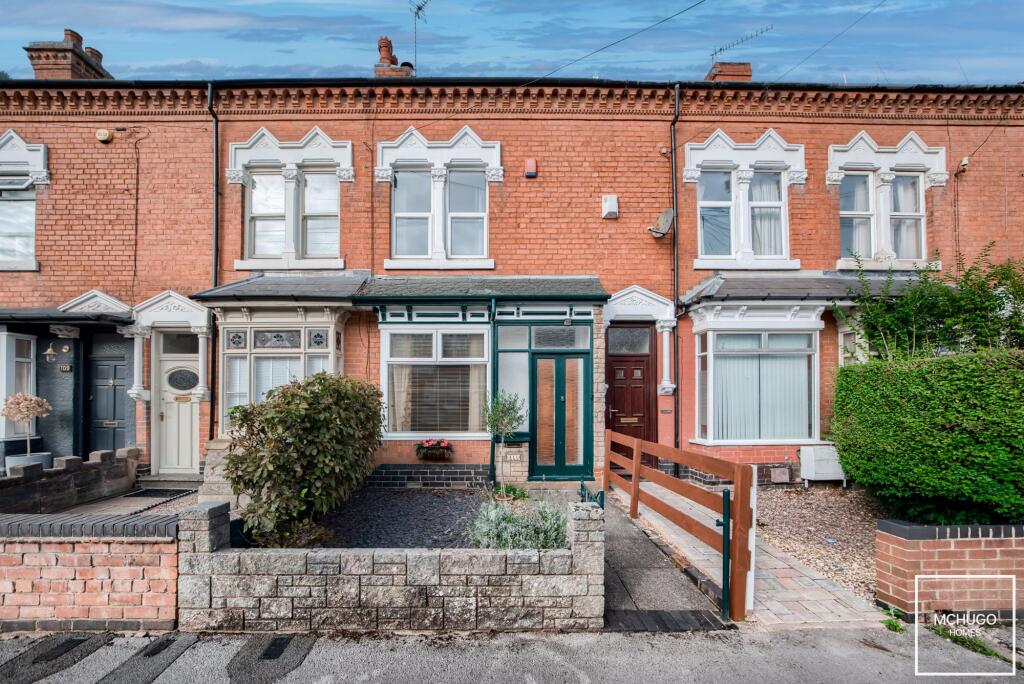
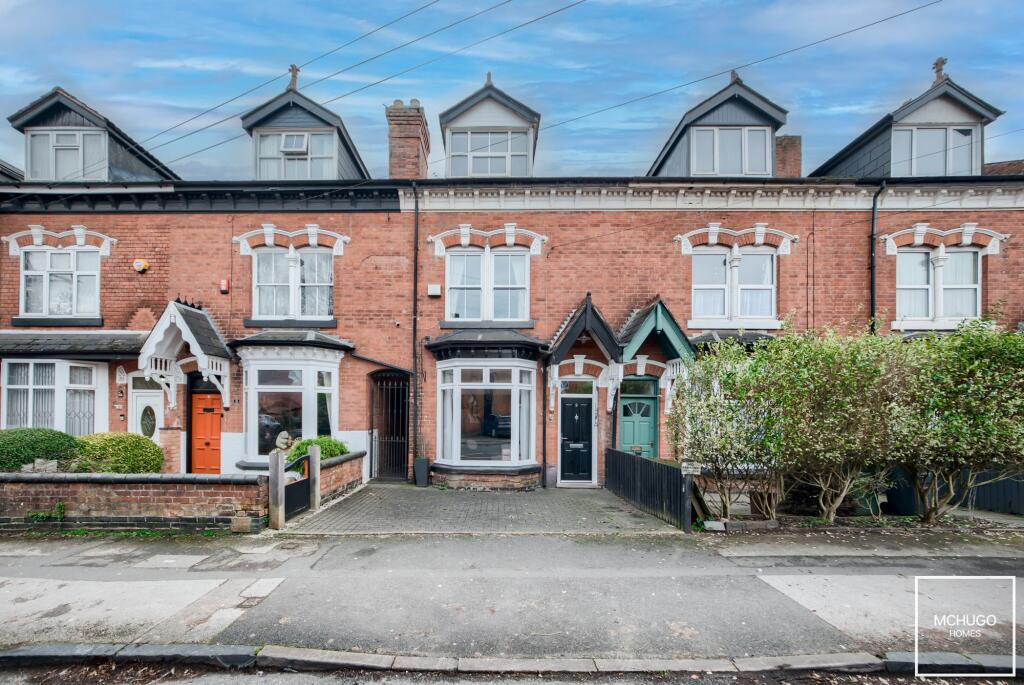
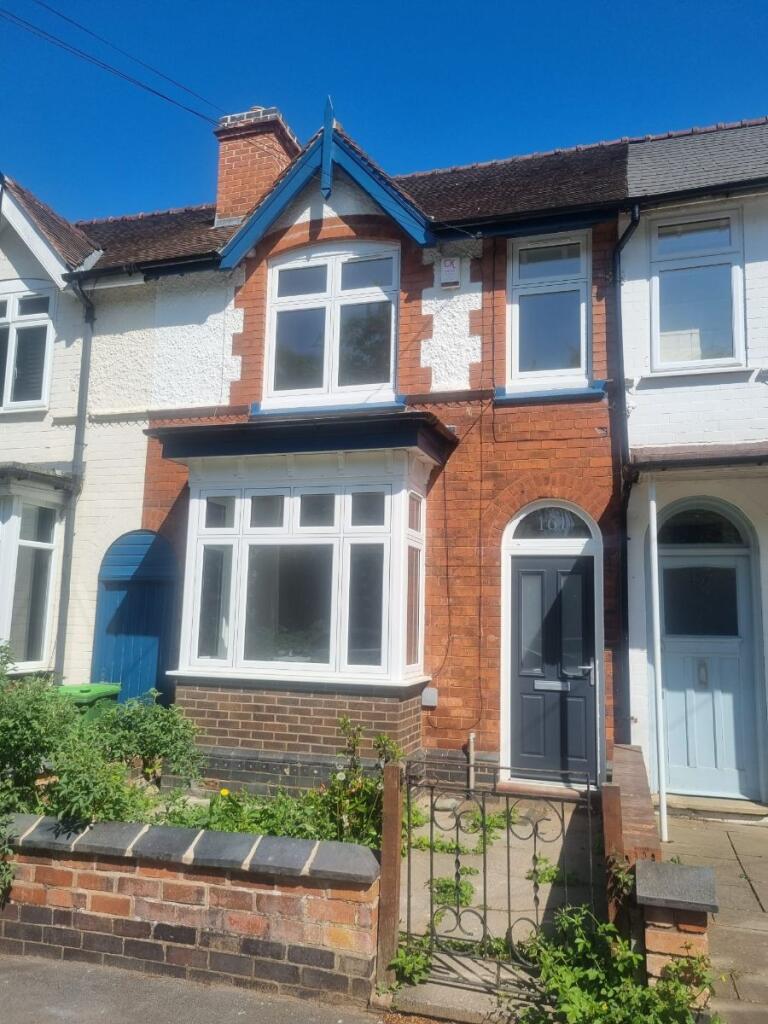
Property Details:
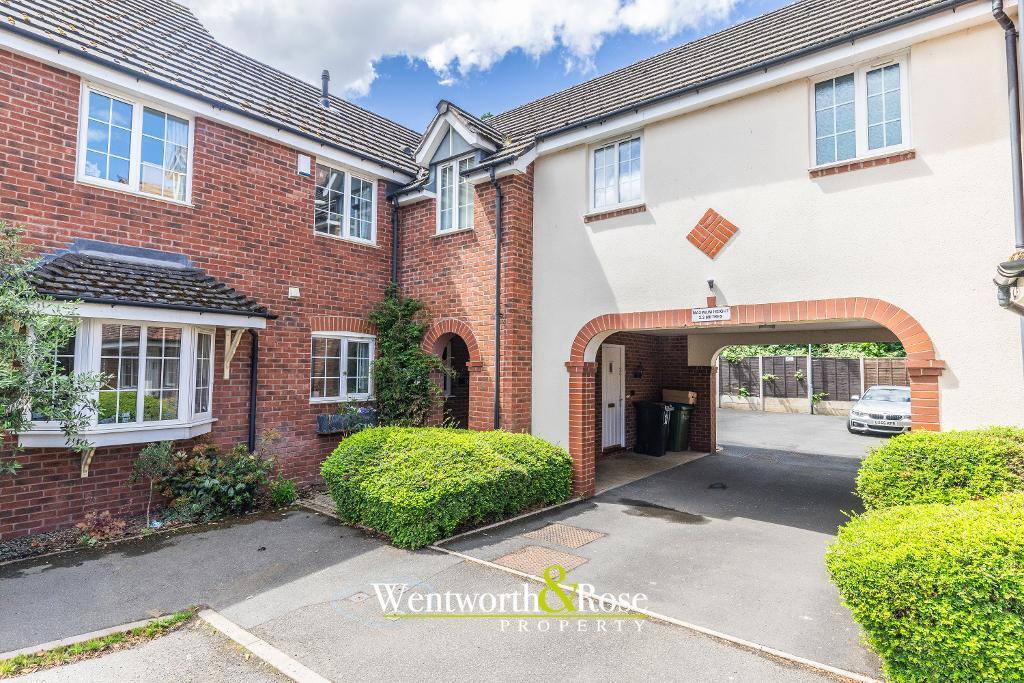
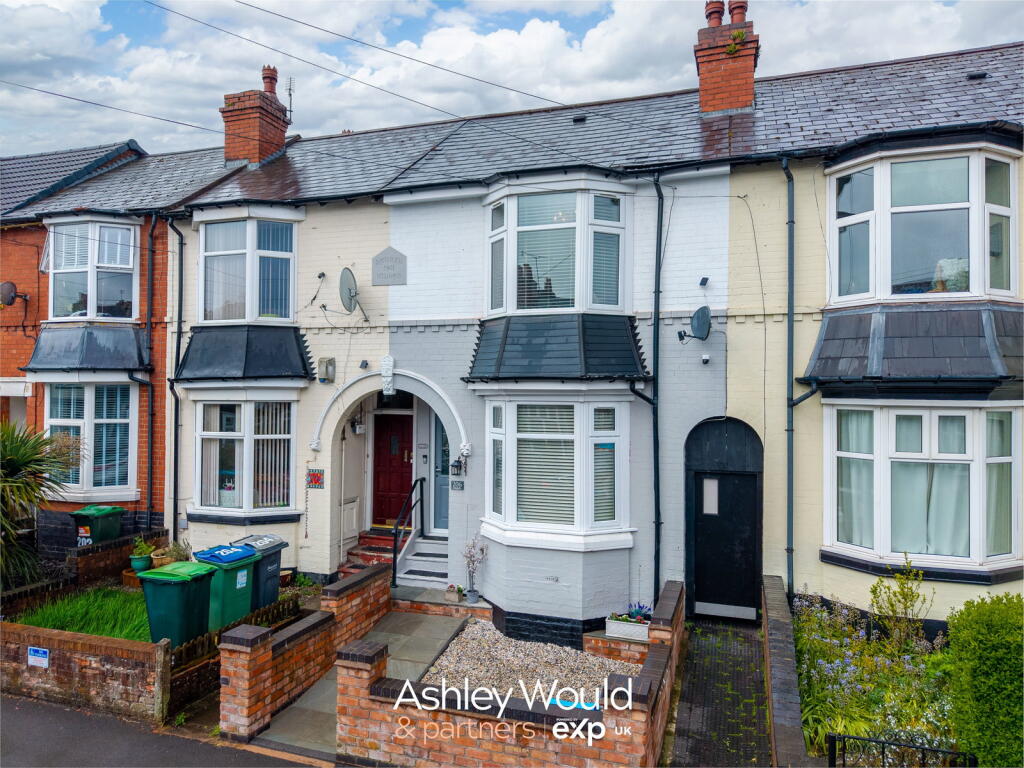
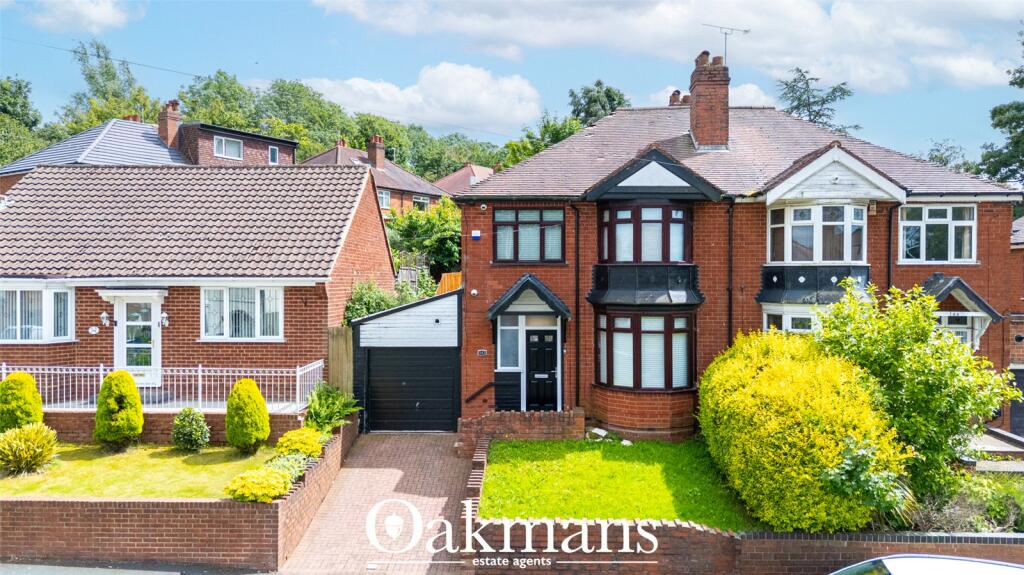
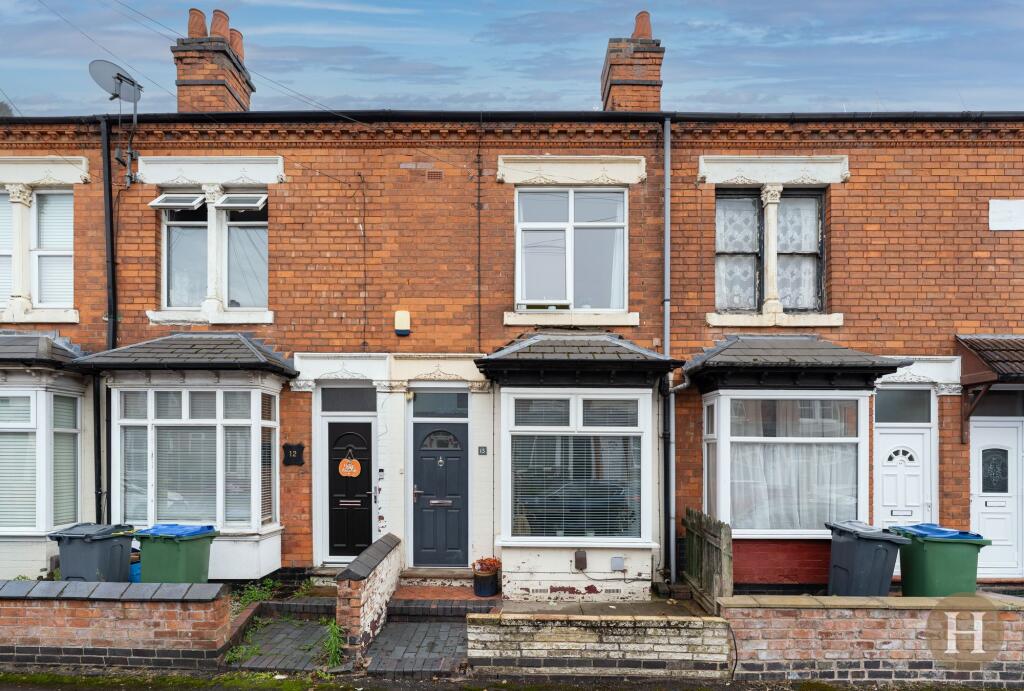
- Type: Semi-detached house
- Bedrooms: 4
- Bathrooms: 1
Agent: Connells - Bearwood
Phone: 0121 721 9019
<br/><b>SUMMARY</b><br/>Prime Properties in Smethwick!<br/><br/>Discover outstanding homes in the vibrant heart of Smethwick, brought to you by Connells Bearwood. Perfect for families and investors alike. Act fast – these opportunities are in high demand and won't be available for long!<br/><br/>Contact Us Now[use Contact Agent Button]<br/><br/><br/><b>DESCRIPTION</b><br/>Located in the heart of Smethwick, this home offers easy access to Birmingham city centre and excellent transport links via Smethwick Rolfe Street Station. The area boasts a vibrant high street with independent cafés, shops, and supermarkets.<br/><br/>Families will appreciate nearby schools such as Shireland Technology Primary and St Gregory’s Catholic Primary, both rated Outstanding, along with several Good-rated options.<br/><br/>Green spaces like Warley Woods and Lightwoods Park are just a short stroll away, offering scenic walks, play areas, and community events.<br/><br/>Bearwood Road combines convenience, community spirit, and lifestyle—ideal for those seeking a well-connected and welcoming neighbourhood.<br/><br/><b>Ground Floor</b> <br/><br/><b>Reception Room </b> <br/>The first reception room exudes warmth and elegance, featuring soft cream walls paired with rich oak-effect laminate flooring for a stylish contrast. A large double-glazed front-facing window floods the space with natural light, enhancing its bright and airy feel. A charming fireplace serves as a focal point, adding character and comfort. Vibrant purple curtains introduce a bold splash of colour, giving the room a contemporary touch.<br/><br/><b>Dining Room</b> <br/>Continuing the colour scheme, the dining room has cream walls and oak-coloured laminate flooring. Another fireplace is featured within the room. This room has access to the garden though patio doors to the rear. These also create lots of natural light.<br/><br/><b>Kitchen</b> <br/>This fitted galley kitchen is made up of brown frontals. This contrasts nicley to the white tiled flooring and backsplash. There is space for a free-standing washing machine, allowing for convienience. A double-glazed window is located behind the sink.<br/><br/><b>Bathroom</b> <br/>This downstairs bethroom contains beige tiles along the floor and walls. There is a bathtub with overhead shower. A window is located at the side of the room.<br/><br/><b>First Floor</b> <br/><br/><b>Bedroom One</b> <br/>This double bedroom is located at the front of the property, with a large window overlooking the street view. This room is decorated with white walls with a contrasting red carpet. Pairing nicley, this room contains matching red curtains. A radiator and ceiling light port can be found.<br/><br/><b>Bedroom Two</b> <br/>This second bedroom has a wondow to the rear, overlooking the garden and allowing in lots of natural light. The room is dressed in a dark carpet. A ceiling light port can also be found.<br/><br/><b>Bedroom Three</b> <br/>The double bedroom, has contasting pale walls to the brown carpet. There is a window to the rear of the property, overlooking the garden.<br/><br/><br/><br/>1. MONEY LAUNDERING REGULATIONS - Intending purchasers will be asked to produce identification documentation at a later stage and we would ask for your co-operation in order that there will be no delay in agreeing the sale.
2: These particulars do not constitute part or all of an offer or contract.
3: The measurements indicated are supplied for guidance only and as such must be considered incorrect.
4: Potential buyers are advised to recheck the measurements before committing to any expense.
5: Connells has not tested any apparatus, equipment, fixtures, fittings or services and it is the buyers interests to check the working condition of any appliances.
6: Connells has not sought to verify the legal title of the property and the buyers must obtain verification from their solicitor.