Property Details:
• Type: Terraced Bungalow
• Tenure: N/A
• Floor Area: N/A
Key Features:
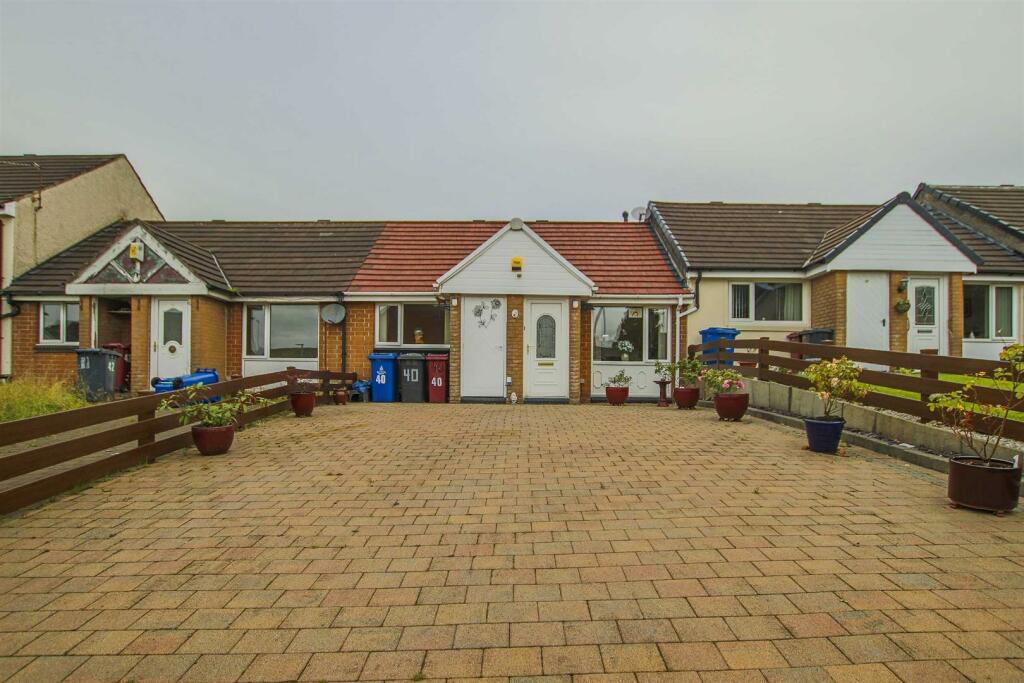
• Superb One Bedroomed True Bungalow with Substantial Driveway
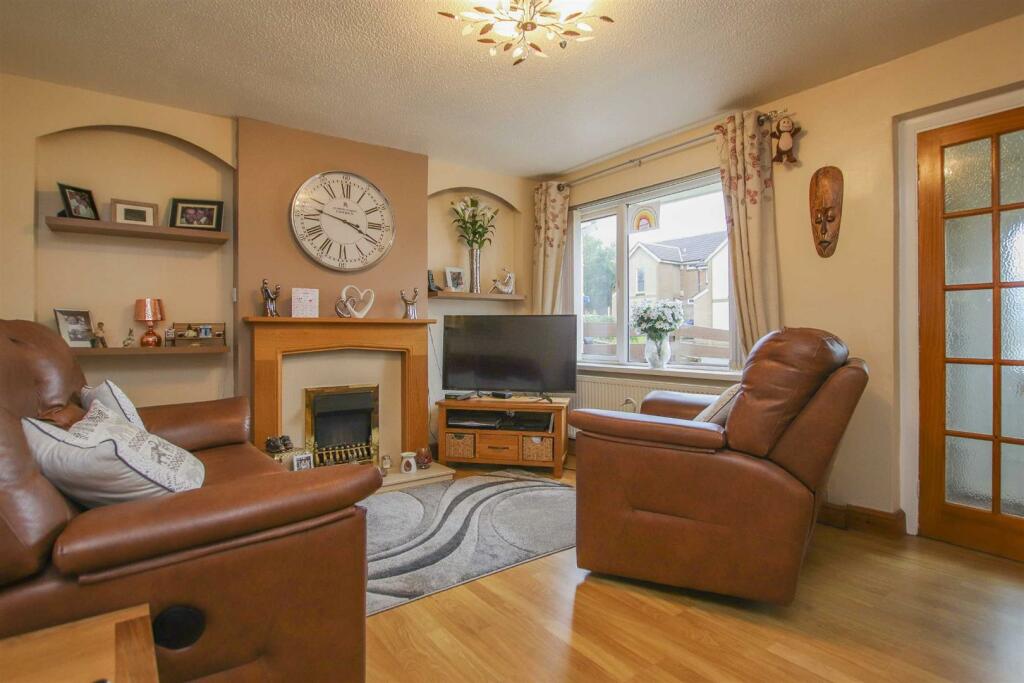
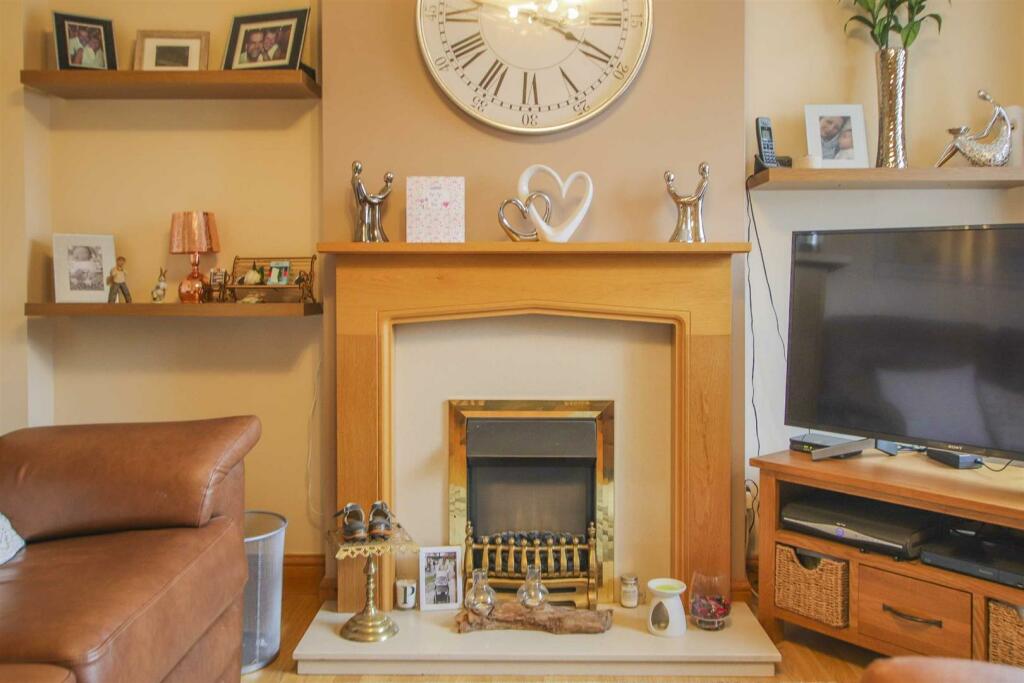
• Bright and Spacious Reception
• Attractive Fitted Bedroom
• Neutral Decor
• Spacious Conservatory
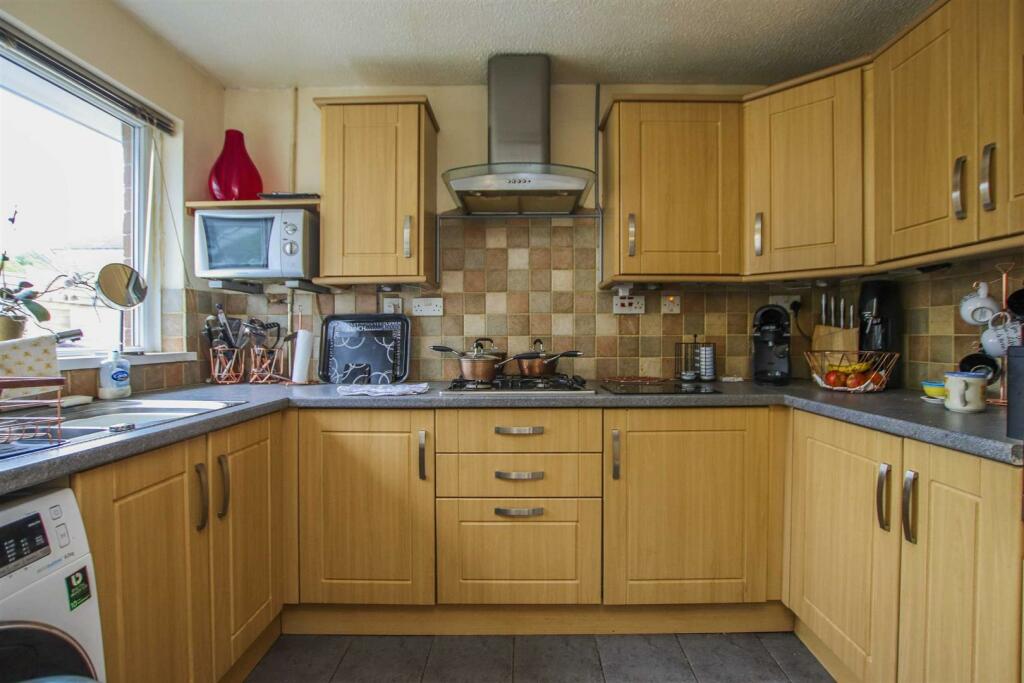
• Modern Kitchen
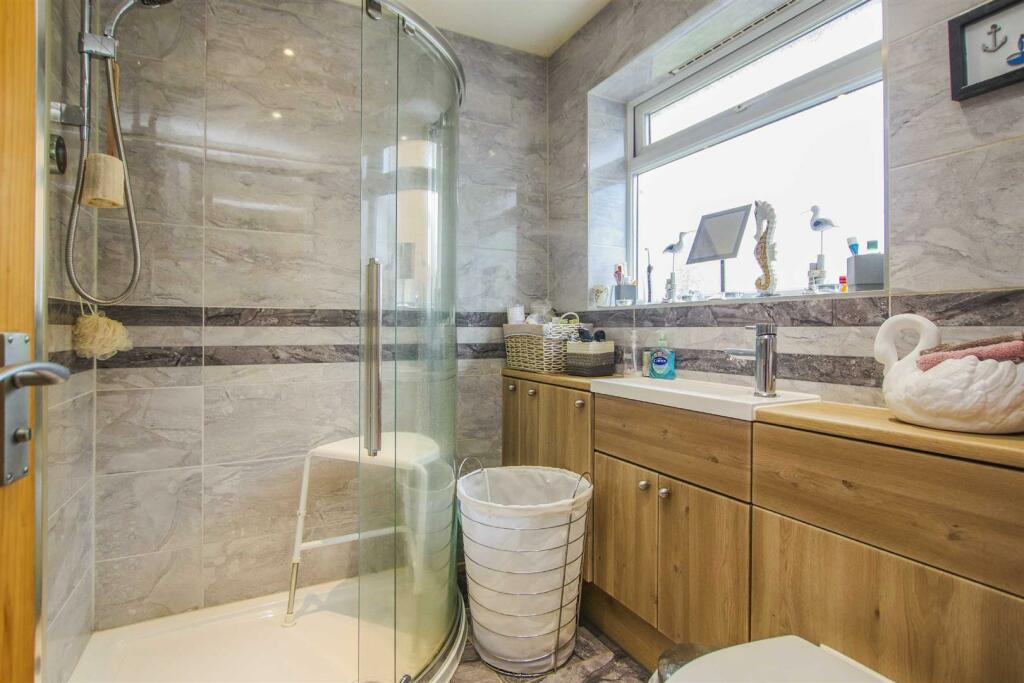
• Luxury Shower Room
• Delightful Back Garden
• Block-Paved Driveway
Location:
• Nearest Station: N/A
• Distance to Station: N/A
Agent Information:
• Address: 21 Manchester Road,
Burnley,
BB11 1HG
Full Description:
A SUPERB, ONE BEDROOMED TRUE BUNGALOW WITH SUBSTANTIAL DRIVEWAY AND PRIVATE GARDENSituated in a popular area of Blackburn, close to schools, amenities and major motorway links. This exceptionally well presented, true bungalow would make an ideal home for a couple/ single occupant. The property has delightfully spacious rooms throughout and a generously sized garden and driveway. Comprising briefly: entrance porch leading to a spacious reception room which provides access through to an inner hallway that in turn leads through to a fitted storage cupboard, pantry, conservatory, shower room, double bedroom and a fitted kitchen. Externally, the property benefits from a substantial driveway to the front and an enclosed tiered-garden with composite decking, fencing and a storage shed to the rear. Viewings can be arranged by calling our Lettings team today at your convenience.Ground Floor - Entrance - UPVC double glazed door to the vestibule,Vestibule - Tiled flooring, spotlights and single glazed door to reception room one.Reception Room One - 14'5 x 11'7 - UPVC double glazed window, central heating radiator, TV point, wood effect flooring, electric fire to the chimney breast, alcove shelving and door to the hallway.Hallway - 10'9 x 9'6 - Laminate tiled-effect flooring, central heating radiator, two fitted storage cupboards, doors to kitchen, bedroom, shower room and conservatory.Bedroom - 12'7 x 9'8 - UPVC double glazed window, central heating radiator, fitted wardrobes and TV point.Shower Room - 7'7 x 5'9 - UPVC double glazed frosted window, twin-flush WC, vanity-top washbasin with mixer tap, electric-feed shower, chrome radiator, fully tiled elevations, spotlights and tiled flooring.Kitchen - 10'9 x 6'9 - UPVC double glazed window, tiled flooring, range of wood effect wall and base units with granite effect worktops, tiled splashback, stainless steel one and a half bowl sink with drainer and mixer tap, plumbing for washing machine, Bosch eye-level electric oven and grill with four-ring gas hob and Integrated fridge.Conservatory - 9'9 x 9'8 - Fully UPVC double glazed windows, tiled flooring, french-doors to the rear, upright radiator and door to cupboard that houses a dryer and freezer.External - Rear - Fence enclosed tiered rear garden with decking area and fence/steps divider leading down to a paved patio, planted pots, storage shed stone-chippings and rockery.Front - Substantial fence enclosed, block-paved driveway providing parking for numerous vehicles.Agent's Notes - Council Tax Band ABrochuresBeatrice Place, BlackburnBrochure