For Rent
Price on request
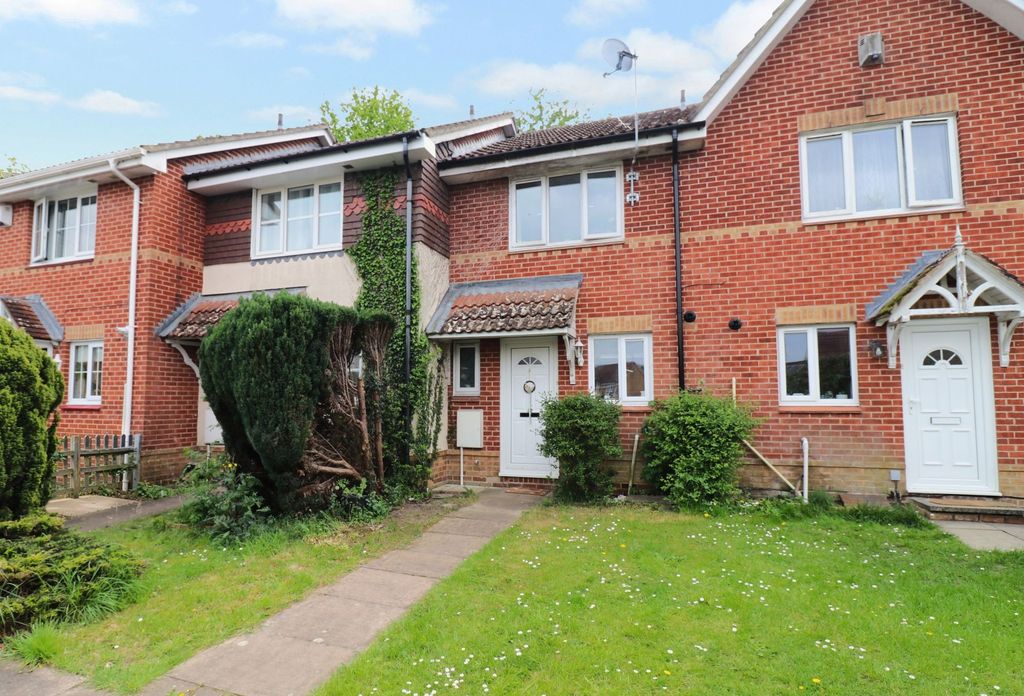
2 bed terraced house for saleHackworth Gardens, Hedge End SO30
Studio
Hedge End SO30
Property Details: • Type: N/A
• Bedrooms: 4 • Bathrooms: 0
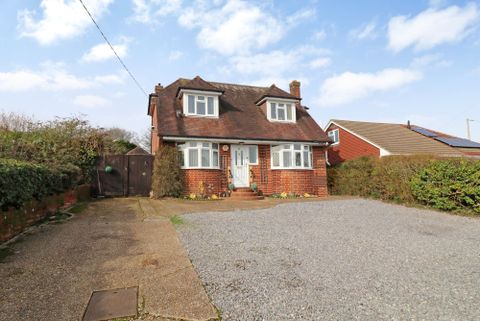
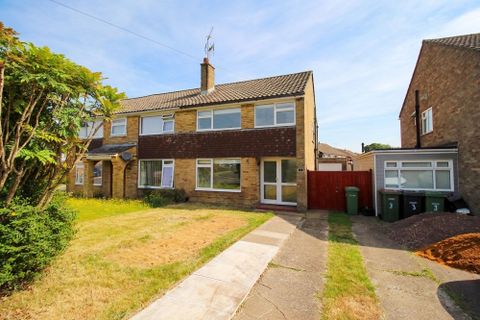
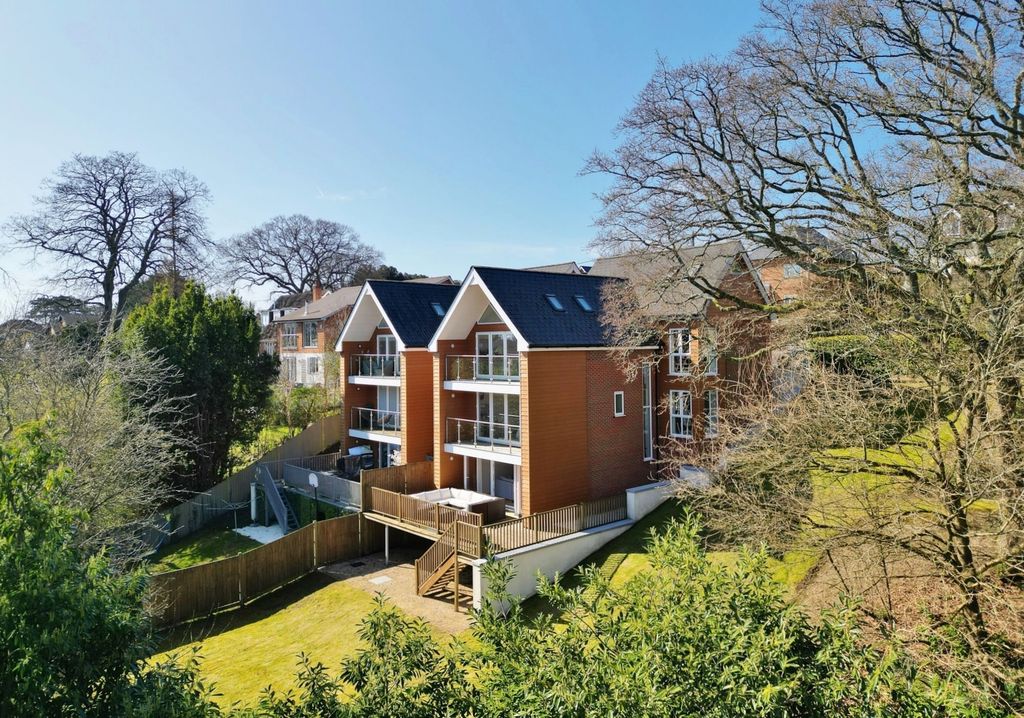
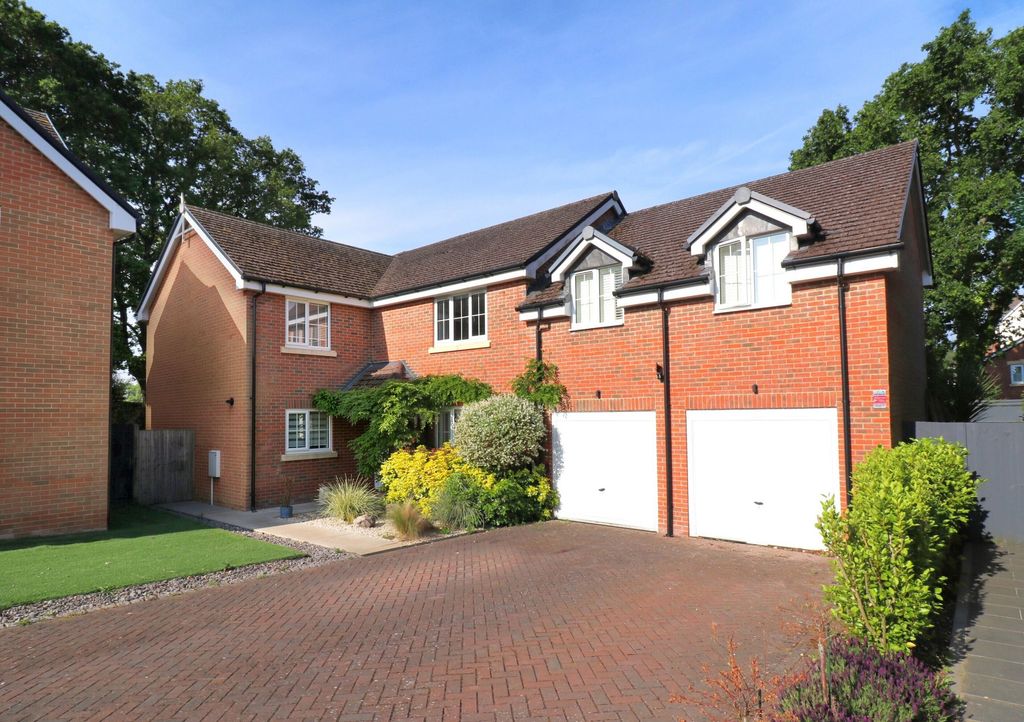
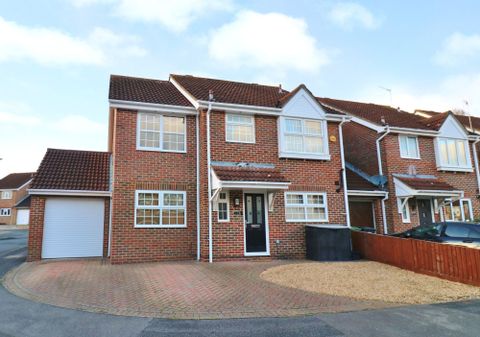
Description: <em>Introduction</em><br><br>Offering beautifully presented accommodation throughout, this extended, four bedroom family home benefits from an attractive rear garden, driveway parking and a single garage.<br><br>The ground floor comprises a modern fitted kitchen, family room, WC and a spacious 24ft lounge/diner with two sets of French doors to the rear garden.<br><br>On the first floor there are four double bedrooms, two with en-suite facilities, and a modern family bathroom.<br><br><em>Location</em><br><br>The property is conveniently situated within walking distance of Hedge End’s train station and Dowd’s Farm Park, as well as close to local shops, schools and amenities, including the M27 motorway links.<br><br><em>Directions</em><br><br>Upon entering Beattie Rise from Maunsell Way, take the first turning on the left where the property can be found on the right hand side.<br><br><em>Ground floor</em><br><br>The entrance hall has stairs to the first floor and doors through to the kitchen, lounge/diner and WC, which has a window to the front.<br><br>The modern kitchen faces the front of the property and has been fitted with a range of wall and base units with a built-in double oven, induction hob with extractor over and integrated appliances including a fridge/freezer, dishwasher and washing machine.<br><br>The generous lounge/diner is a light and spacious, L-shaped room with a window to the rear and two sets of French doors opening out to the garden.