Beatty Road, Bournemouth
About this home
Property Details: • Type: Detached • Tenure: FREEHOLD • Floor Area: N/A
Key Features: • Well presented detached house • Extended to the side • Landscaped rear garden • Grill Cabin • Attached garage • Foundations to the side suitable for the potential addition of a fourth bedroom + ensuite • Ground floor water fed underfloor heating • Downstairs WC • Utility room • Must be viewed
Location: • Nearest Station: Bournemouth Station • Distance to Station: 1.4299449361379448 miles
Agent Information: • Address: 413-415 Charminster Road Bournemouth Dorset BH8 9QT

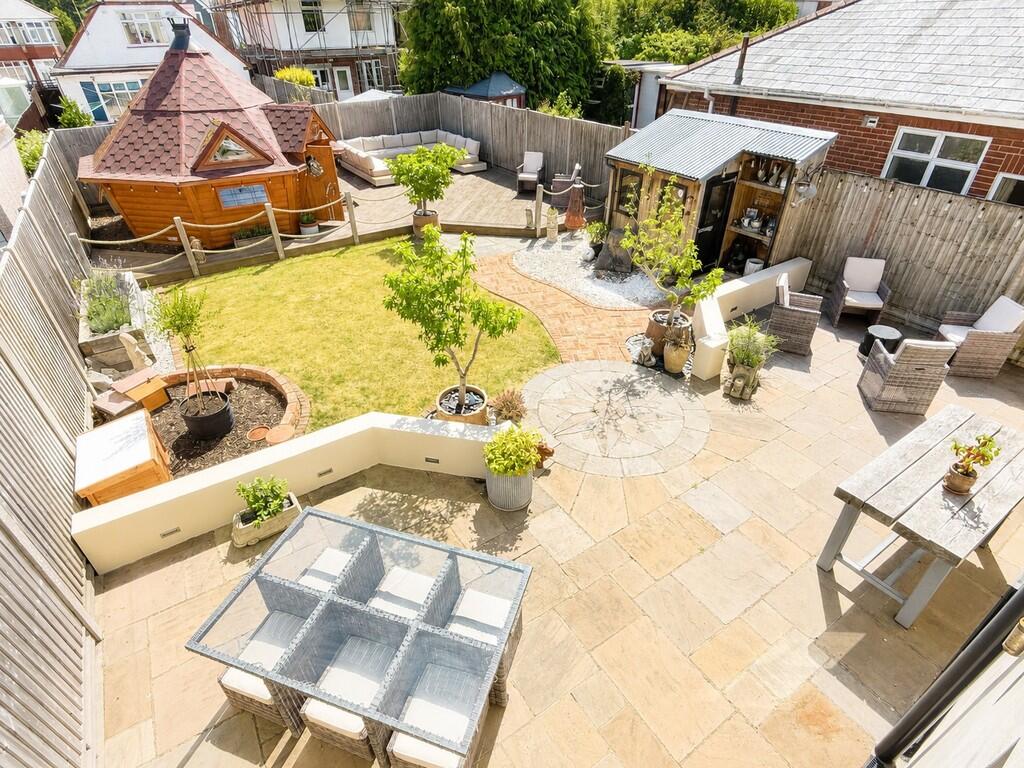
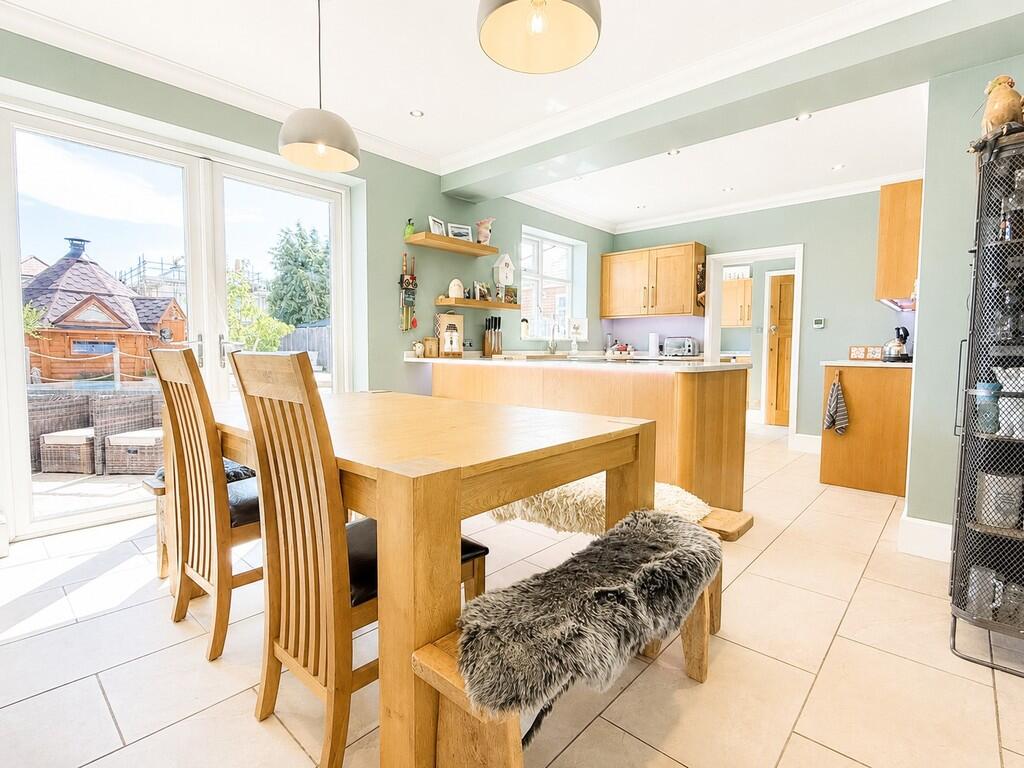
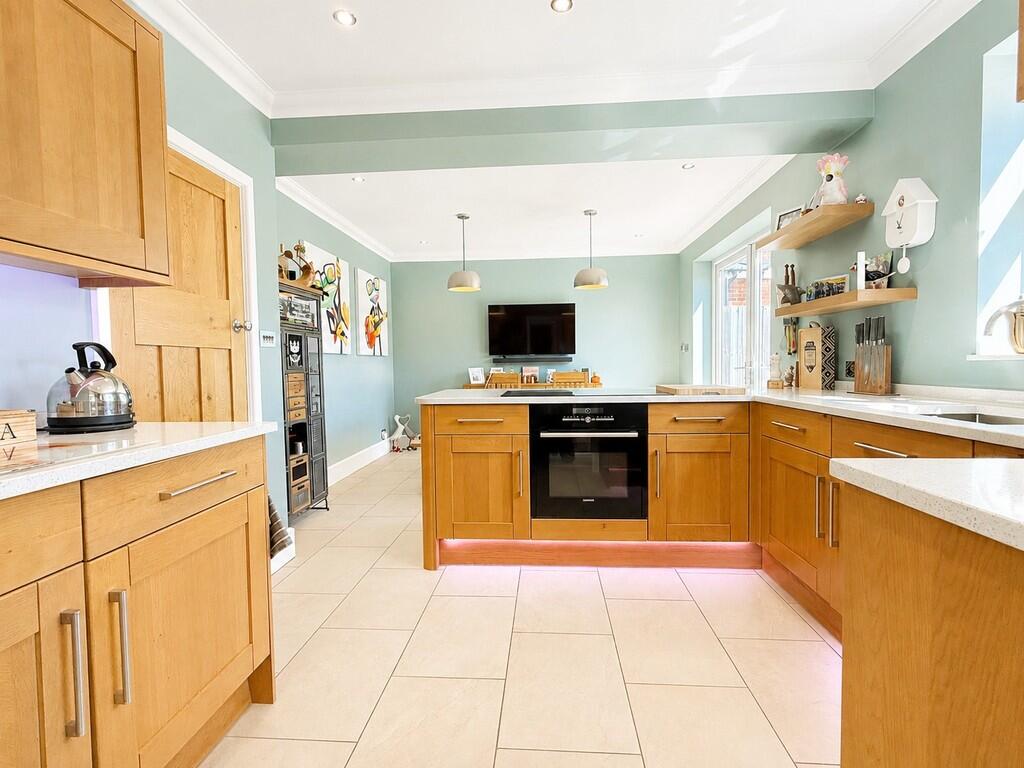
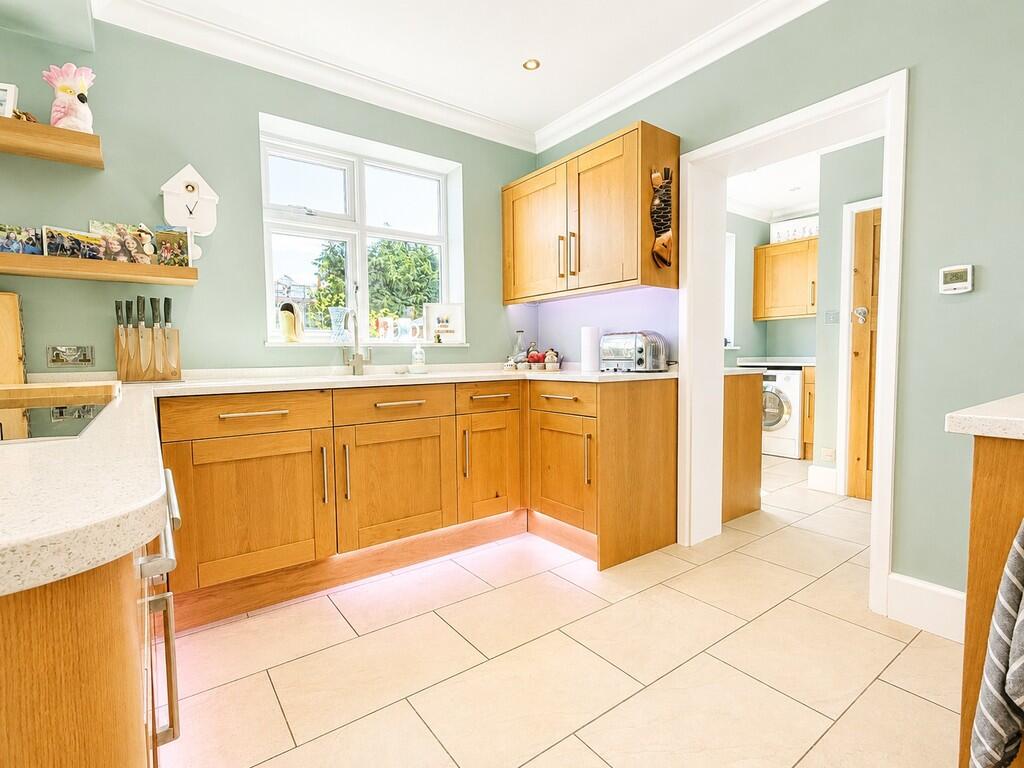
Full Description: <strong></strong> <strong></strong> Very well presented three-bedroom detached family home situated in a highly sought-after residential location, conveniently close to local shops, well-regarded schools and regular bus routes.<br /><br />A storm porch provides access to a spacious and welcoming entrance hallway with useful understairs storage. The ground floor benefits from water-fed underfloor heating and attractive tiled flooring throughout. The bright and comfortable lounge features a bay window and an attractive fireplace with a gas fire, creating an ideal space for relaxing.<br /><br />The impressive kitchen/dining room is fitted with quality quartz worktops, an electric oven and a five-burner induction hob, complemented by ample storage cupboards and generous space for a dining table and chairs. French doors open directly onto the rear patio, making it perfect for indoor and outdoor entertaining. Adjacent to the kitchen is a useful utility room and a contemporary ground floor WC. An internal door provides access to the attached garage, which benefits from power, lighting and an electric up-and-over door.<br /><br />The first floor offers three well-proportioned bedrooms. The principal bedroom enjoys a bay window and bespoke full-width fitted wardrobes incorporating drawers, shelving and hanging rails. The second bedroom overlooks the beautifully landscaped rear garden, while the third bedroom also benefits from a bay window.<br /><br />Completing the first floor is a luxurious fully tiled family bathroom, fitted with a Jacuzzi bath, separate shower cubicle, concealed cistern WC and a wash hand basin set within a stylish vanity unit.<br /><br />Externally, the front garden is partly laid to lawn with a low hedge border, while a driveway provides off-road parking and leads to the attached garage. The landscaped rear garden is a particular highlight, featuring a large patio adjoining the kitchen and utility room, a lawn, decorative stone area and a useful storage shed. At the far end of the garden is a substantial decked seating area with an excellent detached cabin measuring approximately 4.45m x 4.37m, a great entertaining space.<br /><br />The attached garage measures approximately 4.91m x 2.98m and benefits from foundations suitable for the potential addition of a fourth bedroom and ensuite above, subject to obtaining the necessary planning consent.<br /><br />Council Tax Band D.