For Rent
Price on request
4 bed detached house for saleParkhill Road, Hemel Hempstead HP1
Hemel Hempstead HP1


Only details supplied with this listing are shown. Ask the listing contact to confirm measurements, taxes and costs.
Property Details: - Type: Detached house - Bedrooms: 6 - Bathrooms: 3
Agent: Clements Estate Agents - Hemel Hempstead Phone: 01442 493609
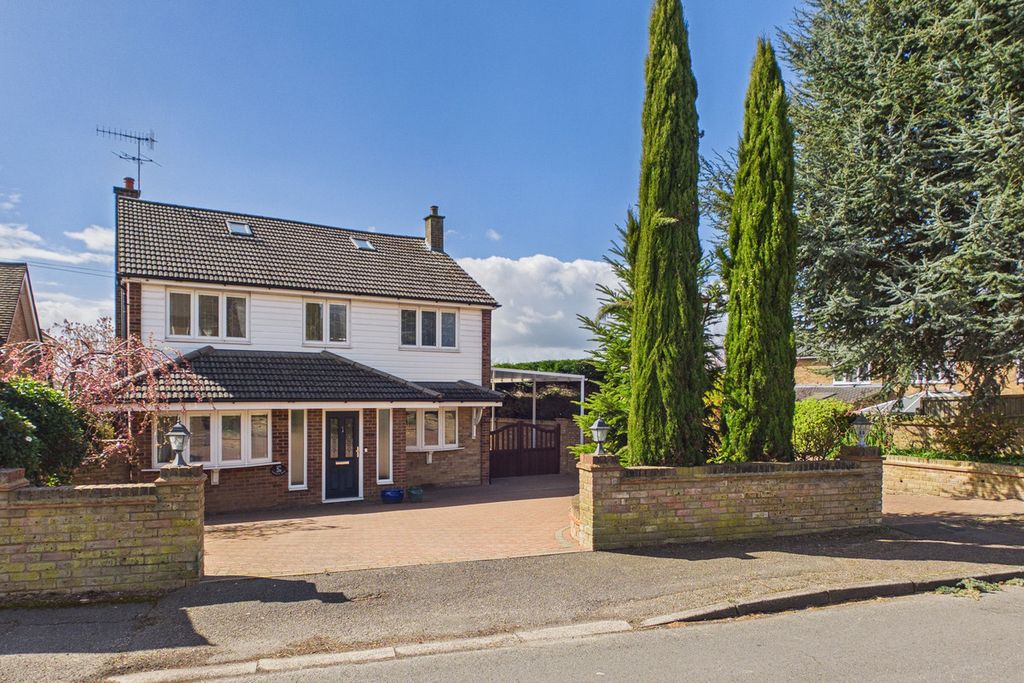
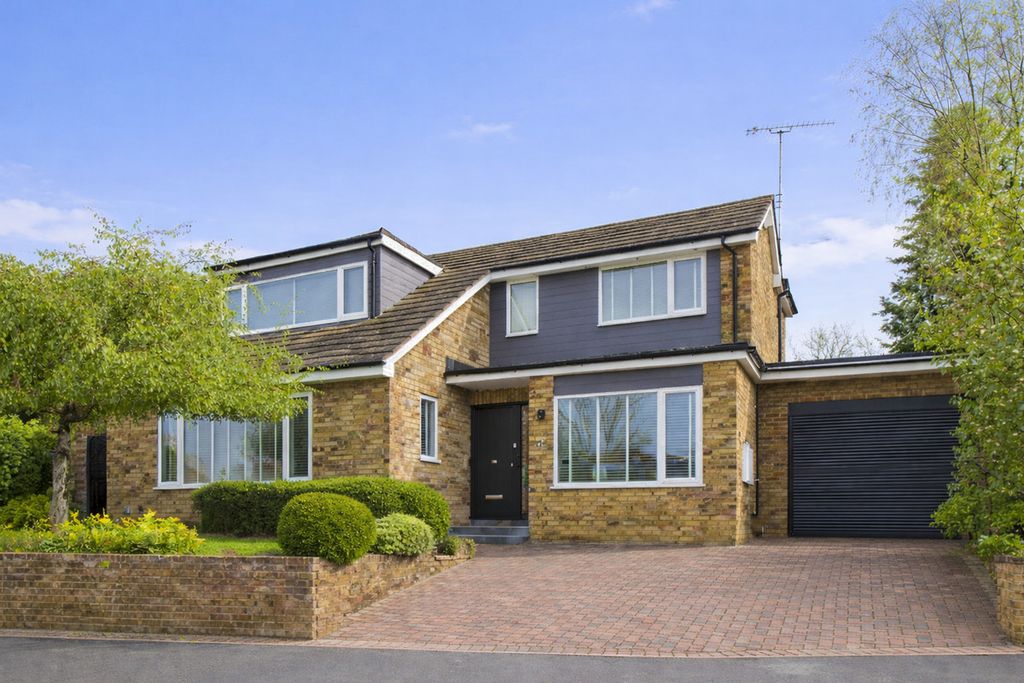
Situated in this highly sought after cul-de-sac in Boxmoor is this extended detached family home with views down towards Boxmoor Village and Felden beyond. Boasting six bedrooms, en suite bathroom to the master bedroom, 28'4 lounge/dining room, family room, a third reception room, fitted kitchen, utility room, gas central heating, double glazing, downstairs cloakroom, off road parking, garage and is easily converted to create a separate annex.<br/><br/>Located next to Boxmoor and within easy reach of Boxmoor Village with its local shops, restaurants, public houses, Hemel Hempstead School, cricket club and pitches, Hemel Hempstead mainline station with access to London Euston in only 30 minuities, Hemel Hempstead town centre and the M1, M25 and A41 road links.<br/><br/>Nestled in the desirable cul-de-sac of Beaumayes Close in Boxmoor, this impressive six-bedroom extended detached family home offers a perfect blend of space and comfort. The property boasts three generous reception rooms, including a spacious 28'4 lounge/dining room, a family room, and a third reception room, which presents an excellent opportunity for conversion into a separate annex, ideal for guests or extended family.<br/><br/>The master bedroom features an en suite bathroom, providing a private sanctuary, while the home is further complemented by a well-appointed bathroom suite, a convenient shower room, and a downstairs cloakroom. With gas central heating and double glazing throughout, this residence ensures warmth and comfort during the colder months.<br/><br/>Outside, the property benefits from a garage and off-road parking, making it practical for families with multiple vehicles. The location is not only tranquil but also conveniently situated near local amenities, schools, and transport links, making it an ideal choice for families seeking a welcoming community.<br/><br/>This remarkable home is a rare find in a sought-after area, offering ample living space and the potential for further enhancement. It is perfect for those looking to settle in a family-friendly environment while enjoying the benefits of modern living. Do not miss the opportunity to make this splendid property your own.<br/><br/><b>Entrance Porch</b> - <br/><br/><b>Entrance Hall</b> - <br/><br/><b>Lounge/Dining Room</b> - 8.64m max x 3.66m max (28'4 max x 12'0 max) - <br/><br/><b>Family Room</b> - 4.75m x 2.69m (15'7 x 8'10) - <br/><br/><b>Fitted Kitchen</b> - 4.09m x 2.62m (13'5 x 8'7) - <br/><br/><b>Utility Room</b> - 2.62m x 1.45m (8'7 x 4'9) - <br/><br/><b>Reception Three</b> - 3.73m x 3.25m (12'3 x 10'8) - <br/><br/><b>Downstairs Cloakroom</b> - <br/><br/><b>Landing</b> - <br/><br/><b>Bedroom One</b> - 3.71m x 3.40m (12'2 x 11'2) - <br/><br/><b>En Suite Bathroom</b> - <br/><br/><b>Bedroom Two</b> - 4.72m x 3.71m (15'6 x 12'2) - <br/><br/><b>Bedroom Three</b> - 3.73m x 2.67m (12'3 x 8'9) - <br/><br/><b>Bedroom Four</b> - 2.95m x 2.64m (9'8 x 8'8) - <br/><br/><b>Bathroom</b> - <br/><br/><b>Landing</b> - <br/><br/><b>Bedroom Five</b> - 3.28m x 3.23m (10'9 x 10'7) - <br/><br/><b>Bedroom Six</b> - 3.28m x 2.51m (10'9 x 8'3) - <br/><br/><b>Shower Room</b> - <br/><br/><b>Off Road Parking</b> - <br/><br/><b>Garage</b> - <br/><br/><b>Rear Garden</b> - <br/><br/>
If the interactive map is unavailable, open the supplied location in maps.
Open location in mapsThe pin uses coordinates supplied with this listing. Confirm the exact location with the listing contact.
Added and updated dates describe the Mirror record. Source publication and verification dates are shown separately when known; none establishes time on market. Confirm current price and availability with the listing contact.
View original listing