Property Details:
• Type: Semi-Detached
• Tenure: N/A
• Floor Area: N/A
Key Features:
Location:
• Nearest Station: N/A
• Distance to Station: N/A
Agent Information:
• Address: 1 & 2 Clifton Road,
Cambridge,
CB1 7EA
Full Description:
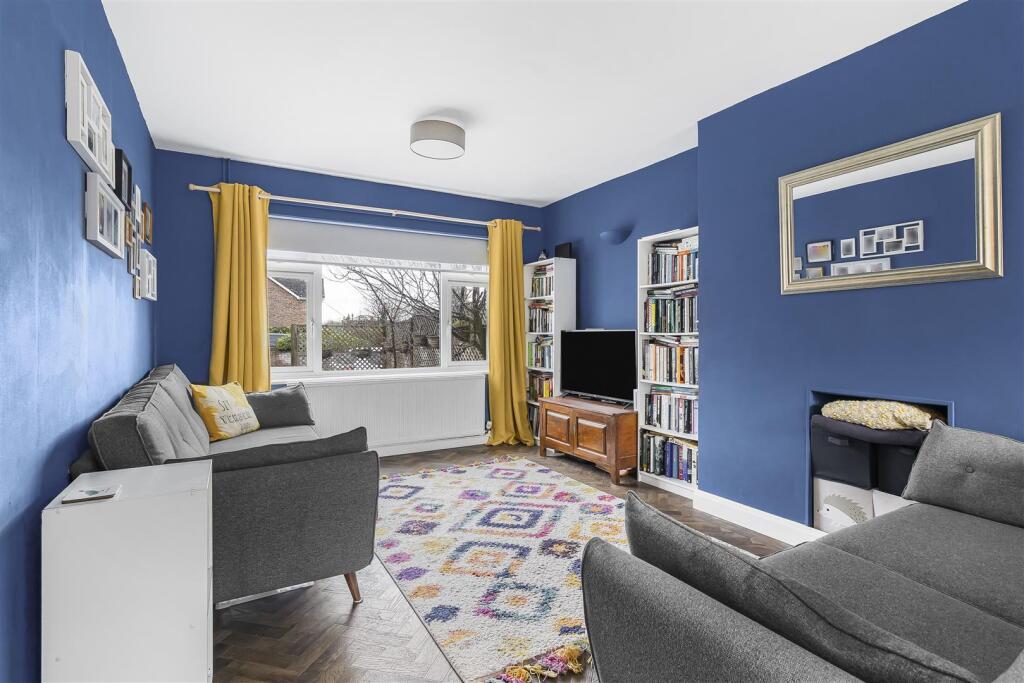
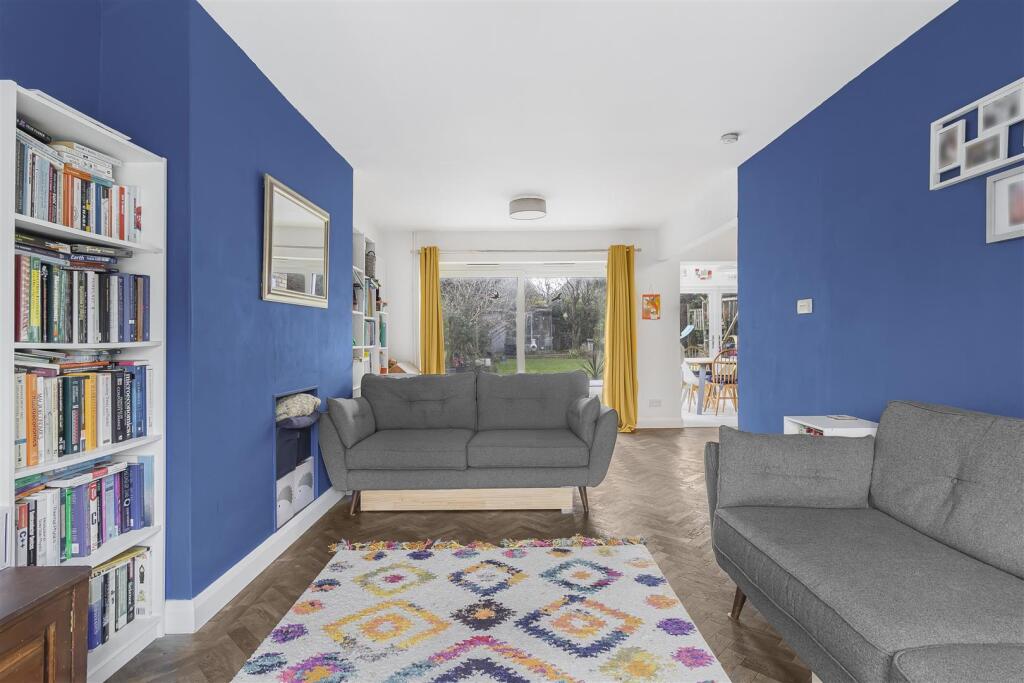
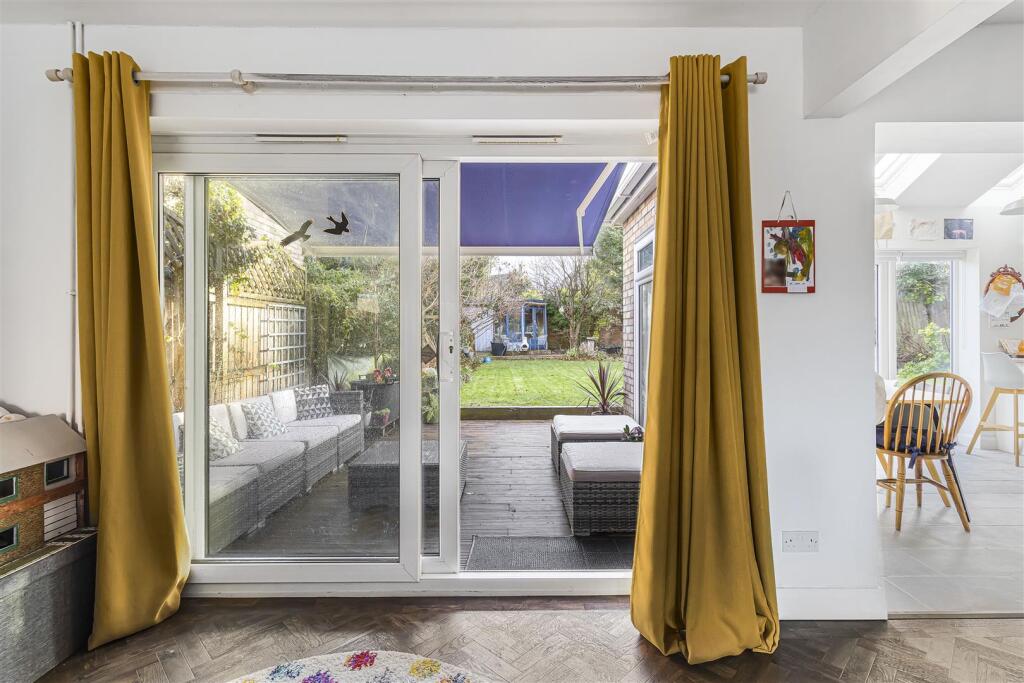
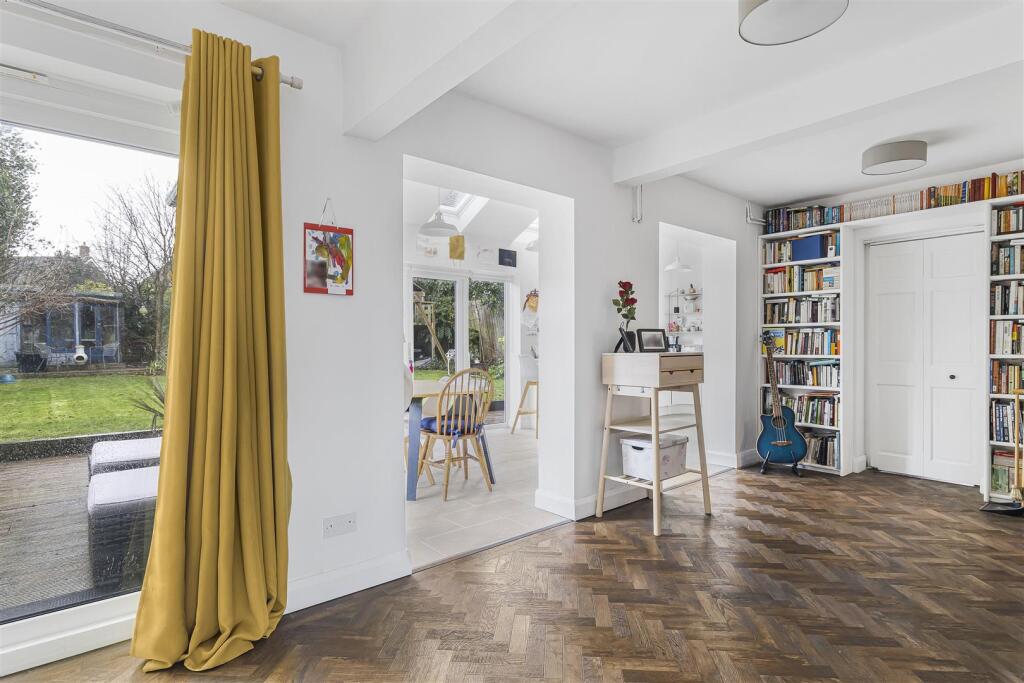
An exciting opportunity to acquire a substantial sympathetically improved and extended semi-detached house which provides versatile and well proportioned accommodation together with an exclusive courtyard style driveway and parking area to front and an attached single garage with automatic up and over door and delightful generous enclosed rear garden.Large Covered Canopy Porch - and entrance door to:L-Shaped Entrance Hall - with double radiator, natural wood style floor, staircase off to first floor, recess with coat hooks, deep built-in storage cupboard understairs, door off to:Cloakroom - with low level w.c., recess with vanity style wash hand basin inset with drawers beneath, ceramic tile splashbacks and wall mirror, natural wood style flooring, sealed unit double glazed window with frosted glass.Open Plan Living/Family Room/Study Area - A wonderful open plan living space with the living room area with natural wood style flooring, double radiator, sealed unit double glazed windows to front aspect, former fireplace style recess and contemporary style wall mounted radiator and sliding sealed unit full height double glazed doors leading to timber deck and gardens, opening from living room area to STUDY/FAMILY ROOM with extensive fitted bookshelves, built-in shelved storage cupboard, folding doors to:Utility Room - with inset sink unit with mixer taps, worktops to either side with cupboards and space for appliances, plumbing for washing machine, radiator, space for upright fridge/freezer, wall storage cupboards, sealed unit double glazed windows to side aspect and an internal door leading to Garage.From Study/Family Room - there are two wide openings to:Kitchen/Dining Room - A most stylish room with high semi-vaulted ceiling with three sealed unit double glazed Velux windows. The kitchen has been refitted in an attractive contemporary style with Dekton worktops, inset sink unit with mixer taps, and fitted base units to side with cupboards and drawers beneath, integrated dishwasher and integrated Zanussi 4 point induction hob with ceramic tiled splashbacks, part ceramic tiled walls around, large fitted walnut breakfast bar with further cupboards and drawers beneath, sealed unit double glazed windows to rear aspect, further large shelved corner pantry cupboard, integrated refrigerator and freezer, integrated oven with space above for microwave oven, further cupboards and drawers, full height sealed unit double glazed windows to side aspect overlooking the timber deck and a further pair of full height sealed unit double glazed windows and doors leading to timber deck and rear gardens, wall mounted contemporary style radiators and ceramic tiled flooring.On The First Floor - Landing - with sealed unit double glazed window to front aspect, built-in airing cupboard housing lagged hot water cylinder.Bedroom 1 - with double radiator, sealed unit double glazed windows to rear aspect overlooking the gardens.Bedroom 2 - with double radiator, sealed unit double glazed windows to front aspect, fitted wardrobes with cupboards above and central dressing table unit.Bedroom 3 - with radiator, sealed unit double glazed windows to rear aspect.Bathroom - with white suite comprising bath with shower attachment, vanity style unit with wash hand basin and cupboards below, low level w.c., corner shower cubicle with wall mounted shower unit and sliding glazed doors, wall mounted radiator/towel rail, sealed unit double glazed windows with frosted glass to front aspect.Outside - To the front of the property there is an extensive and attractive resin courtyard style parking area with lattice style fencing and well stocked borders and trees. Door leading to canopy porch and outside light. Gated access to side leading to pathway and rear gardens and an up and over door leading to SINGLE GARAGE with automatic up and over door, sealed unit double glazed window to side aspect, light and power, wall mounted boiler and internal door leading into Utility Room. To the rear of the property there is a delightful and generous enclosed garden which is principally laid to lawn with a variety of mature shrubs, bushes, trees and well stocked borders around. There is also a large timber deck immediately adjacent to the side and rear of the house. There is a corner garden storage shed with small deck adjacent and a gated access to side leading to pathway with further gate to the front courtyard area and outside tap.BrochuresBeaumont Crescent, CambridgeMaterial Information