Property Details:
• Type: Apartment
• Tenure: Leasehold
• Floor Area: N/A
Key Features:
• 2 Double Bedrooms
• En Suite To Master
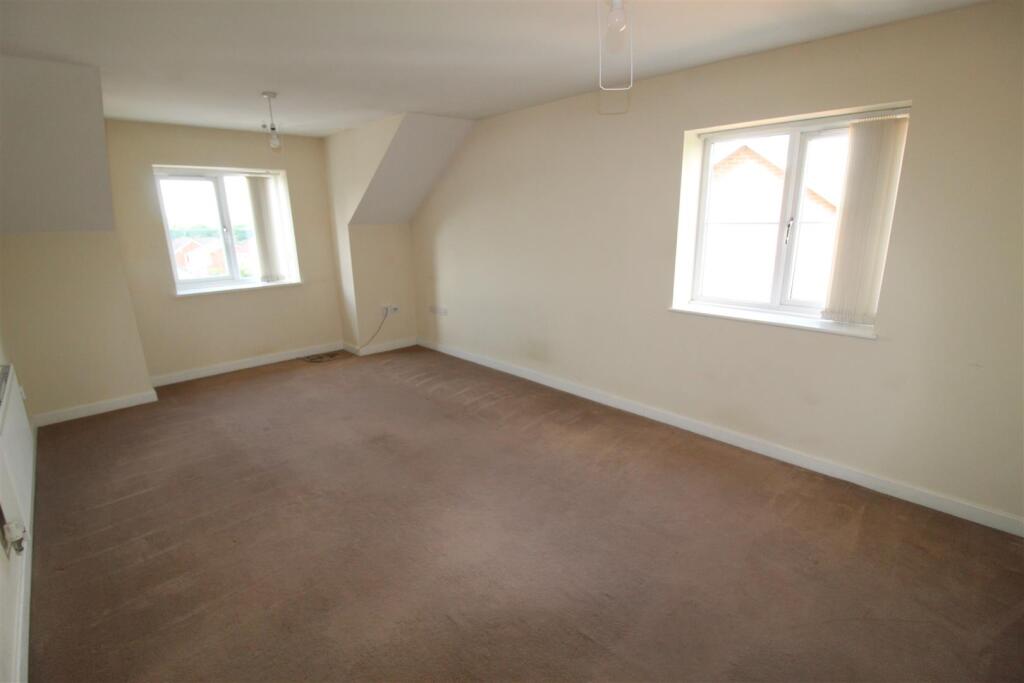
• Large Lounge with Views
• Fitted Kitchen
• Allocated Secure Parking
• No Chain
• Vacant Possession
• EPC Rating B
• Council Tax Band A
Location:
• Nearest Station: N/A
• Distance to Station: N/A
Agent Information:
• Address: 69 Winter Hey Lane,
Horwich,
Bolton,
BL6 7NT
Full Description:
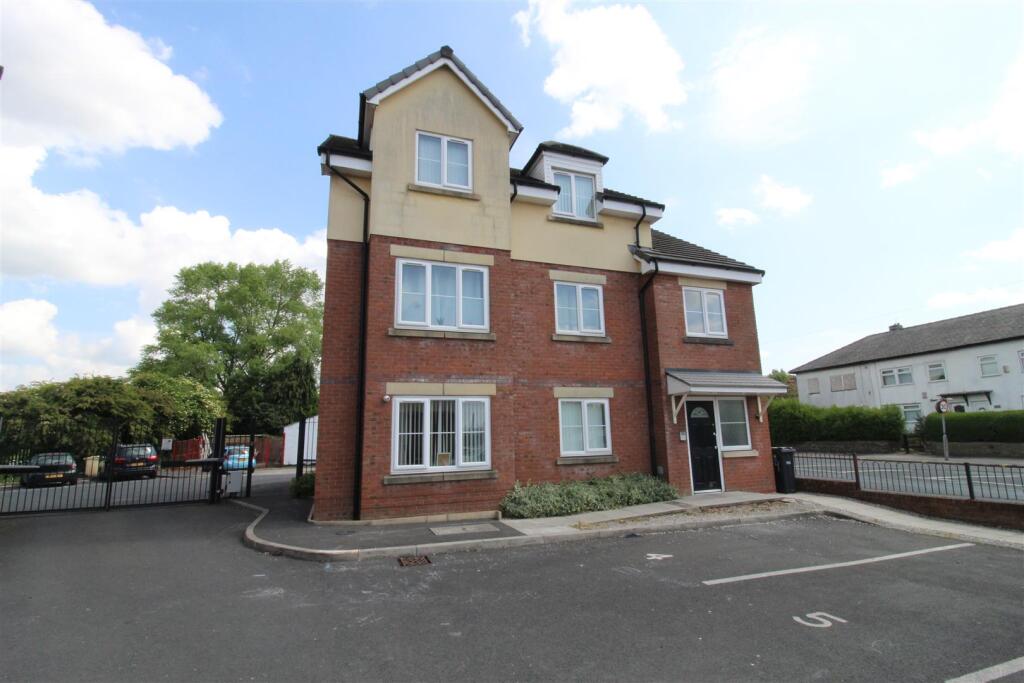
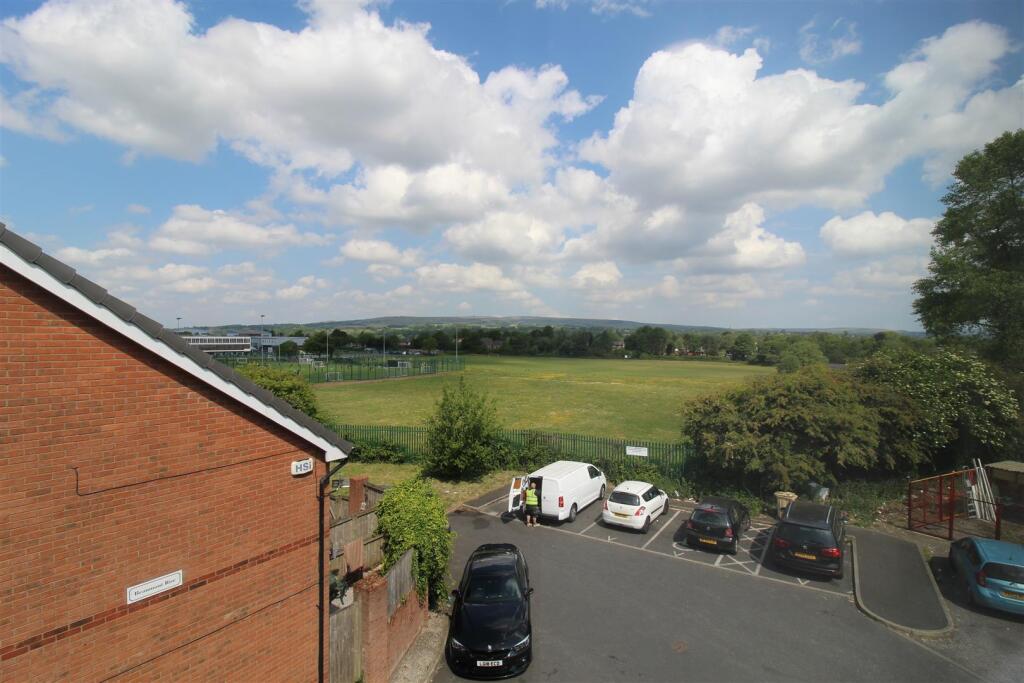
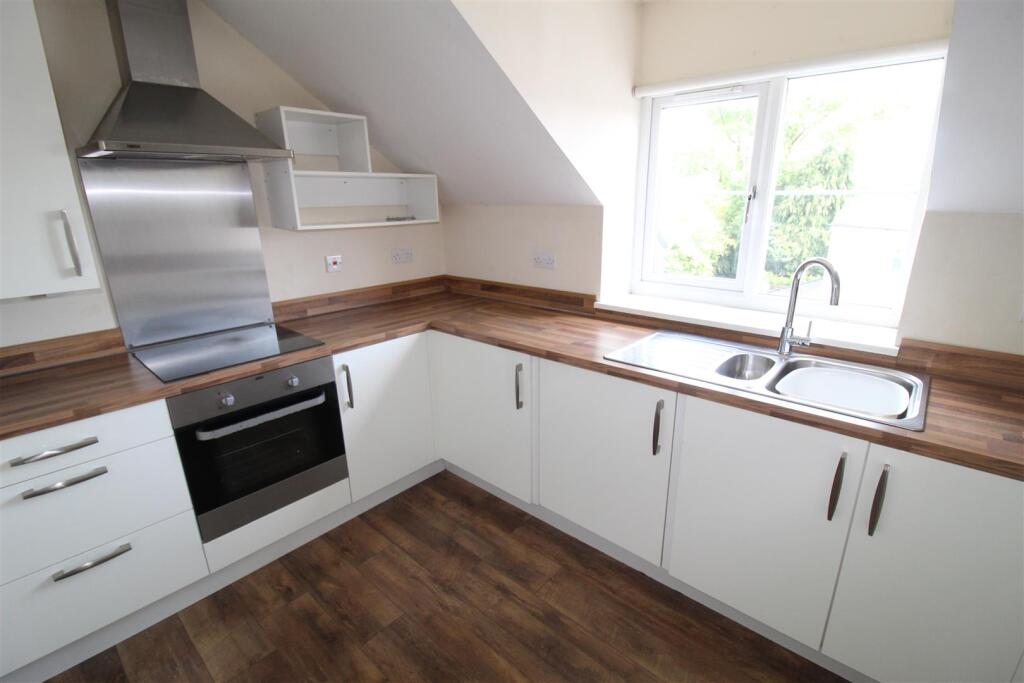
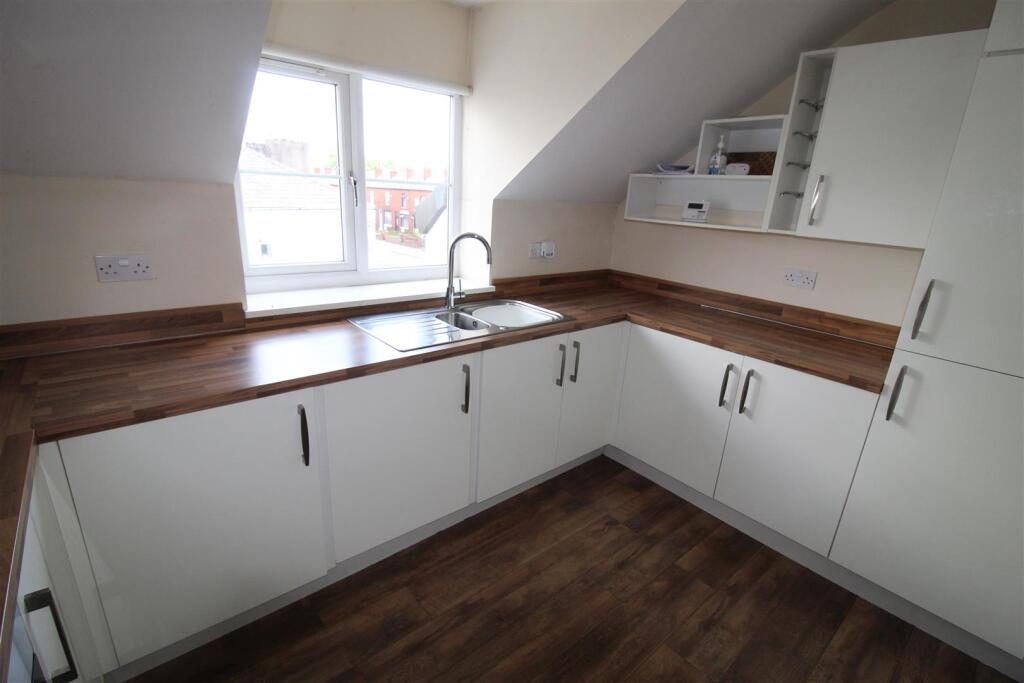
Deceptively spacious top floor apartment offered for sale in this sought after location, the property offers excellent accommodation and is ideally located for access to M61 motorway along with main line railway station at Lostock Junction. The property comprises :- Communal entrance hall accessed via an intercom controlled entrance with stairs leading to the second floor. Entrance hall, large lounge with bay to front and side window offering great views of Winter Hill, fitted kitchen with built in and integrated appliances. Two double bedrooms the master with en suite shower room, family bathroom with three piece white suite. Outside there are communal areas and a secure car park accessed via a remote controlled gate with allocated and visitor parking. Viewing is essential to appreciate all that is on offer, sold with no chain and vacant possession.Communal Entrance Hall - Stairs to second floor landing, intercom controlled entrance door to entrance Lobby, door.Communal Landing - 2.01m x 2.51m (6'7" x 8'3") - Door to:Entrance Hall - Built-in storage cupboard, :Lounge - 5.34m x 3.42m (17'6" x 11'3") - UPVC double glazed window to side with views of open countryside, uPVC double glazed window to front, two radiators, :Kitchen - 2.41m x 3.42m (7'11" x 11'3") - Fitted with a matching range of white base and eye level units with drawers and contrasting worktop space, 1+1/2 bowl stainless steel sink unit with single drainer and mixer tap, integrated fridge/freezer, washing machine and tumble dryer, built-in electric fan assisted oven, four ring halogen hob with extractor hood over, uPVC double glazed window to rear, radiator, ceiling with recessed low-voltage spotlights.Bedroom 1 - 3.29m x 3.49m (10'10" x 11'5") - UPVC double glazed window to rear, radiator, :En-Suite - Fitted with three piece modern white suite comprising pedestal wash hand basin with mixer tap and tiled splashback, tiled shower enclosure and low-level WC, heated towel rail, extractor fan, double glazed velux skylight to rear, ceramic tiled flooring.Bedroom 2 - 3.21m x 2.95m (10'6" x 9'8") - UPVC double glazed window to front, radiator.Bathroom - Fitted with three piece modern white suite comprising deep panelled bath with mixer tap and pedestal wash hand basin with mixer tap and tiled splashback, WC with hidden cistern, half height ceramic tiling to three walls, heated towel rail, extractor fan, ceramic tiled flooring, ceiling with recessed low-voltage spotlights.Outside - Communal area to the front and allocated parking for one car accessed via a remote controlled entrance gate. There is visitor parking within the car park and outside to the rear of the building.BrochuresBeaumont Rise, Deane, BoltonBrochure