For Sale
£172,500
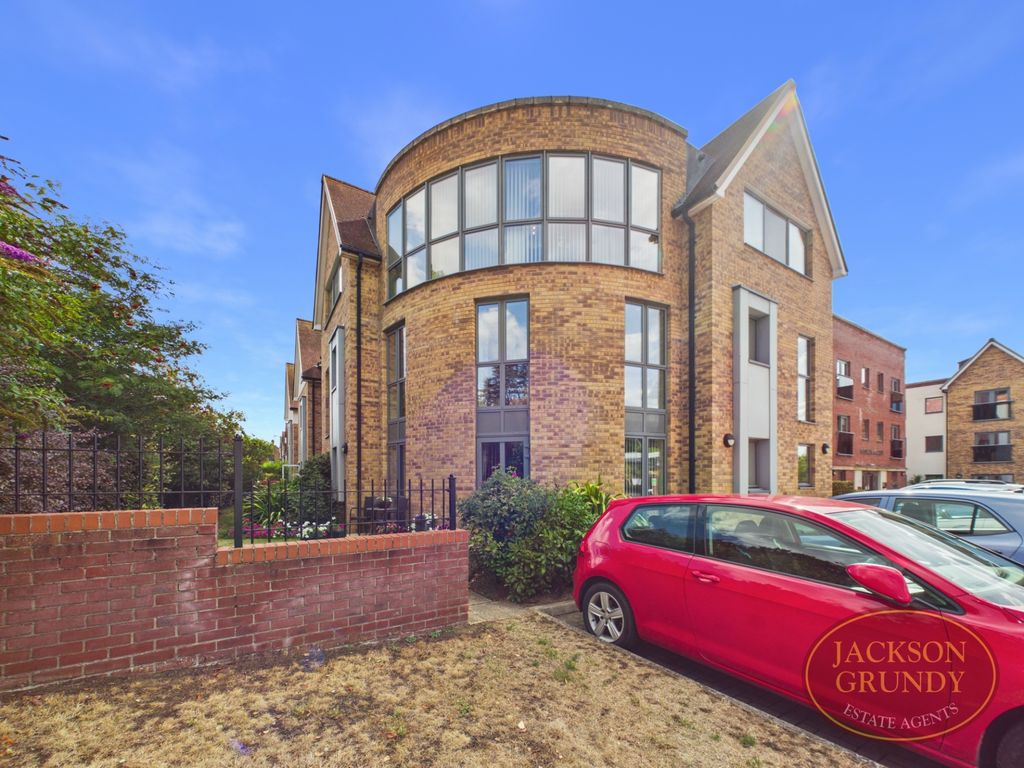
Unit 14 Nova Court, Northampton
2 bd
1 ba
Apartment
Northampton
Listed by CityRise - Leeds


Property Details: - Type: Semi-detached house - Bedrooms: 4 - Bathrooms: 1
Agent: Connells - Northampton Phone: 01604 313054
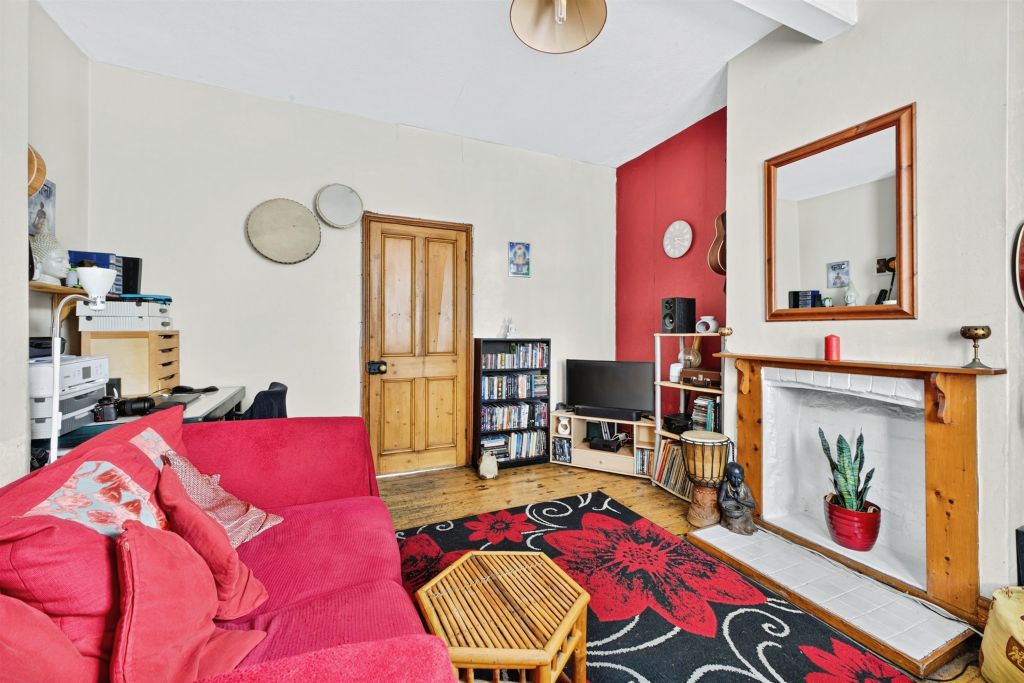
<br/><b>SUMMARY</b><br/>3/4 bedroom semi-detached home, set within a friendly neighbourhood renowned for its strong community spirit and excellent local amenities. Perfectly positioned for families, the property enjoys walking distance to reputable schools, parks, shopping and reliable transport links.<br/><br/><br/><b>DESCRIPTION</b><br/>Step through the front door into a bright, welcoming entrance hall that leads to a host of practical living spaces. The ground floor boasts a separate WC and utility room, providing convenience for everyday chores. A generous living room offers a cosy setting for relaxed evenings, while the spacious kitchen/diner is fitted with modern appliances and abundant storage, creating an ideal hub for family meals and entertaining.<br/><br/>A versatile lower-ground room currently serves as an extra bedroom but offers limitless possibilities – a study, playroom, home-office or guest suite adapting effortlessly to your lifestyle needs.<br/><br/>Upstairs you will find three well-proportioned bedrooms. The master suite is a true retreat, featuring a sleek en-suite bathroom and built-in wardrobes for ample storage. Two additional bedrooms share a contemporary family bathroom, both rooms benefitting from generous natural light.<br/><br/>Outside, a low-maintenance private garden provides a peaceful outdoor escape, perfect for summer barbecues or a safe play area for children. A double-car driveway (capacity for up to three vehicles) adds further convenience and curb-appeal.<br/><br/><b>Entrance Hall </b> <br/>Enter via double glazed door to the front aspect. Double glazed window to the front aspect. Wall mounted radiator and fuse board.<br/><br/><b>Cloakroom</b> <br/>Wash hand basin and low level WC. Plumbing and space for white goods. Wall mounted radiator. Storage cupboard housing central heating boiler. Double glazed window to the front aspect,<br/><br/><b>Lounge </b> <br/>Double glazed sliding doors to the rear aspect. Wall mounted radiator. TV point.<br/><br/><b>Kitchen / Diner </b> <br/>Wall and base units. Worksurfaces. Sink and drainer unit, Breakfast bar. Electric hob with hood over. Integrated fridge-freezer. Dishwasher. Wall mounted radiator. Double glazed french doors to the side aspect. Double glazed windows to the front and side aspect.<br/><br/><b>Landing </b> <br/>Access to loft space with ladder. Double glazed window to the side aspect. Wired smoke alarm.<br/><br/><b>Bedroom One </b> <br/>Two double windows to side. Two double build in wardrobes. Wall mounted radiators.<br/><br/><b>En Suite </b> <br/>Shower cubicle, wash hand basin and low level WC. Towel rail. Double glazed window to the front aspect.<br/><br/><b>Bedroom Two </b> <br/>Double glazed window to the front aspect. Wall mounted radiator.<br/><br/><b>Bedroom Three</b> <br/>Double glazed window to the rear aspect. Wall mounted radiator.<br/><br/><b>Bedroom Four </b> <br/>Double glazed window to the side aspect. Electric wall mounted radiator. TV point.<br/><br/><b>Bathroom </b> <br/>Bath with electric shower over, wash hand basin and low level WC. Towel rail.<br/><br/><b>Outside </b> <br/><br/><b>Front Garden </b> <br/>Block paved driveway. Shed with double glazed door.<br/><br/><b>Rear Garden </b> <br/>Artificial grass. Resin patio. Enclosed by fencing.<br/><br/><br/><br/>1. MONEY LAUNDERING REGULATIONS - Intending purchasers will be asked to produce identification documentation at a later stage and we would ask for your co-operation in order that there will be no delay in agreeing the sale. 2: These particulars do not constitute part or all of an offer or contract. 3: The measurements indicated are supplied for guidance only and as such must be considered incorrect. 4: Potential buyers are advised to recheck the measurements before committing to any expense. 5: Connells has not tested any apparatus, equipment, fixtures, fittings or services and it is the buyers interests to check the working condition of any appliances. 6: Connells has not sought to verify the legal title of the property and the buyers must obtain verification from their solicitor.