Property Details:
- Type: Mews
- Bedrooms: 3
- Bathrooms: 2
Agent: Coulby Conduct - Northwich
Phone: 01606 622754
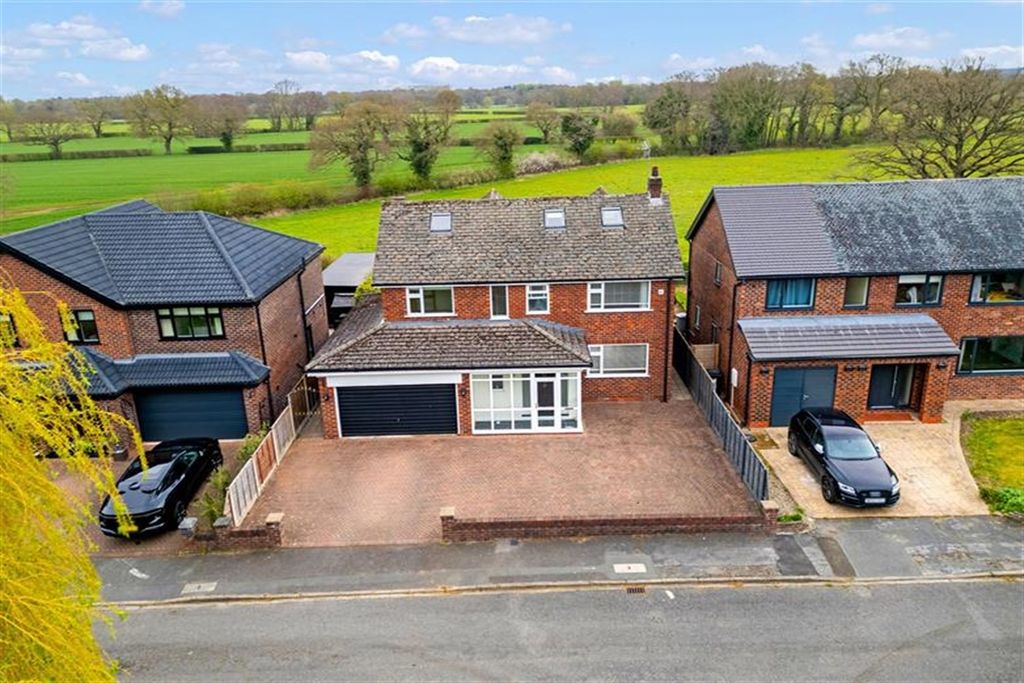
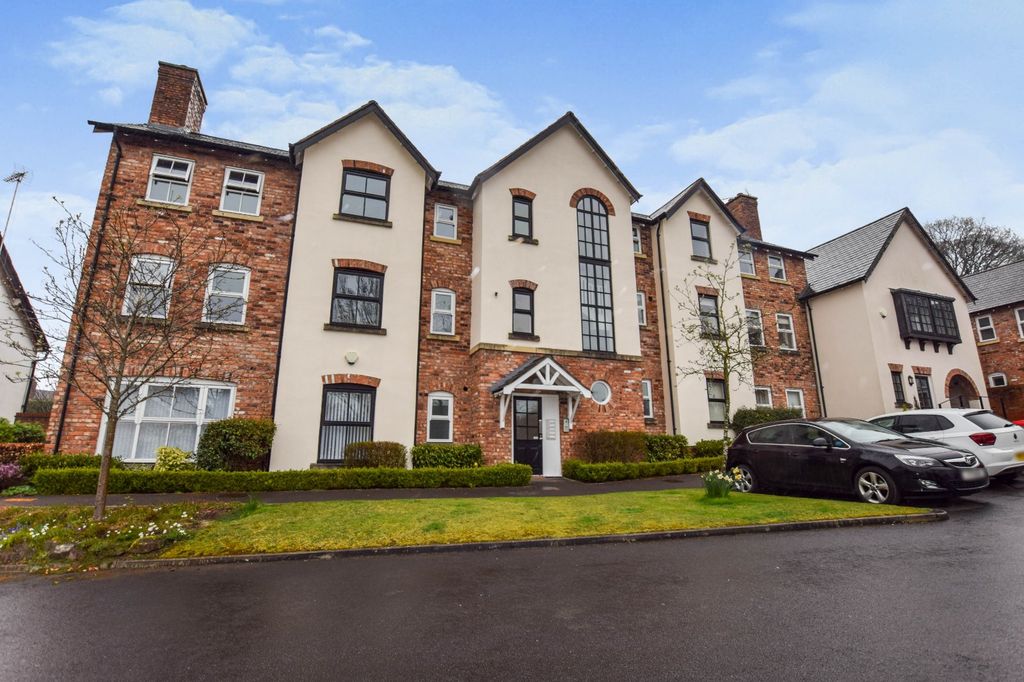
<strong></strong> <strong></strong> Offered for sale is this beautifully presented three-bedroom freehold family home, situated within a quiet cul-de-sac in the highly sought-after village of Pickmere. Enjoying a peaceful setting just a short walk from Pickmere, the property offers spacious and versatile accommodation, ideal for families, first-time buyers and those looking to enjoy village life whilst remaining within easy reach of Knutsford, Northwich and the M56 and M6 motorway networks.<br/><br/>Entrance Hall<br/>Accessed via a uPVC front door, the welcoming entrance hall features a radiator, access to the integral garage and doors leading to the cloakroom and open-plan living accommodation.<br/><br/>Cloakroom<br/>Fitted with a low-level WC, wash hand basin, heated towel rail and an obscured uPVC double glazed window.<br/><br/>Open Plan Living/Kitchen/Dining Room 23'9" max x 17'3" max (7.23m x 5.26m)<br/>A superb open-plan living space, perfect for modern family living and entertaining. The lounge and dining areas benefit from attractive wooden flooring, two radiators, inset spotlights, a rear-facing uPVC window and sliding patio doors opening into the sun room. The contemporary kitchen is fitted with a range of modern wall and base units with complementary work surfaces incorporating a stainless steel sink with mixer tap, integrated electric hob, oven, microwave and ample storage.<br/><br/>Sun Room 8'3" x 6'2" (2.52m x 1.90m)<br/>A fantastic addition to the property, enjoying uPVC double glazed windows to three sides and doors opening onto the rear garden, creating a bright and relaxing space to enjoy throughout the year.<br/><br/>Landing<br/>With loft access and a useful airing/storage cupboard housing the gas central heating boiler.<br/><br/>Main Bedroom 17'3" x 9'7" (5.26m x 2.92m)<br/>A spacious double bedroom overlooking the rear garden with two radiators and the added benefit of a modern en-suite shower room.<br/><br/>En-Suite<br/>Fitted with a contemporary suite comprising a walk-in shower enclosure with glazed screen, wash hand basin and low-level WC, complemented by tiled walls and a chrome heated towel rail.<br/><br/>Bedroom Two 16'5" x 8'5" (5.01m x 2.57m)<br/>A generous double bedroom with a front-facing uPVC double glazed window and radiator.<br/><br/>Bedroom Three 12'4" x 6'6" (3.76m x 1.97m)<br/>A well-proportioned third bedroom with built-in storage, front-facing uPVC double glazed window and radiator.<br/><br/>Family Bathroom<br/>Appointed with a modern three-piece suite comprising a panelled bath with shower mixer attachment, pedestal wash hand basin and low-level WC, finished with tiled walls, tiled flooring and a chrome heated towel rail.<br/><br/>Externally<br/>To the front, the property benefits from a driveway providing off-road parking and access to the integral single garage with an up-and-over door and internal access. To the rear is a private enclosed garden, thoughtfully landscaped with mature shrubs and planting, offering a wonderful space for outdoor dining, entertaining or simply relaxing.<br/><br/>Located in one of Cheshire's most desirable villages, close to the picturesque Pickmere and surrounded by beautiful countryside walks, this fantastic home combines generous living space, modern conveniences and an excellent location, making it an ideal choice for a wide range of buyers.<br/>