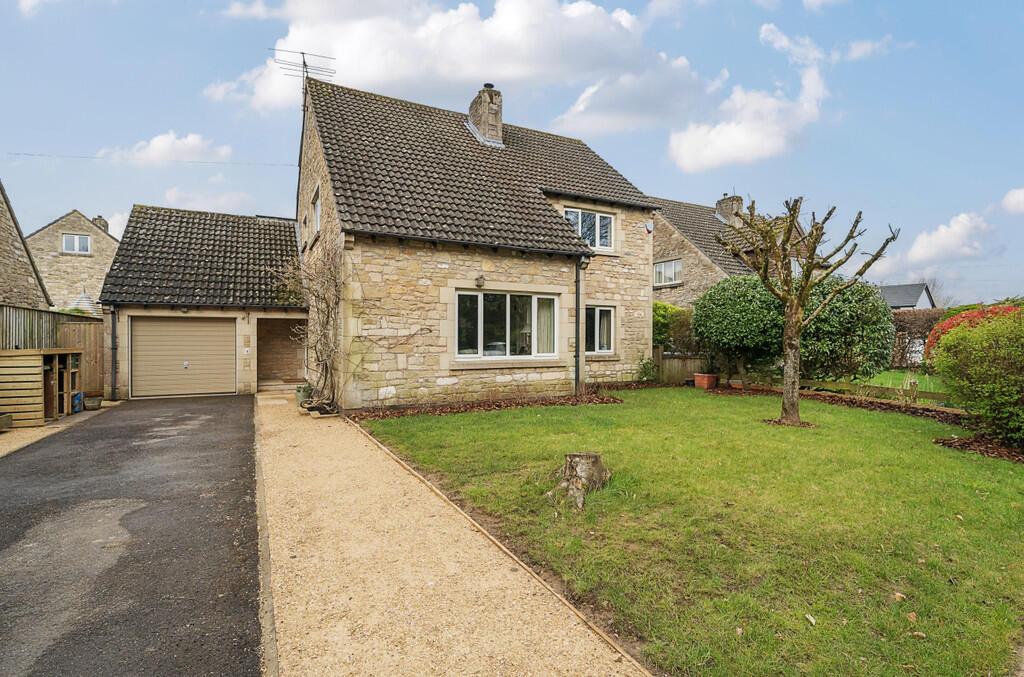
Property Details:
• Type: Semi-Detached
• Tenure: Freehold
• Floor Area: N/A
Key Features:
• Period House
• Two Reception Rooms
• Four Bedrooms
• Two bathrooms
• Cinema Room
• Garden
• Double Garage
Location:
• Nearest Station: N/A
• Distance to Station: N/A
Agent Information:
• Address: 3B Cork Street,
Frome,
BA11 1BL
Full Description:
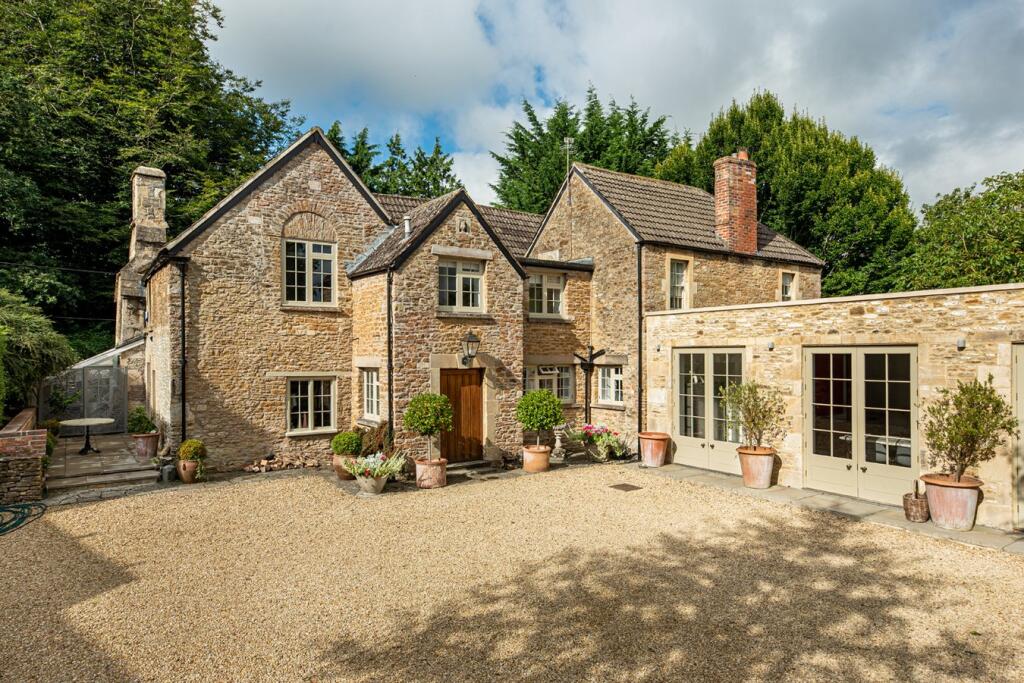
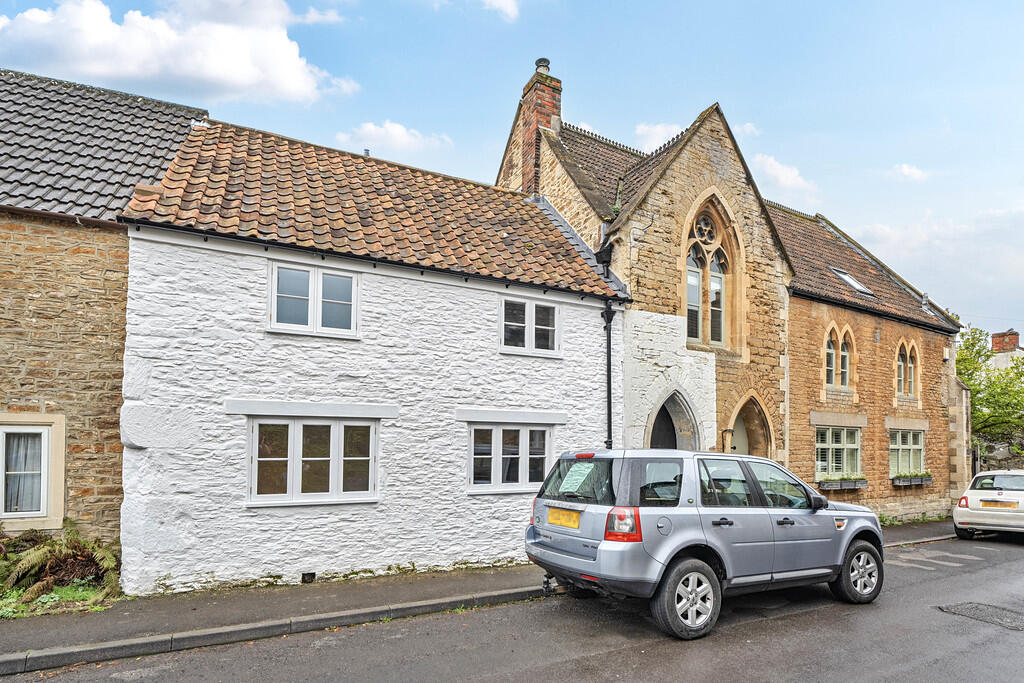
Formally a coaching Inn, this attractive double fronted Georgian house is situated on a small quiet road in the highly sought after village of Beckington and enjoys views over farmland to the rear. The property offers well presented accommodation designed for modern living whilst retaining a wealth of character and period features that include working fireplaces, sash windows, wooden floors and beams. The accommodation is arranged over four floors and comprises, a fabulous large living /dining room with two working fireplaces, kitchen and WC on the ground floor. On the garden level there is a cinema room with fitted projector screen and surround system and sitting/garden room with doors opening out onto the patio. On the first floor you will find three bedrooms and a well appointed bathroom and on the second floor there is a study/dressing room, bedroom and stylish shower room. To the rear is a pretty enclosed garden laid to gravel with patio and an abundance of mature shrubs, bushes and trees. A double garage with light and power completes the picture of this lovely home. An early viewing comes highly recommended on this desirable village property.Located just 12 miles south of Bath and 3 miles from the market town of Frome, Beckington is a vibrant village with plenty to offer - from its excellent local amenities to its countryside walks. With a pre-school, independent co-educational preparatory school, Ofsted Outstanding village school, a Café/delicatessen, two public houses, doctors surgery, community hall, tennis club, cricket club, a Marks & Spencer garage/convenience store, and the highly regarded White Row farm shop, it`s no wonder this village is so popular.Ground FloorLiving Room24`8" x 14`10" (7.52m x 4.52m)Kitchen13`7" x 10`7" (4.14m x 3.23m)WCGarden LevelCinema Room15`9" x 12`0" (4.80m x 3.66m)Garden Room13`8" x 11`2" (4.17m x 3.40m)First FloorBedroom15`0" x 12`0" (4.57m x 3.66m)Bedroom12`3" x 9`0" (3.73m x 2.74m)Bedroom14`6" x 7`8" (4.42m x 2.34m)Bathroom14`0"x5`9" (4.27m)Second FloorStudy12`7" x 11`8" (3.84m x 3.56m)Bedroom15`0" x 7`7" (4.57m x 2.31m)Shower RoomOutsideGardenDouble GarageNoticePlease note we have not tested any apparatus, fixtures, fittings, or services. Interested parties must undertake their own investigation into the working order of these items. All measurements are approximate and photographs provided for guidance only.BrochuresWeb Details