Beckside Road, Bradford
Property facts
- Property type
- Terraced
- Bedrooms
- 4
- Bathrooms
- 1
Only details supplied with this listing are shown. Ask the listing contact to confirm measurements, taxes and costs.
About this home
Property Details: • Type: Terraced • Tenure: FREEHOLD • Floor Area: N/A
Key Features: • Four double bedrooms • Terrace property • No onward sale chain • Ideal family home • Three floors + cellar • Off-street parking
Location: • Nearest Station: Bradford Interchange Station • Distance to Station: 1.5318752951776626 miles
Agent Information: • Address: 9 Square, Northowram, HX3 7HW
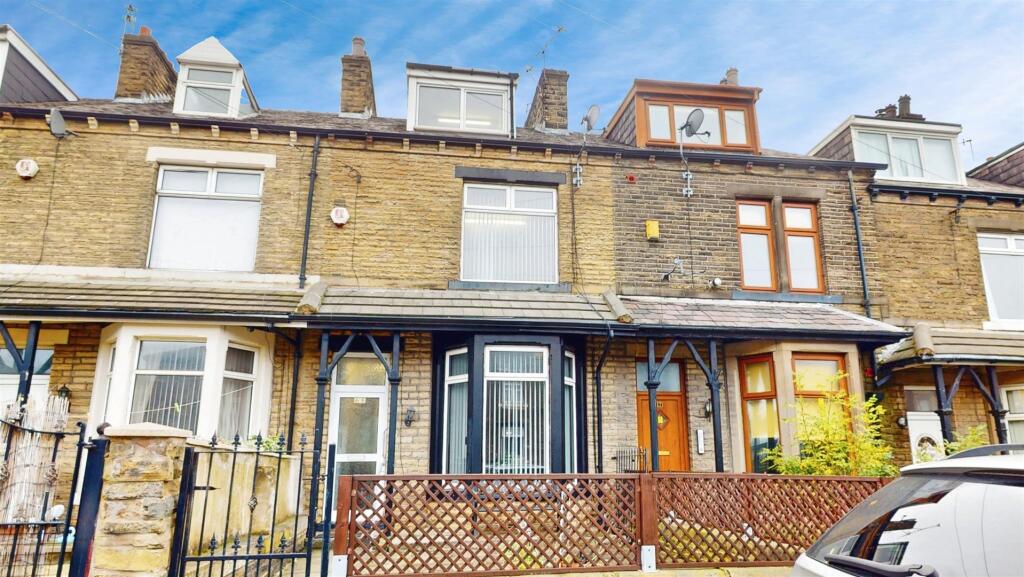
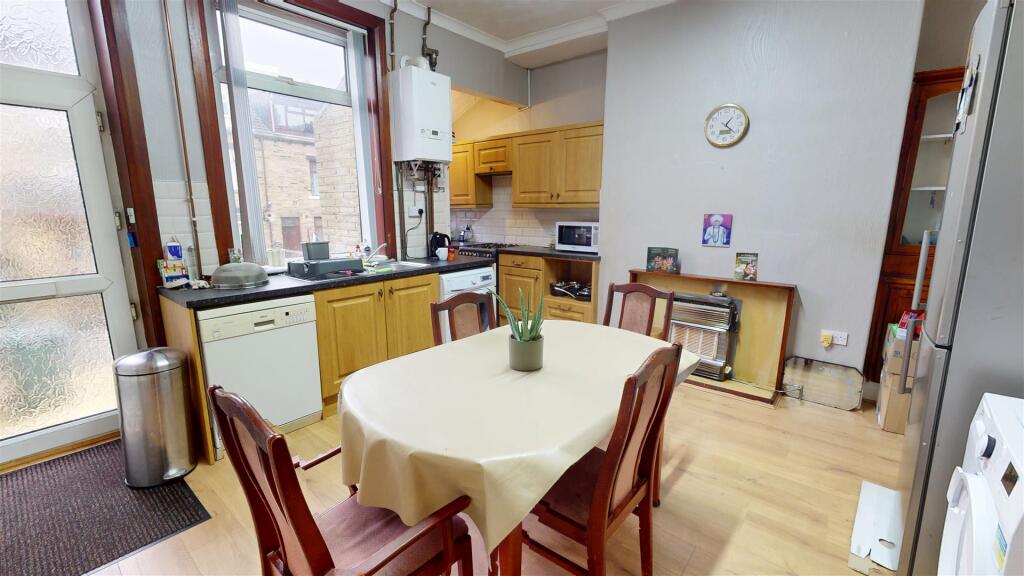
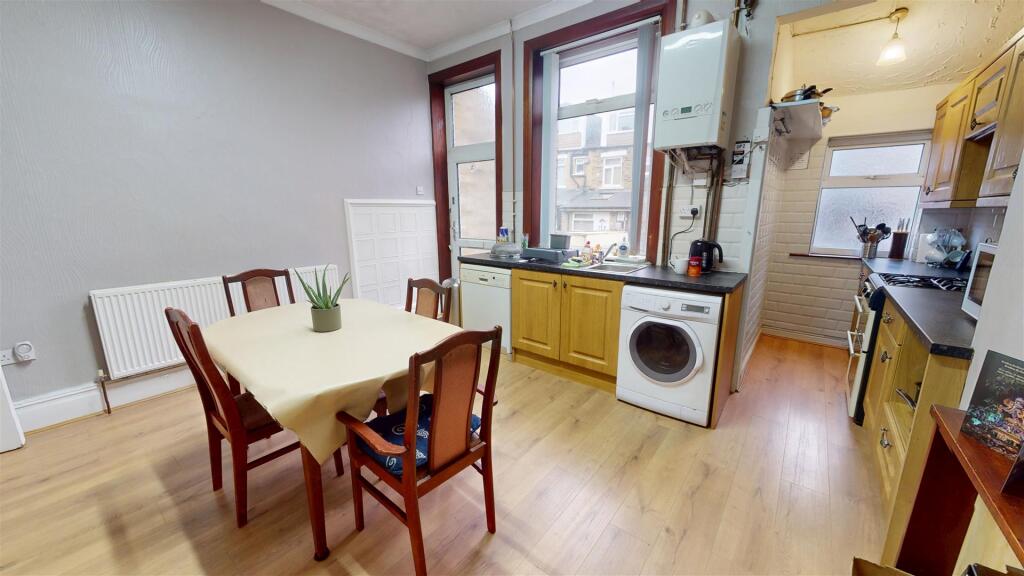
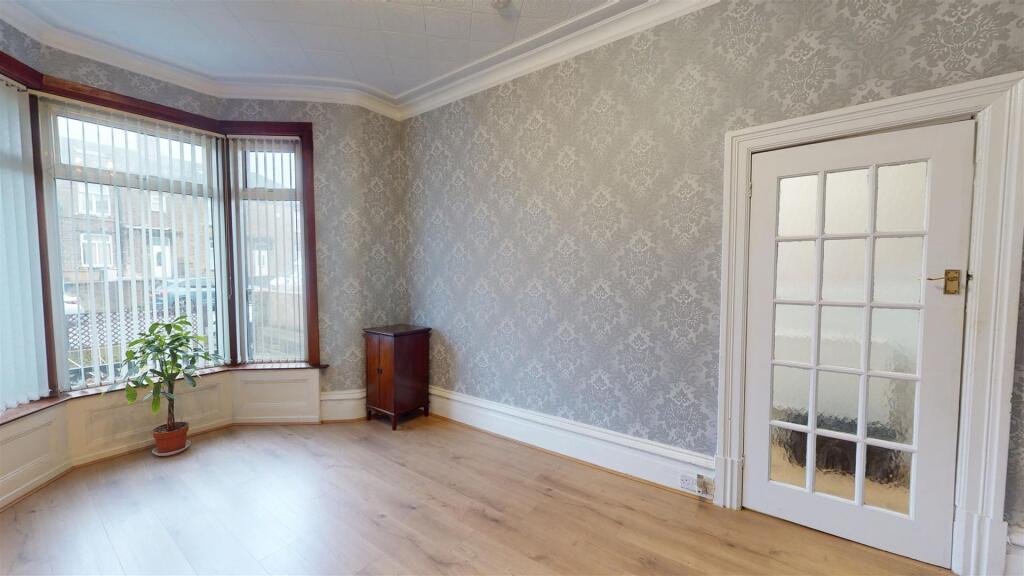
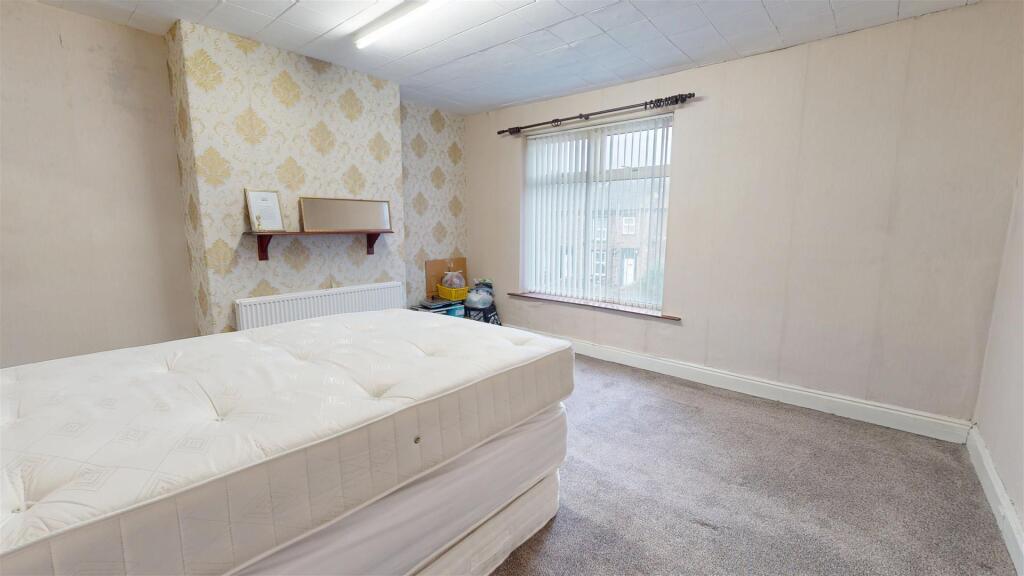
Full Description: HAMILTON BOWER are pleased to offer FOR SALE WITH NO CHAIN this FOUR BEDROOM TERRACE FAMILY HOME located in Bradford - BD7. With an open-plan dining kitchen, off-street parking, and within close proximity to local schools, we expect this property to be popular with family buyers seeking a home in the area. Internally comprising; entrance hallway, dining kitchen, lounge, cellar, four double bedrooms, shower room. Externally the property has a driveway to the rear, and a low-maintenance garden to the front. The property benefits from gas central heating and double glazing throughout and is available to view immediately.<br /><br />FOR MORE INFORMATION PLEASE CONTACT HAMILTON BOWER TODAY<br /><br /><b>Ground Floor</b> - <br /><br /><b>Dining Kitchen</b> - Open-plan dining kitchen to the rear of the property with access to the driveway and cellar.<br />Fitted with a good range of units and appliances, with ample room for a family dining table as seen.<br /><br /><b>Lounge</b> - Spacious lounge to the front of the property with a bay window view to the garden.<br />With a central fireplace, laminate flooring and ample room for a suite.<br /><br /><b>Cellar</b> - Good-sized cellar accessible from the kitchen with power/plumbing supply and some fitted units.<br /><br /><b>First Floor</b> - <br /><br /><b>Primary Bedroom</b> - Generous primary bedroom with a view to the front of the property.<br />Offering ample room for a large bed with side tables and wardrobes.<br /><br /><b>Bedroom</b> - Second bedroom, a further double with a view to the rear of the property.<br />Offering ample room for a double bed with side tables and wardrobes.<br /><br /><b>Shower Room</b> - Shower room with frosted window to the rear of the property.<br />With a wet-room style shower, wc, wash basin and towel rail.<br /><br /><b>Second Floor</b> - <br /><br /><b>Bedroom</b> - Third double bedroom, with a dormer view to the rear of the property.<br />Offering ample room for a double bed with side tables and wardrobes.<br /><br /><b>Bedroom</b> - Fourth double bedroom, with a dormer view to the front of the property.<br />Offering ample room for a double bed with side tables and wardrobes.<br /><br /><b>External</b> - <br /><br /><b>Rear</b> - Gated driveway to the rear of the property with steps leading down from the kitchen and up from the cellar.<br />Offering off-street parking for one car as seen.<br /><br /><b>Front</b> - Low-maintenance gated garden to the front of the property with ample room for outdoor seating and potted plants.<br /><br />
Features & amenities
Location
If the interactive map is unavailable, open the supplied location in maps.
Open location in mapsThe pin uses coordinates supplied with this listing. Confirm the exact location with the listing contact.
Listing information
- Original source
- www.rightmove.co.uk
- Added to Mirror
Added and updated dates describe the Mirror record. Source publication and verification dates are shown separately when known; none establishes time on market. Confirm current price and availability with the listing contact.
View original listing