About this home
Property Details: • Type: End of Terrace • Tenure: N/A • Floor Area: N/A
Key Features: • CHAIN FREE • Two Bedrooms • Lounge • Kitchen • Office • Outbuilding • Courtyard Garden • Walking Distance to Mainline Station & Town Centre • Quiet, Centrally Located Residential Road
Location: • Nearest Station: N/A • Distance to Station: N/A
Agent Information: • Address: 17 Holywell Hill St. Albans AL1 1DT
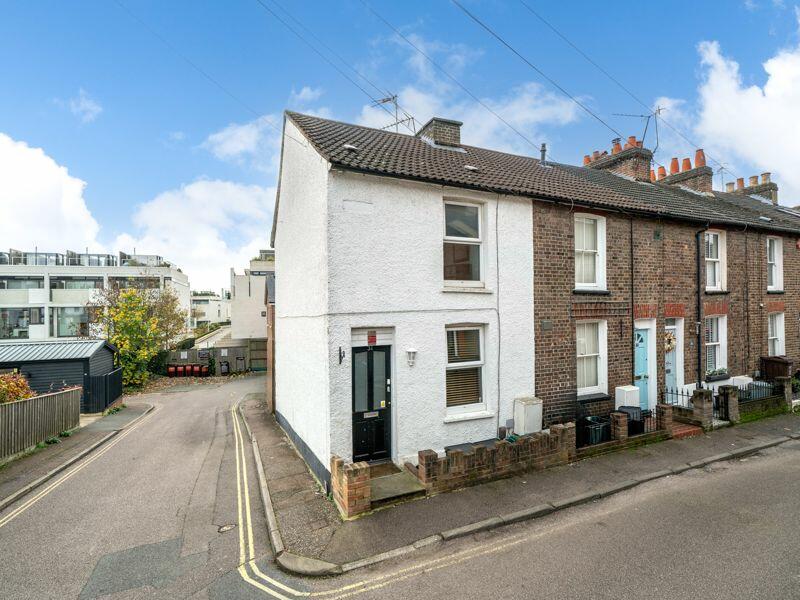
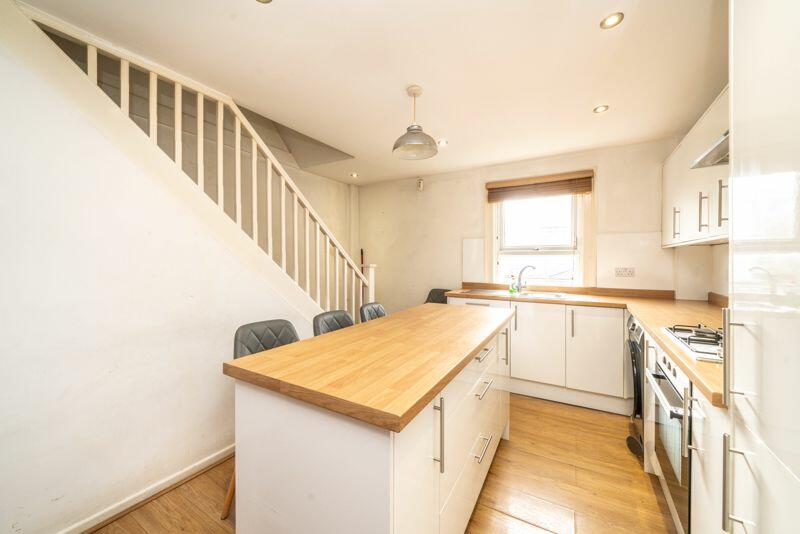
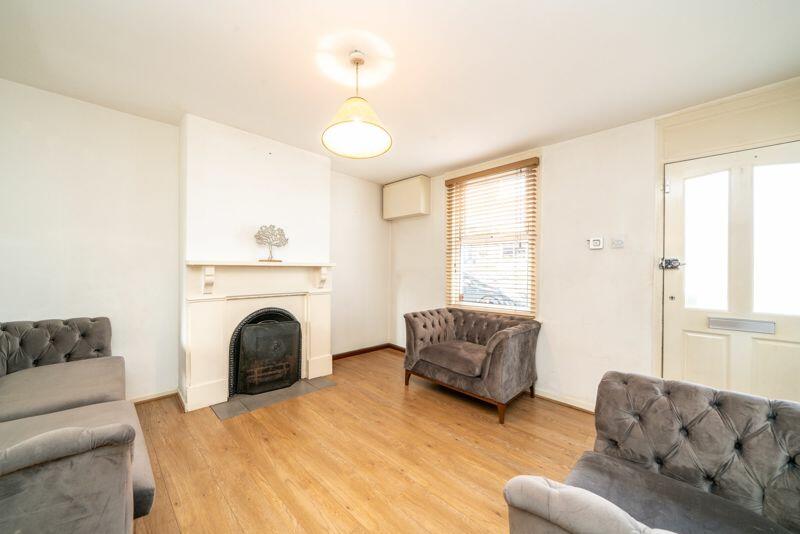
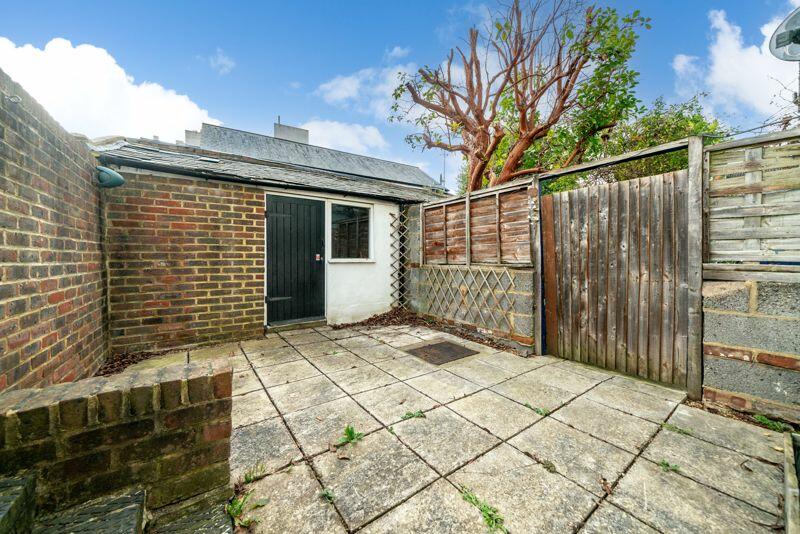
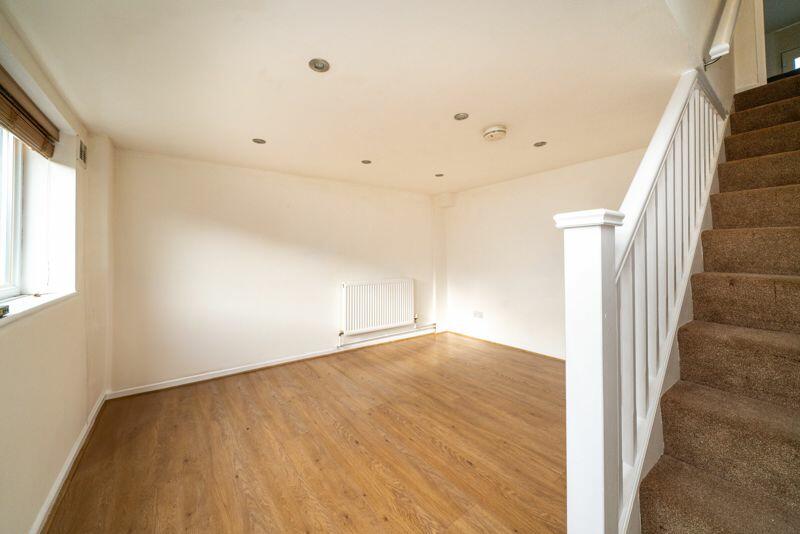
Full Description: A Victorian end of terraced house in a quiet residential road near to the station and town centre. The property combines traditional features such as a fireplace with modern conveniences. The accommodation is arranged over three floors and comprises a lounge with fireplace and a kitchen on the ground floor. On the lower ground level is the office with glazed door onto the garden. To the first floor is the master bedroom and second double bedroom. The family bathroom has a white suite. The rear garden features a patio area and garden outbuilding. Bedford Road is a highly desirable location in St Albans given its proximity to the city centre and mainline station. Within close walking distance are local amenities including a coffee shop, restaurants, pubs and convenience store.Ground Floor The front door opens into the attractive living room which features window over the front aspect and feature fireplace. The kitchen is open plan to the living room. The kitchen is fitted with a range of white units with complementary worktops over. There is a island with high level seating. The kitchen comprises a range of integrated appliances such as a gas hob, electric oven and extractor hood. There is space and plumbing for a washing machine and fridge freezer.Lower Ground Floor Stairs lead down from the lounge to the lower ground floor. There is a window and glazed door leading onto the garden. This is a light and open space that can be used flexibility either as an office or additional reception room.First Floor The first bedroom is a double with window overlooking the front aspect. The second bedroom is another double with a view across the rear garden. The family bathroom hosts a modern white suite comprising a panelled bath, overhead shower, WC and vanity unit with inset basin.Exterior The rear garden is accessed via a back door in the office on the lower ground floor. The garden is mainly laid to a patio area for summer entertaining. The garden is bordered with wooden fencing. To the back of the garden is an outbuilding which is ideal storage or if converted would make an ideal space for home working.BrochuresProperty BrochureFull Details