About this home
Property Details: • Type: Semi-Detached • Tenure: N/A • Floor Area: N/A
Key Features: • Bedroom one benefits from an en suite shower room • Traditionally designed home • Ideal for those moving up the ladder • Upgraded standard specification includes appliances and turf to the garden • 10 year NHBC warranty
Location: • Nearest Station: N/A • Distance to Station: N/A
Agent Information: • Address: Bedworth Road, Bulkington, CV12
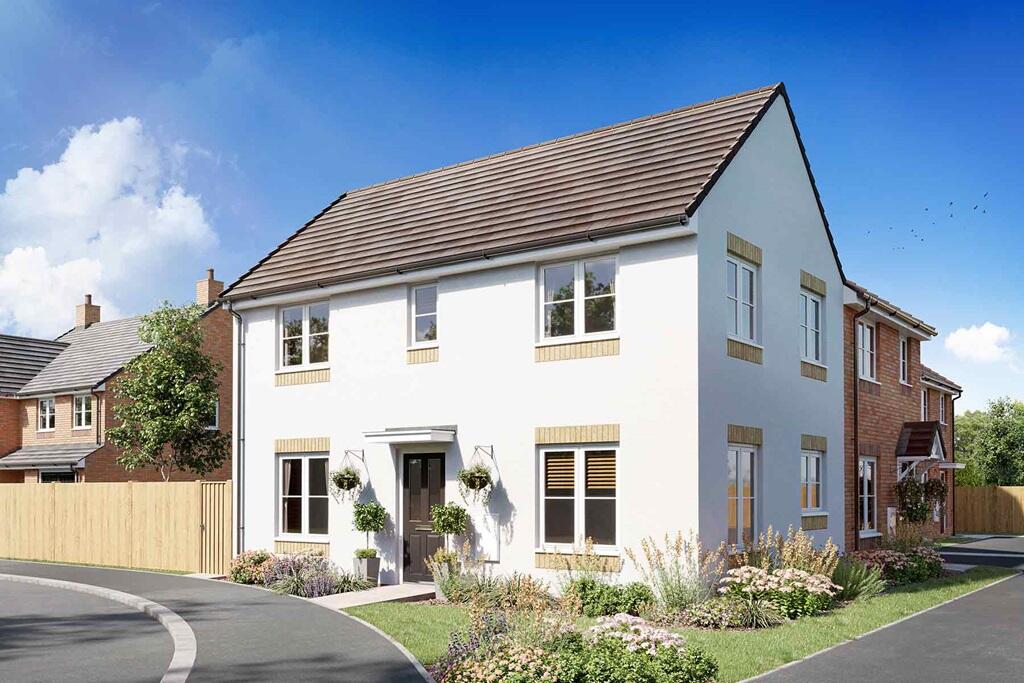
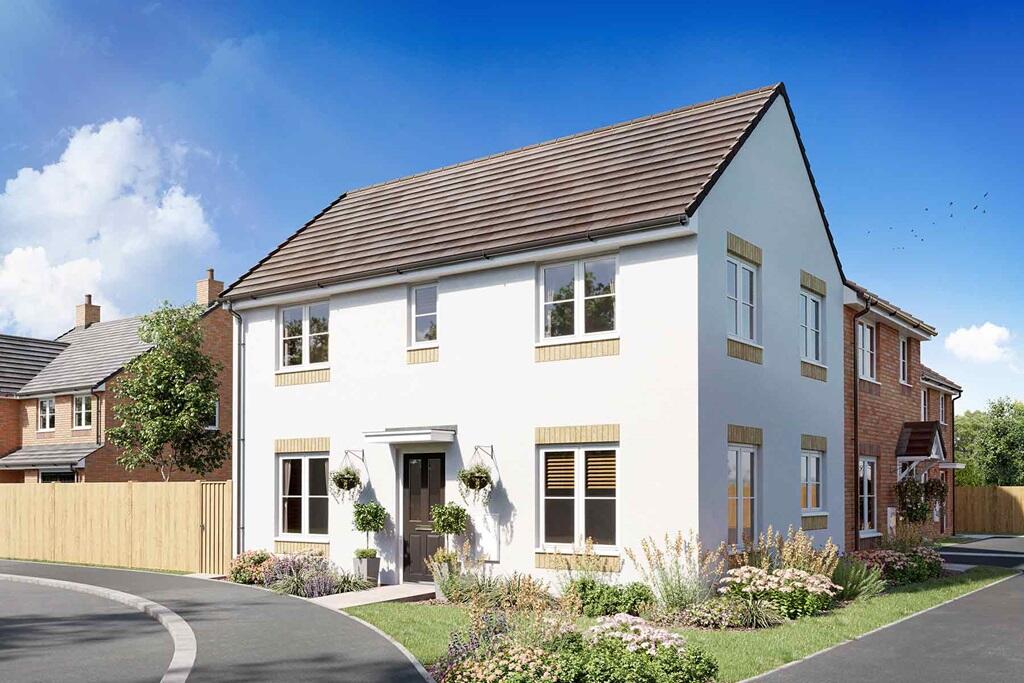
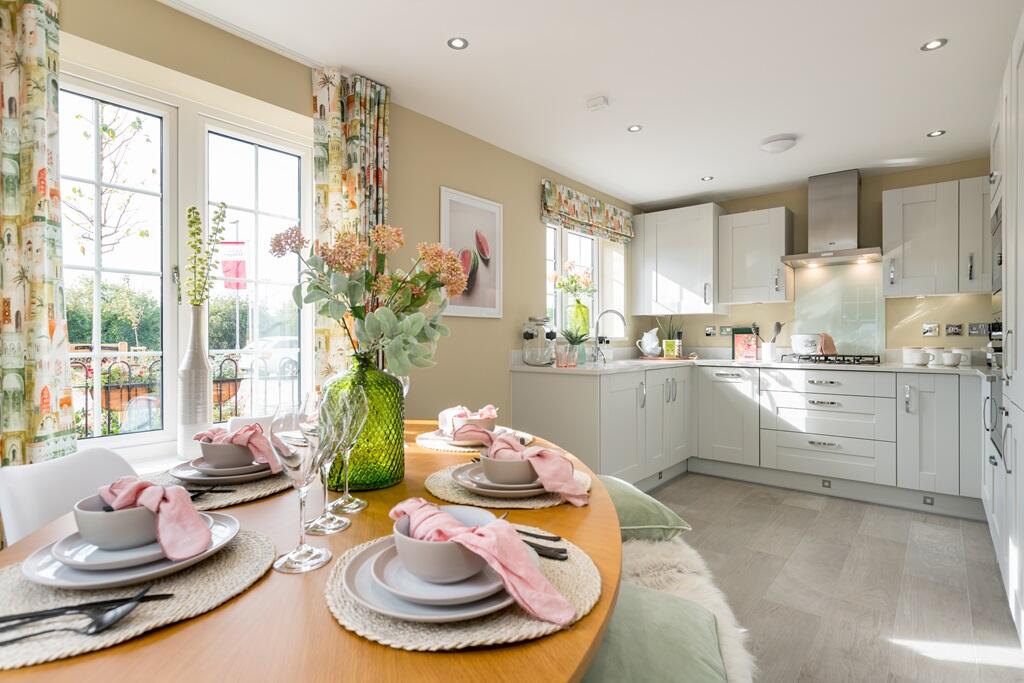
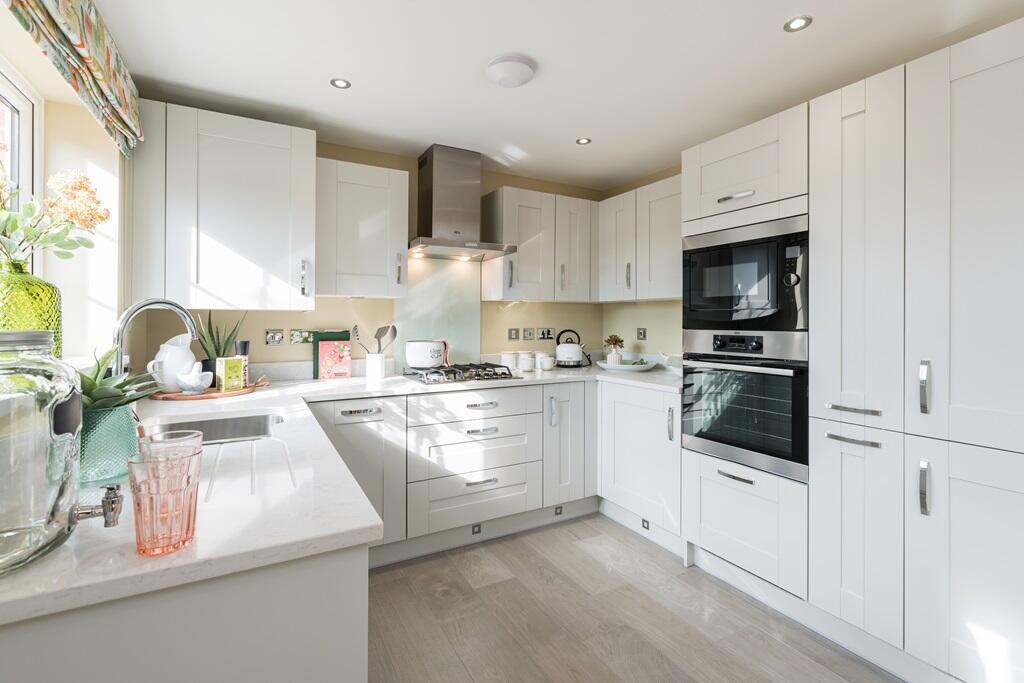
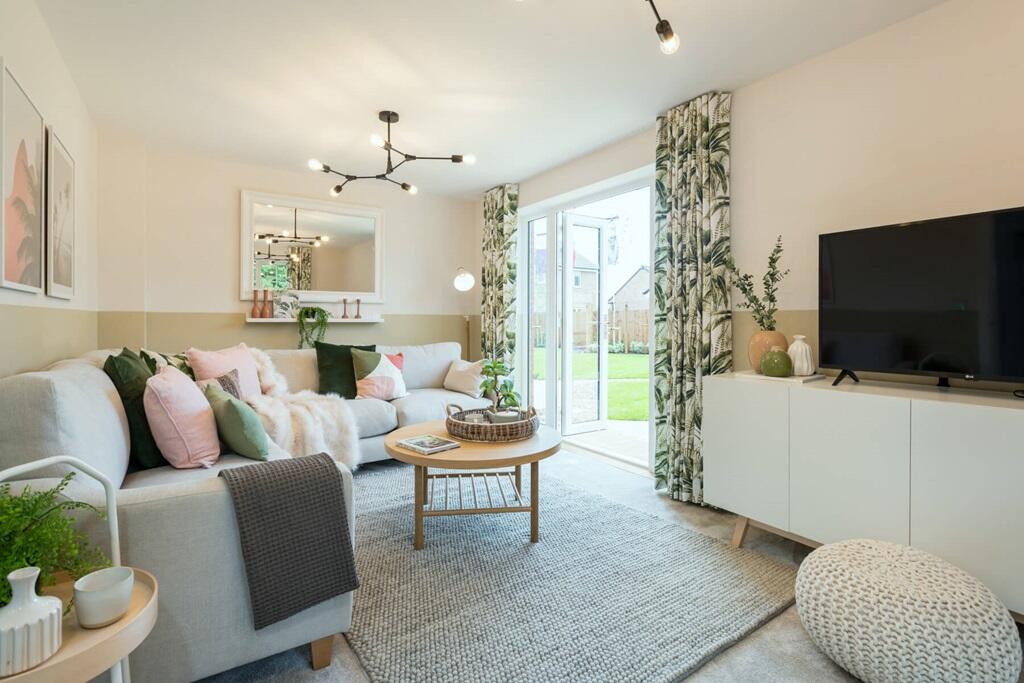
Full Description: Plot 99 | The Easedale | Raveloe Gardens The Easedale is a three bedroom property which would ideally suit a couple or a young family. The entrance hallway leads to a light and airy living room with French doors to the garden, in addition to a guest cloakroom and spacious kitchen/dining room.Upstairs, the landing leads to bedroom one with an en suite, along with a well proportioned double bedroom, a main bathroom and a further bedroom. Tenure: FreeholdEstate management fee: £177.37Council Tax Band: TBC - Council Tax Band will be confirmed by the local authority on completion of the propertyRoom DimensionsGround FloorKitchen Dining - 2.95m x 5.10m, 9'8" x 16'9"Lounge - 3.02m x 5.10m, 9'11" x 16'9"First FloorBedroom 1 - 3.08m x 3.83m, 10'1" x 12'7"Bedroom 2 - 2.95m x 2.86m, 9'8" x 9'5"Bedroom 3 - 2.95m x 3.83m, 10'1" x 12'7"