About this home
Property Details: • Type: Semi-Detached • Tenure: N/A • Floor Area: N/A
Key Features: • Cul de sac position • Open kitchen dining room • Overlooks green space • South east facing garden • Integrated kitchen appliances as standard • Lounge opens out to rear garden through French doors • Dormer windows in main bedroom • Single detached garage and driveway parking • 10 year NHBC warranty
Location: • Nearest Station: N/A • Distance to Station: N/A
Agent Information: • Address: Bedworth Road, Bulkington, CV12
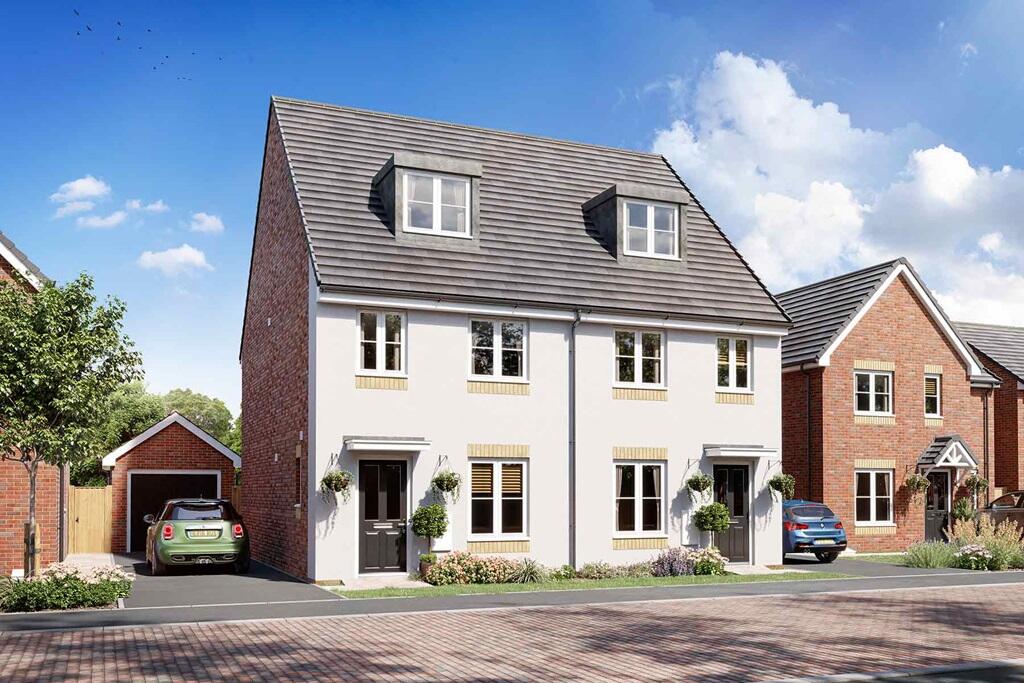
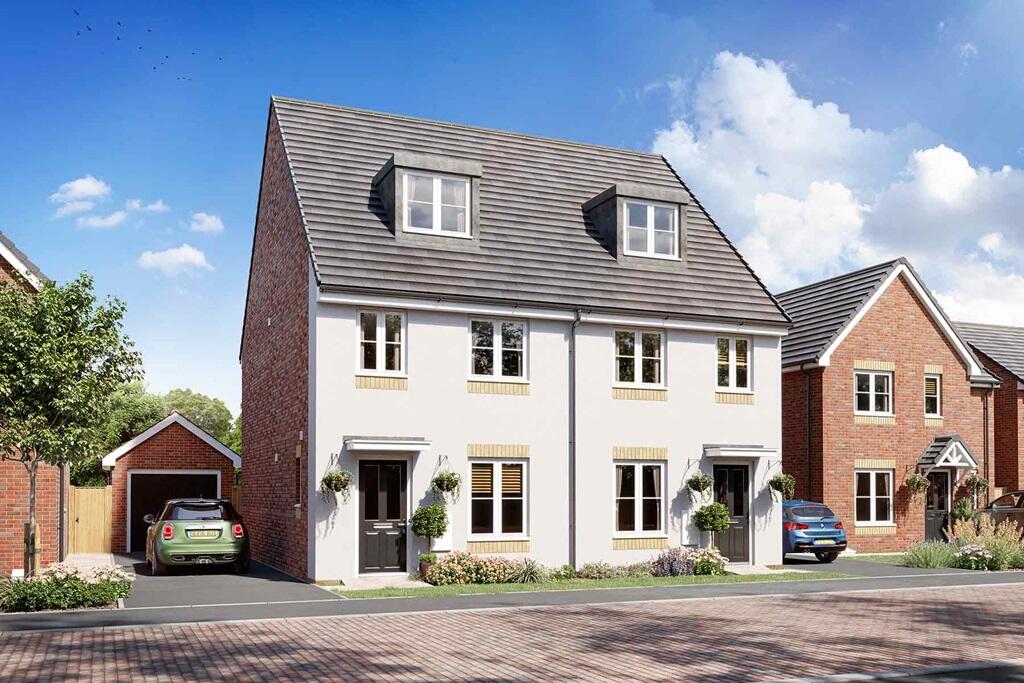
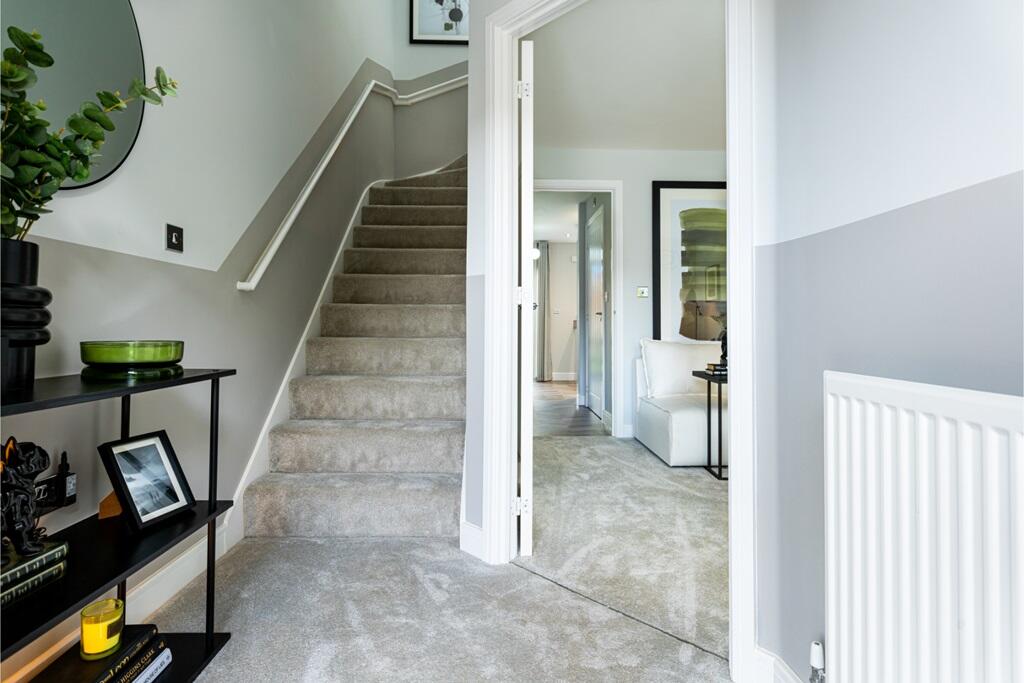
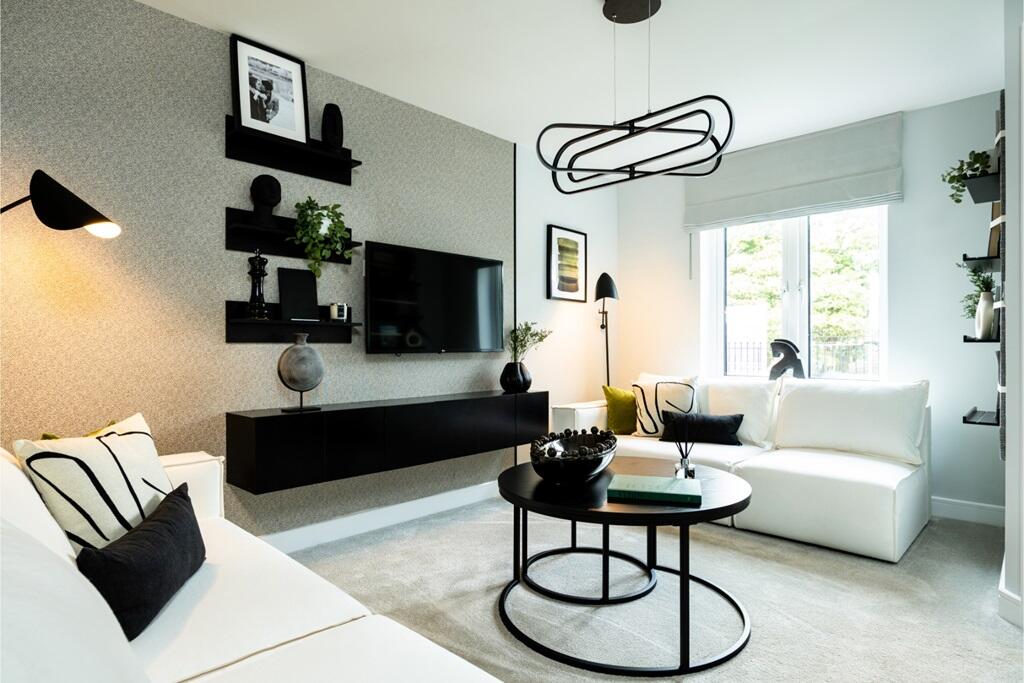
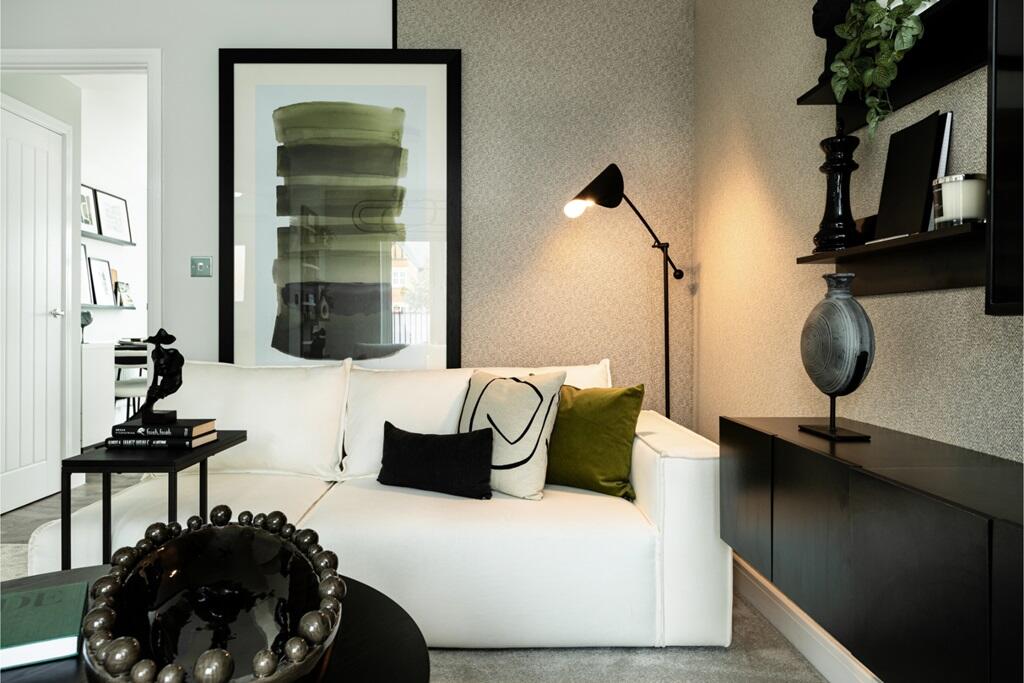
Full Description: Plot 73 | The Braxton | Raveloe Gardens A delightful 3 bedroom home featuring a spacious lounge/diner featuring French doors to the garden – flooding the space with natural light. The lounge at the front of the home is ideal for day-to-day living and the cloakroom and storage cupboard maximise convenience.Upstairs you’ll find two bedrooms, with the further main bedroom having an entire floor and benefiting from its own en suite shower room. The family bathroom serves the other two bedrooms.The main feature of this beautiful home is the extremely spacious main bedroom on the top floor, complete with skylights and an en suite shower room - the perfect tranquil retreat to relax, with space for a dressing area.Tenure: FreeholdEstate management fee: £178.59Council Tax Band: TBC - Council Tax Band will be confirmed by the local authority on completion of the propertyRoom DimensionsGround FloorKitchen-Dining -max- - 4.26m x 3.43m, 14'0" x 11'3"Lounge - 2.45m x 4.19m, 8'0" x 13'9"First FloorBedroom 2 -max- - 4.26m x 2.83m, 14'0" x 9'3"Bedroom 3 - 2.12m x 3.60m, 6'11" x 11'10"Second FloorBedroom 1 -max- - 2.77m x 6.64m, 9'1" x 21'10"