
About this home
Property Details: • Type: Semi-Detached • Tenure: N/A • Floor Area: N/A

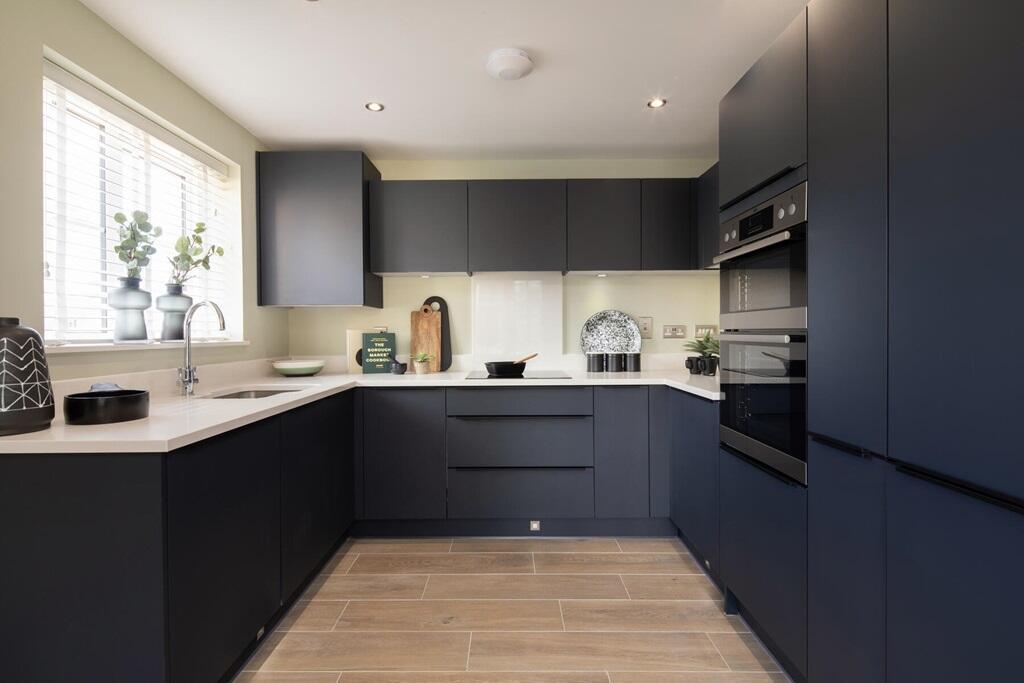
Key Features: • Ready to move into! • Personalise on our Options portal: add flooring, upgraded kitchen and more • Corner plot, overlooking green space • Additional upgrades included • Tucked away at the rear of the development on a cul de sac • Parking for two cars • South facing turfed rear garden, ready to enjoy this summer • Bedroom one benefits from an en suite shower room • Upgraded standard specification includes kitchen appliances • 10 year NHBC warranty
Location: • Nearest Station: N/A • Distance to Station: N/A
Agent Information: • Address: Bedworth Road, Bulkington, CV12
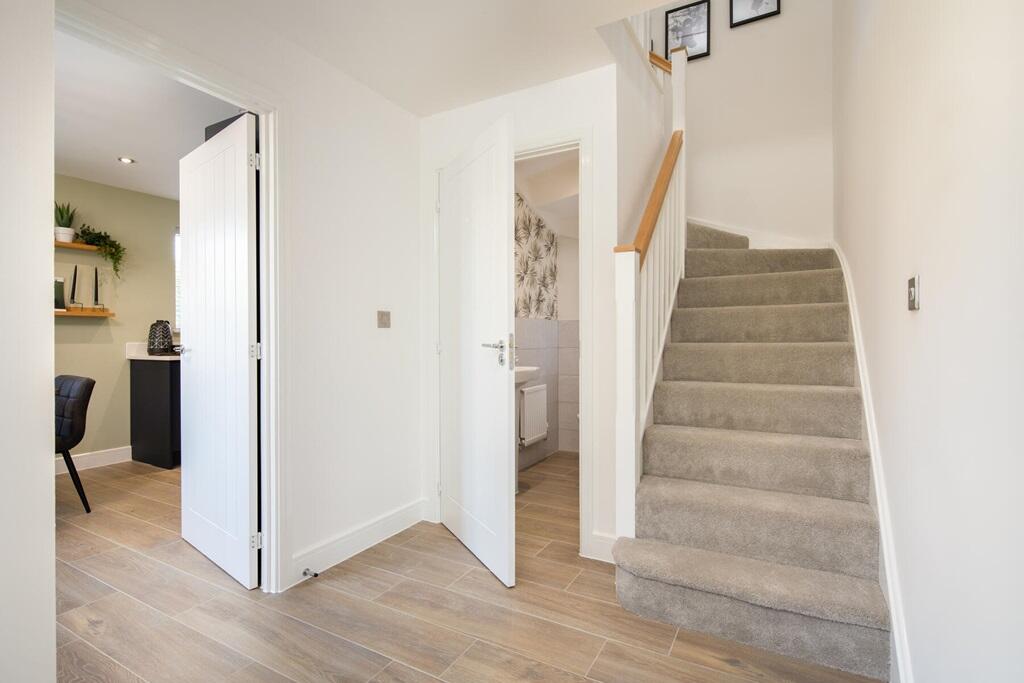
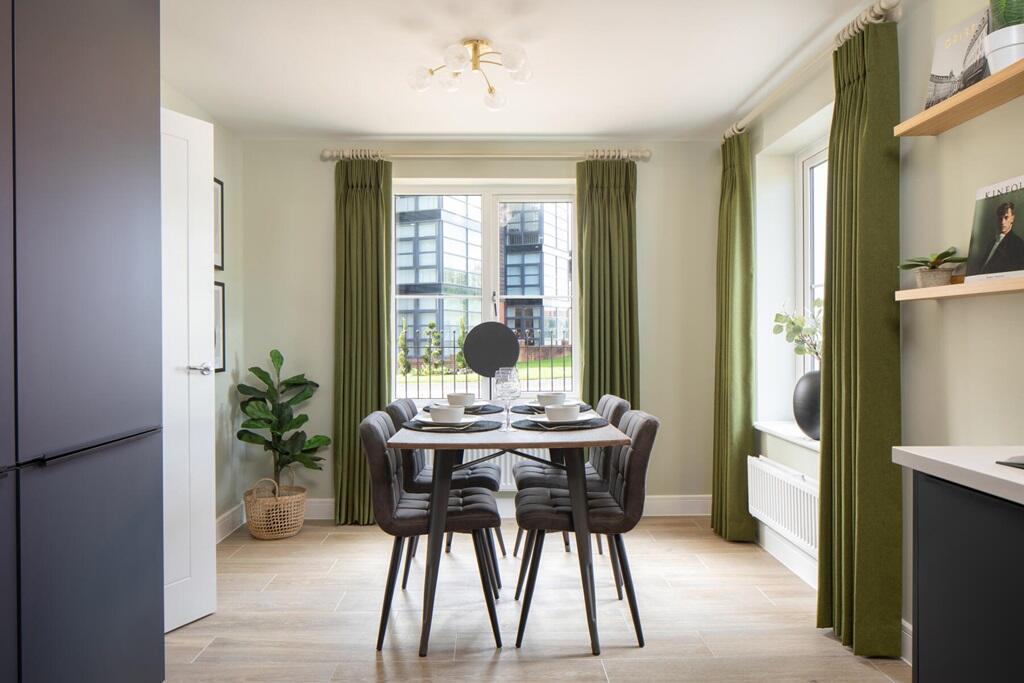
Full Description: Plot 51 | The Easedale | Raveloe Gardens If you love entertaining, then the Easedale is a perfect choice for you with its family-friendly kitchen diner. Make the most of the natural light with the 3 large windows. This home comes with an integrated modern kitchen so cooking for the family is a sociable experience. The bright and airy dual aspect lounge offers plenty of space for two sofas and features double doors that look out onto the garden, perfect for keeping an eye on the kids.The first floor features a main bedroom with and en-suite shower room, creating a relaxing space away from the rest of the home. A further double bedroom, single bedroom and a bathroom complete the home.Tenure: FreeholdEstate management fee: £178.59Council Tax Band: CRoom DimensionsGround FloorKitchen Dining - 2.95m x 5.10m, 9'8" x 16'9"Lounge - 3.02m x 5.10m, 9'11" x 16'9"First FloorBedroom 1 - 3.08m x 3.83m, 10'1" x 12'7"Bedroom 2 - 2.95m x 2.86m, 9'8" x 9'5"Bedroom 3 - 2.95m x 3.83m, 10'1" x 12'7"