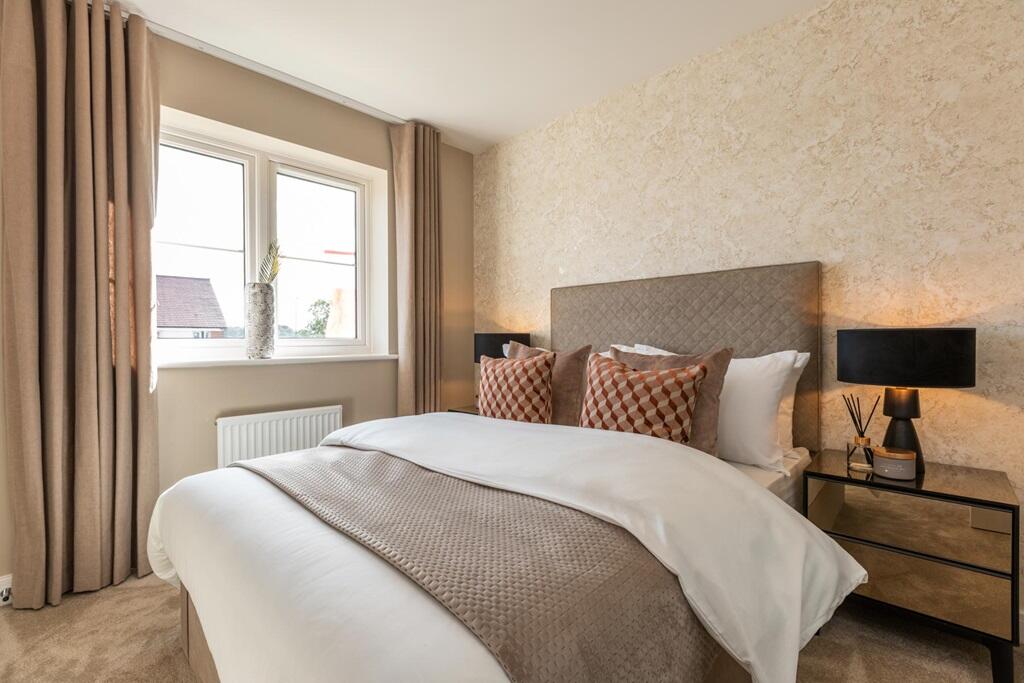
About this home
Property Details: • Type: Semi-Detached • Tenure: N/A • Floor Area: N/A
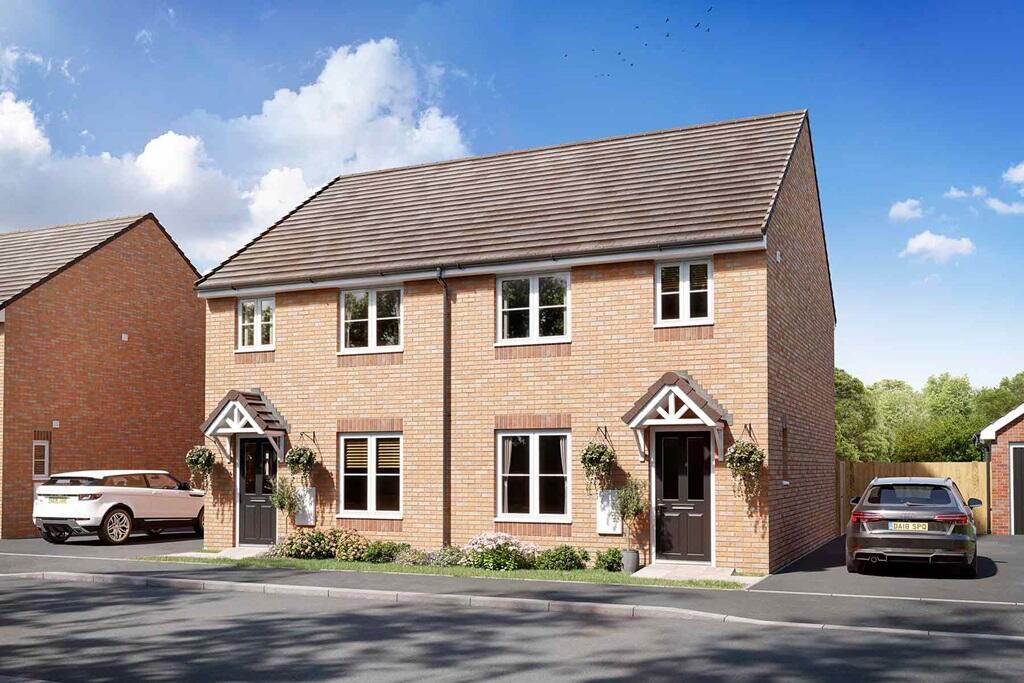
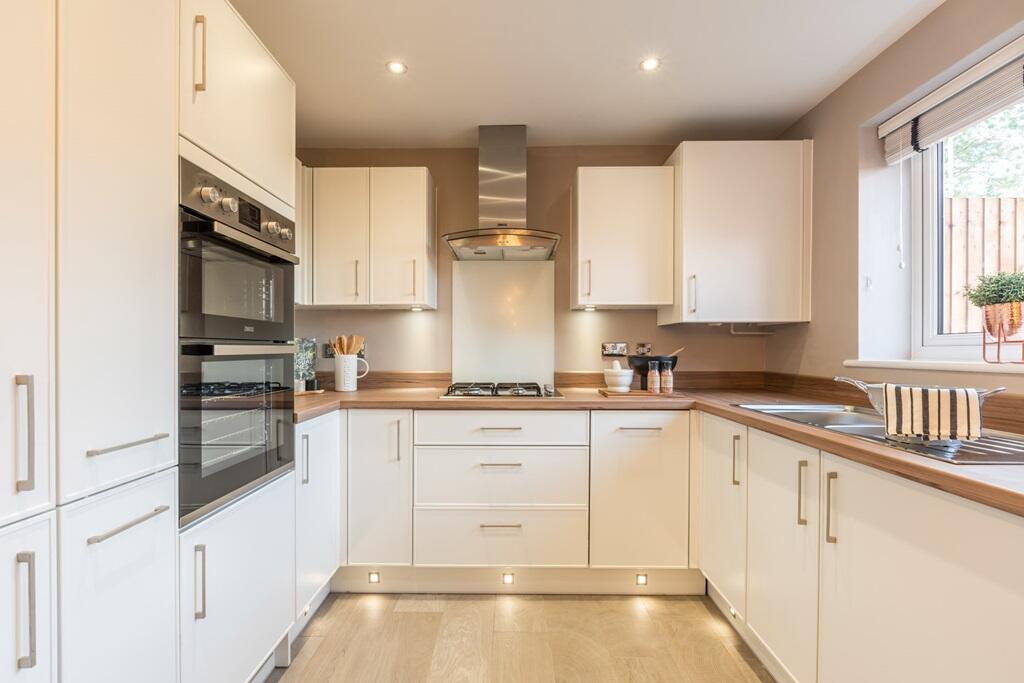
Key Features: • Great position at the back of the development, on a cul de sac overlooking open space • Ideal starter home • Energy efficient home • Move in this summer • Integrated kitchen appliances • Driveway parking • 10 year NHBC warranty
Location: • Nearest Station: N/A • Distance to Station: N/A
Agent Information: • Address: Bedworth Road, Bulkington, CV12
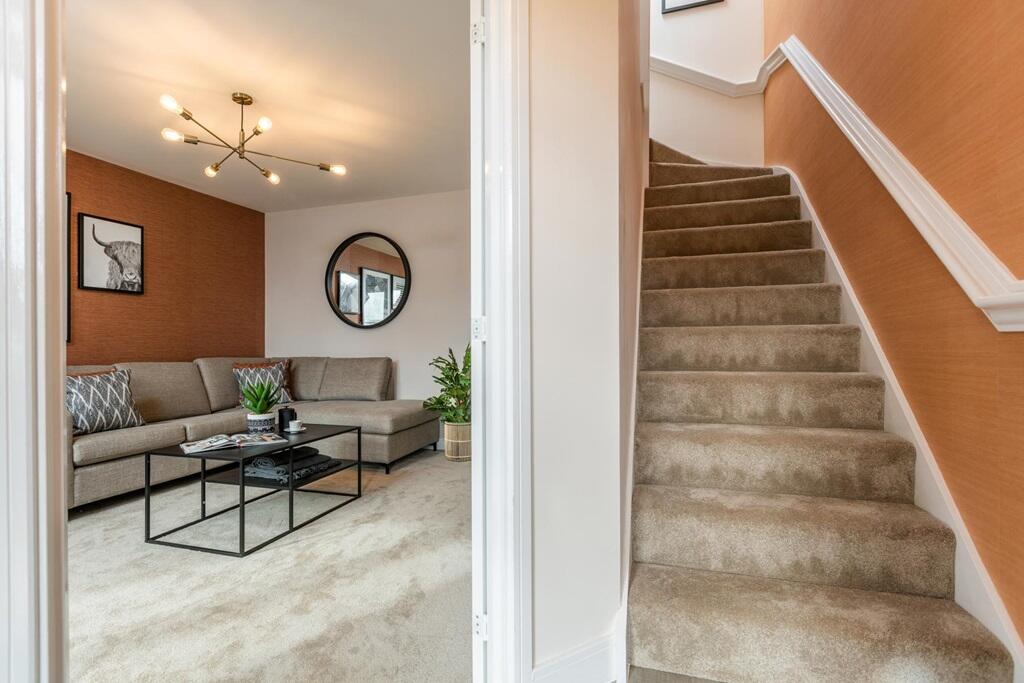
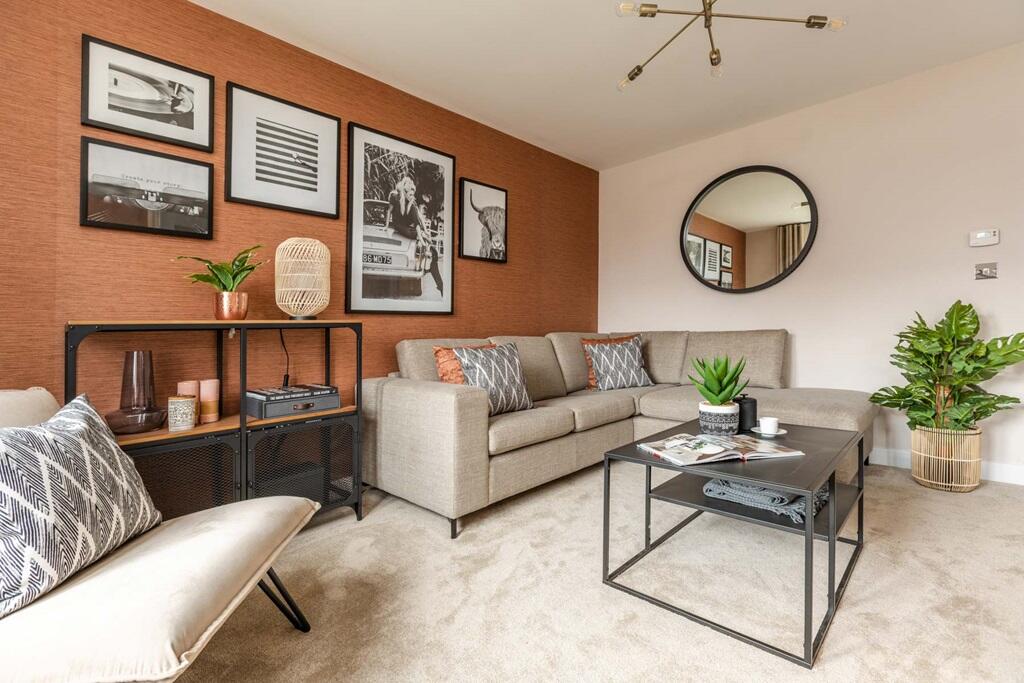
Full Description: Plot 101 | The Gosford | Raveloe Gardens The entrance of the 3 bedroom Gosford opens through to the comfortable living room at the front of the home, perfect for chilling out in the evenings after a long day. The open plan kitchen/dining area has double doors leading to the south east facing rear garden, ideal for hosting a BBQ with friends and family in the summer.The Gosford is one of our most popular designs, and with two double bedrooms and a further single suitable for a child or even a home office, it's easy to see why.A fantastic sociable home, the Gosford offers a perfect opportunity to step on to the ladder and enjoy plenty of space.Like all our homes at Raveloe Gardens, this home comes with a 2 year Taylor Wimpey warranty, and a 10 year NHBC warranty for peace of mind.Tenure: FreeholdEstate management fee: £178.59Council Tax Band: TBC - Council Tax Band will be confirmed by the local authority on completion of the propertyRoom DimensionsGround FloorKitchen Dining - 4.72m x 2.88m, 15'6" x 9'5"Lounge max - 3.69m x 3.44m, 12'1" x 11'3"First FloorBed 1 min - 2.96m x 2.83m, 9'9" x 9'4"Bed 2 - 2.63m x 3.31m, 8'8" x 10'10"Bed 3 max - 2.01m x 3.55m, 6'7" x 11'8"