About this home
Property Details: • Type: Detached • Tenure: N/A • Floor Area: N/A
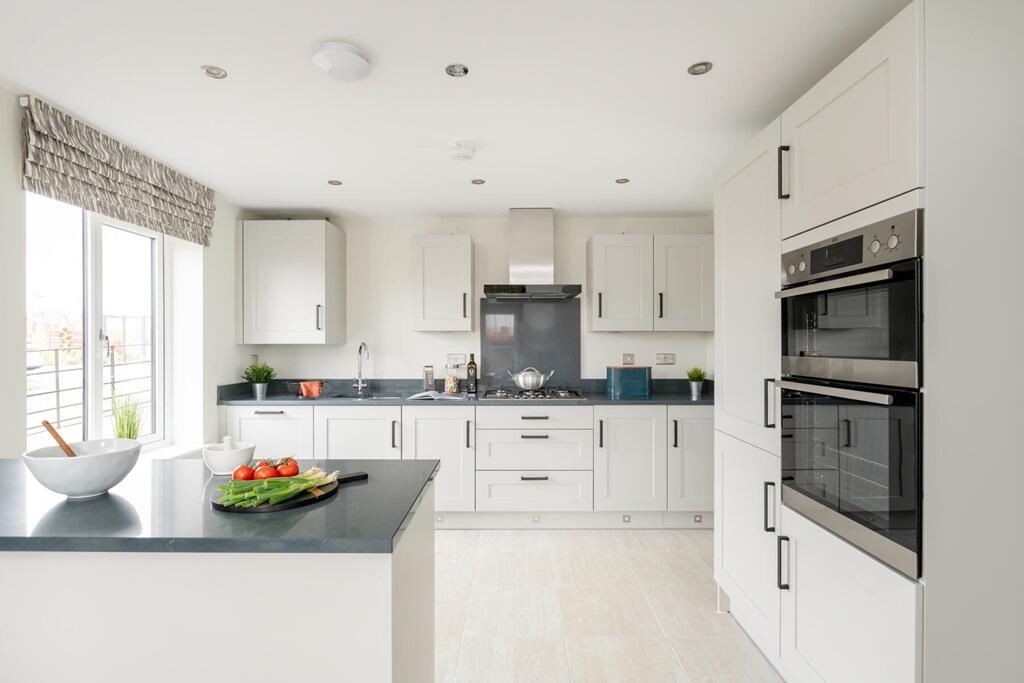
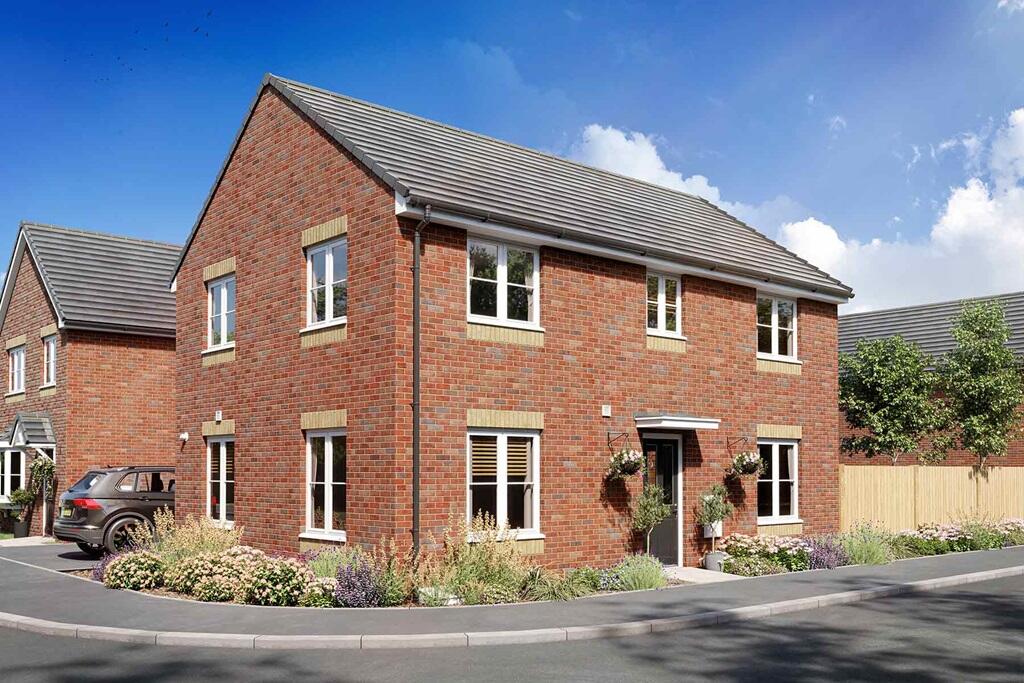
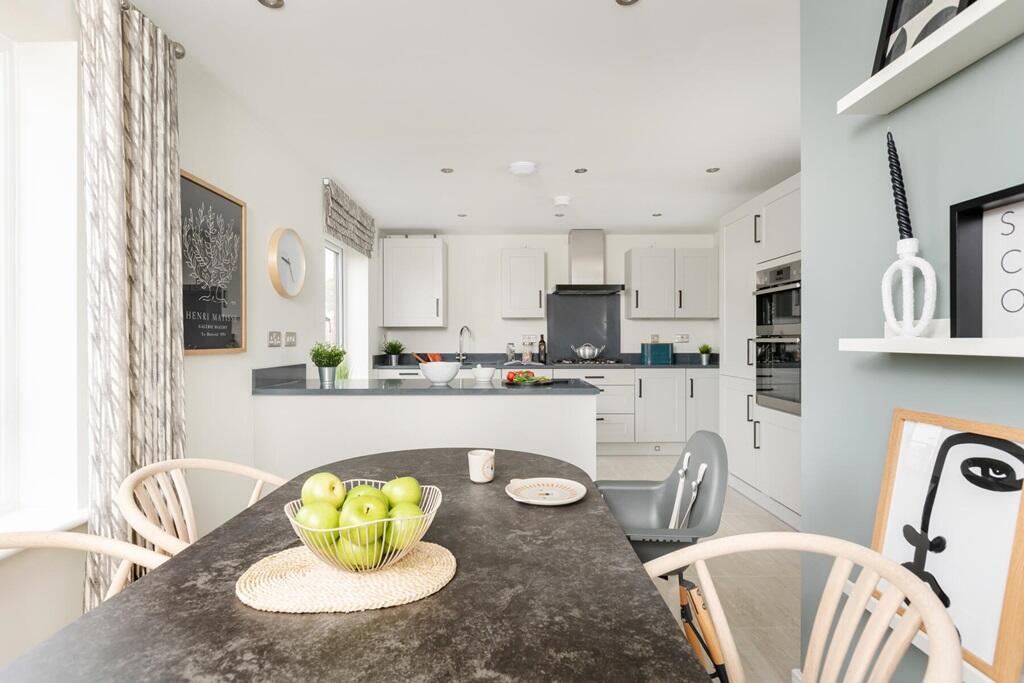
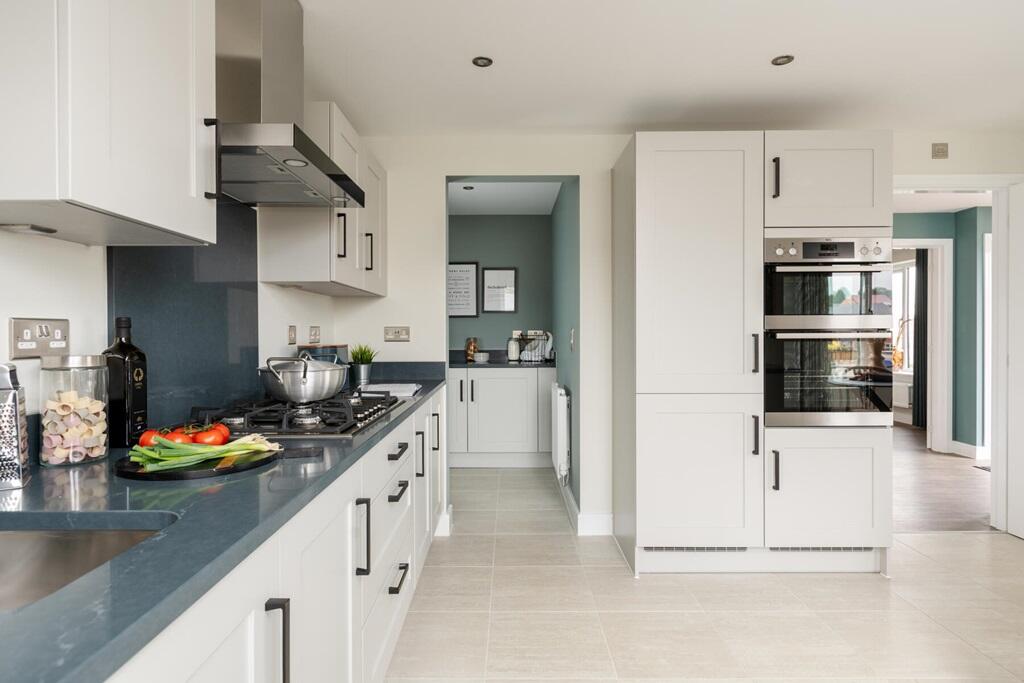
Key Features: • 5% deposit paid • Corner plot • Open-plan kitchen dining area for socialising • Detached garage and 2 parking spaces • Move in this year • Traditional double fronted home • 10 year NHBC warranty
Location: • Nearest Station: N/A • Distance to Station: N/A
Agent Information: • Address: Bedworth Road, Bulkington, CV12
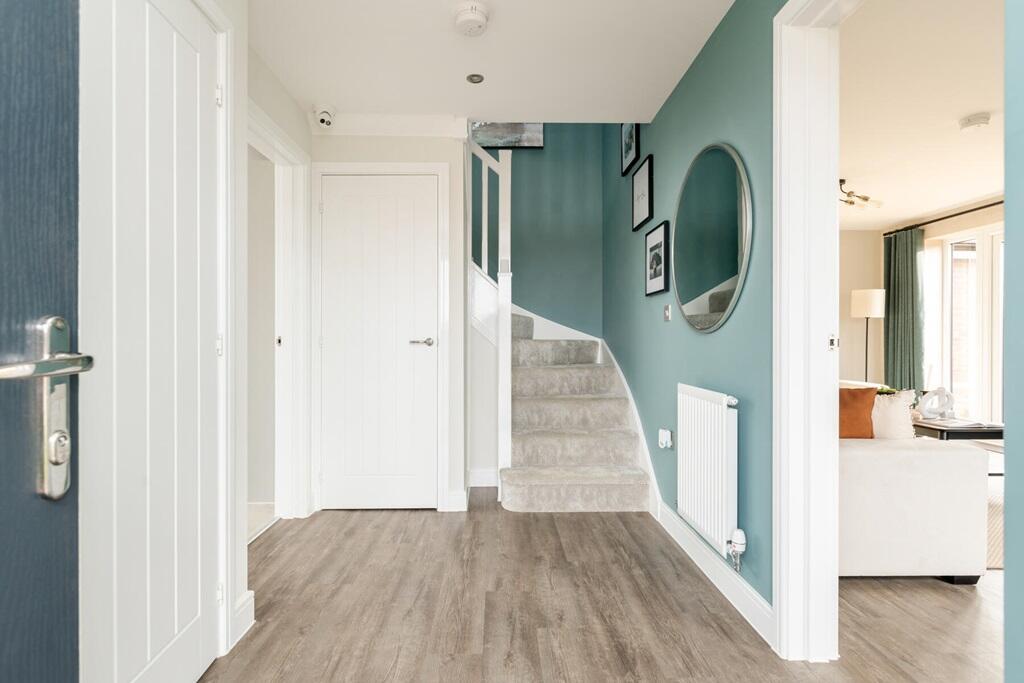
Full Description: Plot 132 | The Trusdale | Raveloe Gardens The Trusdale has been designed with family in mind, with a kitchen/diner with separate utility room being the hub of the home. The spacious lounge has French doors to the rear garden for those summer afternoons entertaining.Upstairs, the first bedroom has an en suite shower room to beat the morning rush, whist the second bedroom is ideal for guests. The third and fourth bedrooms have all the space needed for growing children.The Trusdale focusses on the importance of togetherness in family life, with 2 main ground floor rooms. The open plan kitchen dining room with breakfast bar means the whole family can get together, whether you're cooking tea or the children are doing homework!Tenure: FreeholdEstate management fee: £177.37Council Tax Band: TBC - Council Tax Band will be confirmed by the local authority on completion of the propertyRoom DimensionsGround FloorKitchen-Dining -max- - 3.58m x 6.09m, 11'9" x 20'0"Lounge - 3.46m x 6.09m, 11'4" x 20'0"First FloorBedroom 1 - 3.52m x 3.03m, 11'7" x 9'11"Bedroom 2 -max- - 3.64m x 2.95m, 11'11" x 9'8"Bedroom 3 - 2.51m x 3.05m, 8'3" x 10'0"Bedroom 4 -max- - 3.54m x 2.25m, 11'7" x 7'5"