

About this home
Property Details: • Type: Detached • Tenure: N/A • Floor Area: N/A
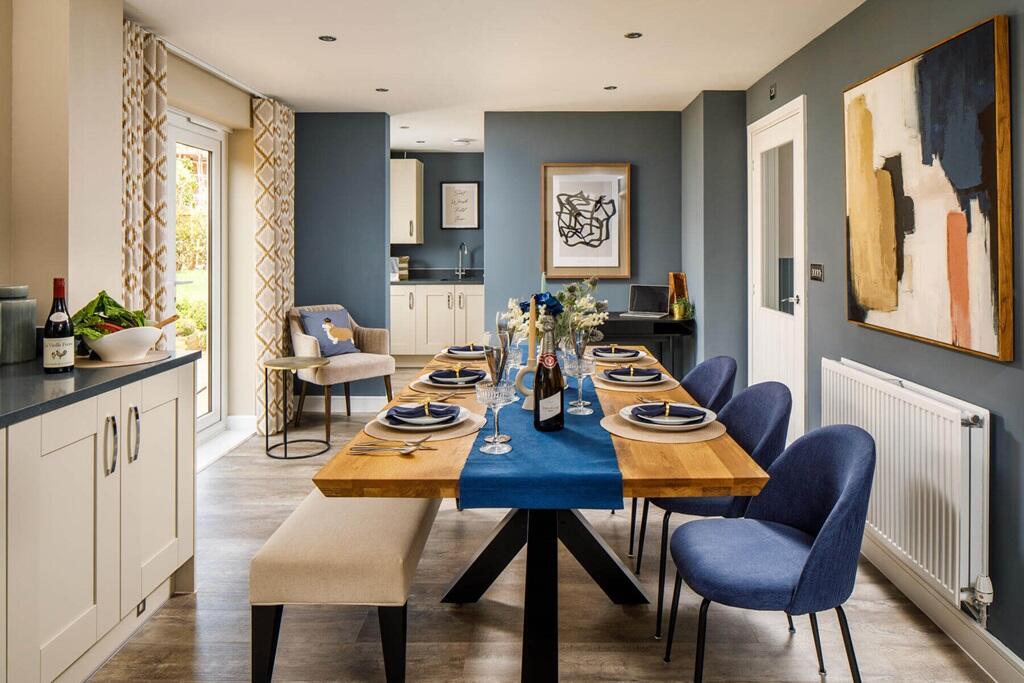
Key Features: • Integrated kitchen with dining area featuring French doors leading to the rear garden • Four double spacious bedrooms • Close to open space and play area • Add flooring of your choice • Open plan kitchen dining room with separate utility room • Two en suite shower rooms to bedroom 1 & 2 • Energy efficient home with solar panels • 10 year NHBC warranty
Location: • Nearest Station: N/A • Distance to Station: N/A
Agent Information: • Address: Bedworth Road, Bulkington, CV12
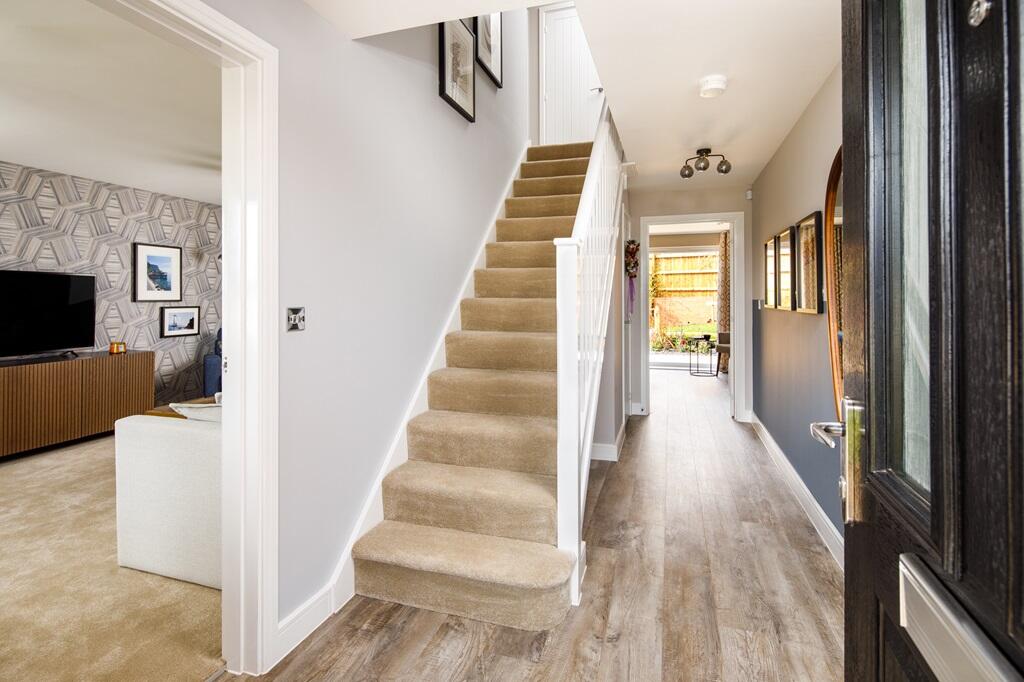
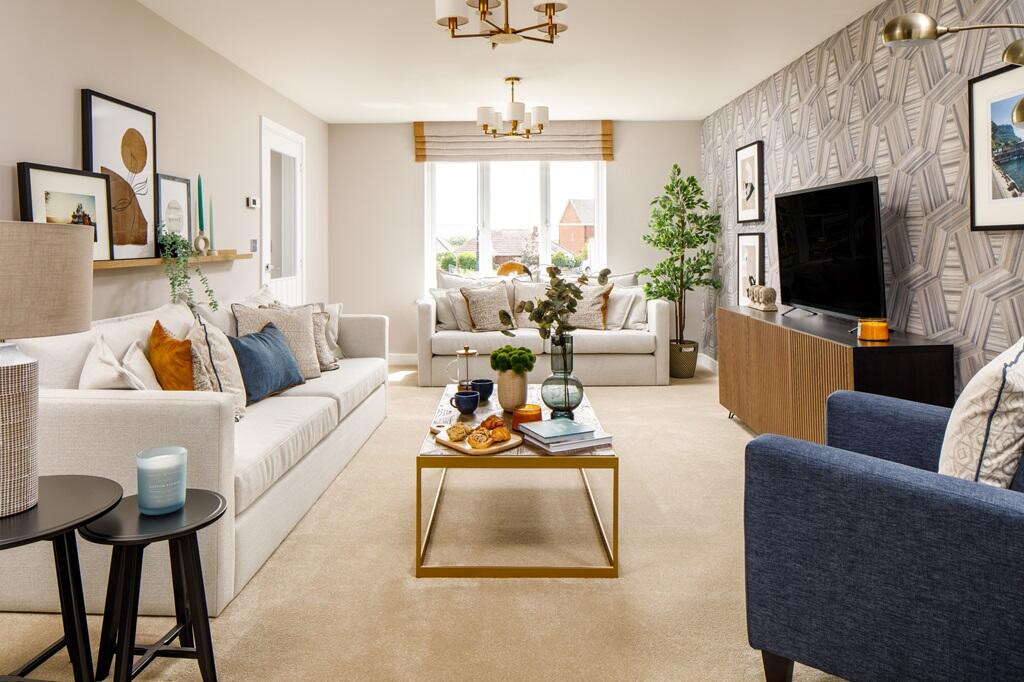
Full Description: Plot 75 | The Wortham | Raveloe Gardens Designed with family in mind, the Wortham is a four bedroom house with an integral garage.The spacious kitchen/diner is the hub of the home, perfect for family life with access to both the cosy lounge and the rear garden. There's also a utility, to keep the mess at bay.Upstairs both bedroom 1 and 2 benefit from en suite shower rooms to beat the morning rush - all 4 bedrooms in this home are double bedrooms.Complete with an integrated kitchen as standard, the Wortham is designed for busy family life. Ideal for those with growing families, thanks to 4 spacious double bedrooms, two with en suite.Tenure: FreeholdEstate management fee: £178.59Council Tax Band: FRoom DimensionsGround FloorKitchen-Dining -max- - 6.49m x 3.34m, 21'3" x 10'11"Lounge - 3.58m x 5.75m, 11'9" x 18'10"First FloorBedroom 1 - 3.58m x 4.79m, 11'9" x 15'9"Bedroom 2 -max- - 4.35m x 3.11m, 14'3" x 10'2"Bedroom 3 -min- - 3.04m x 3.42m, 10'0" x 11'3"Bedroom 4 - 3.42m x 3.05m, 11'2" x 10'0"