For Rent
Price on request
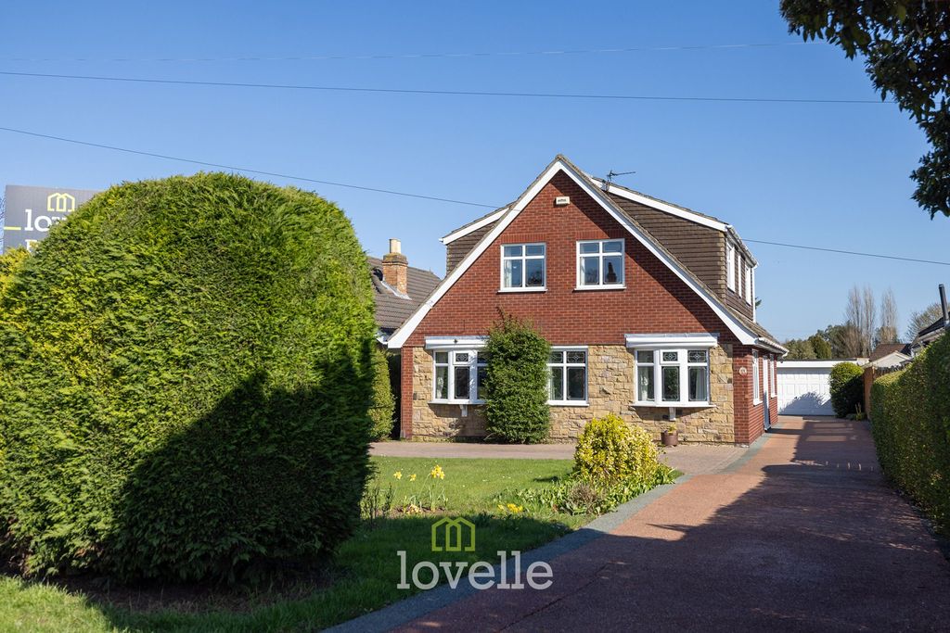
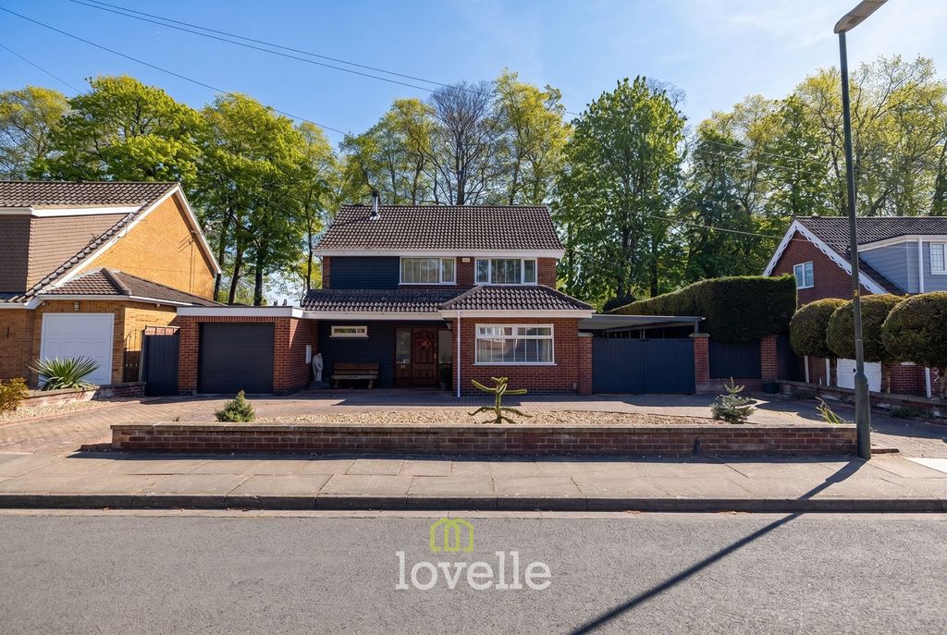
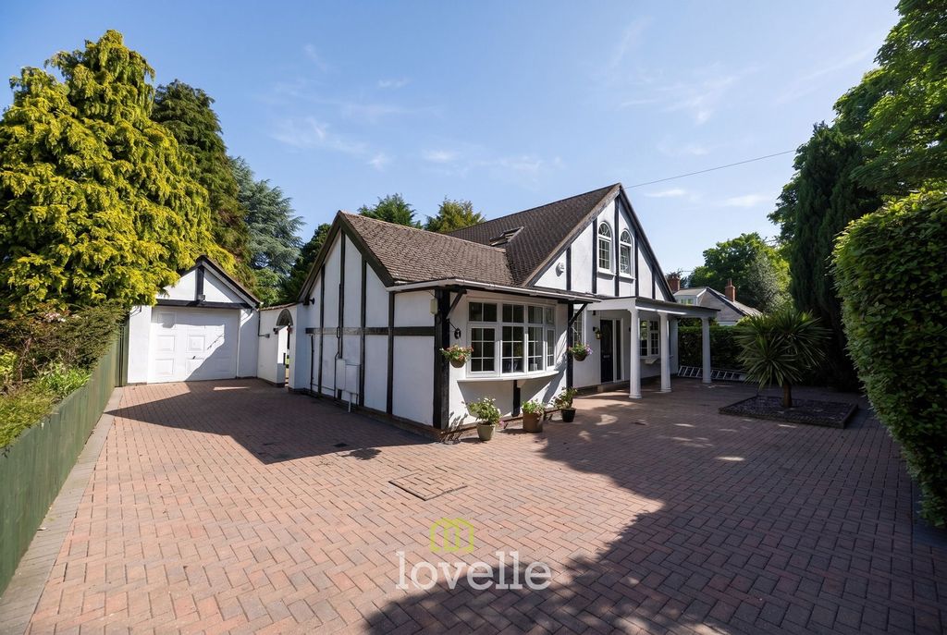
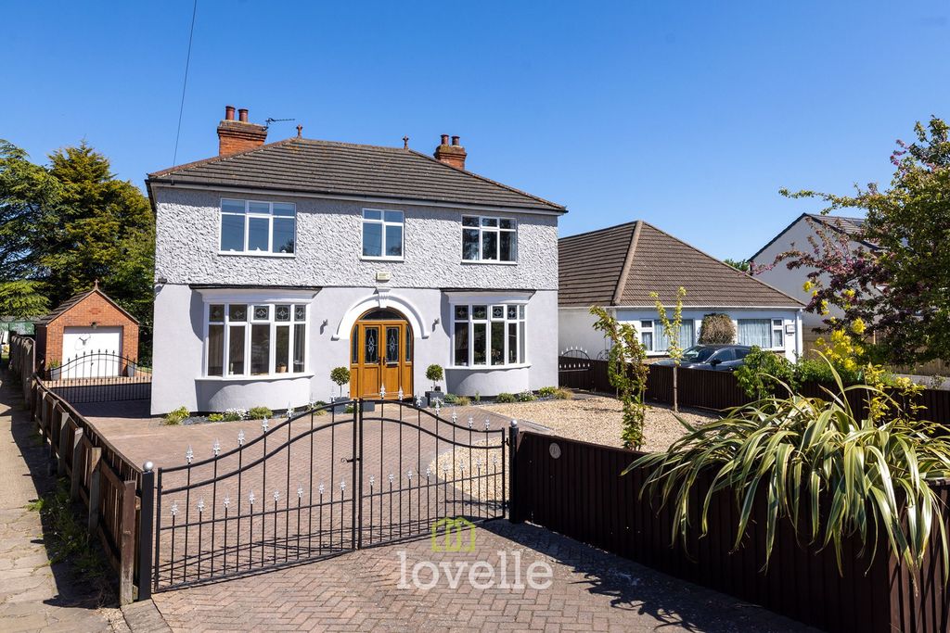
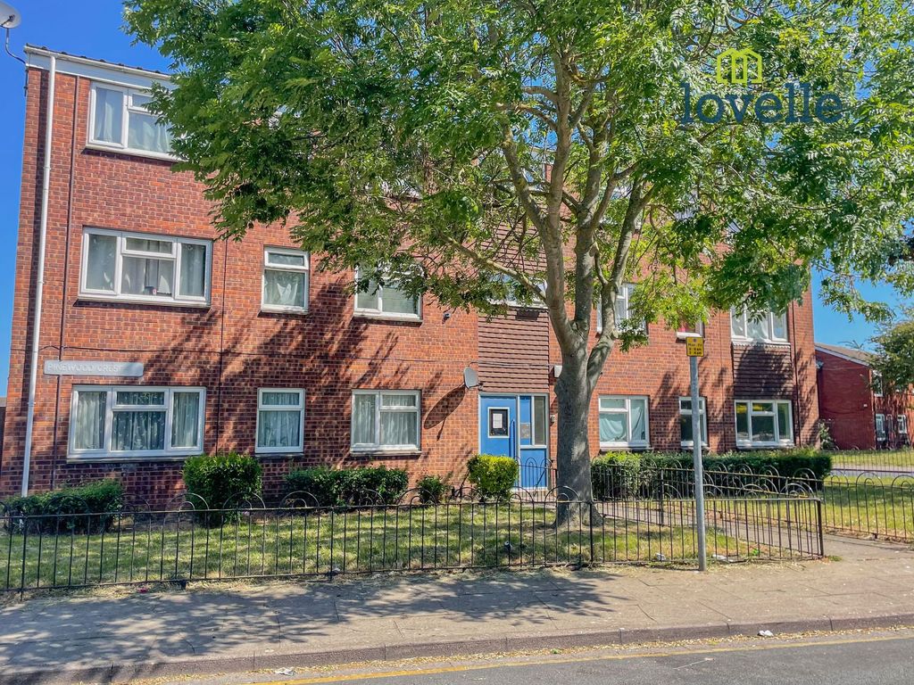
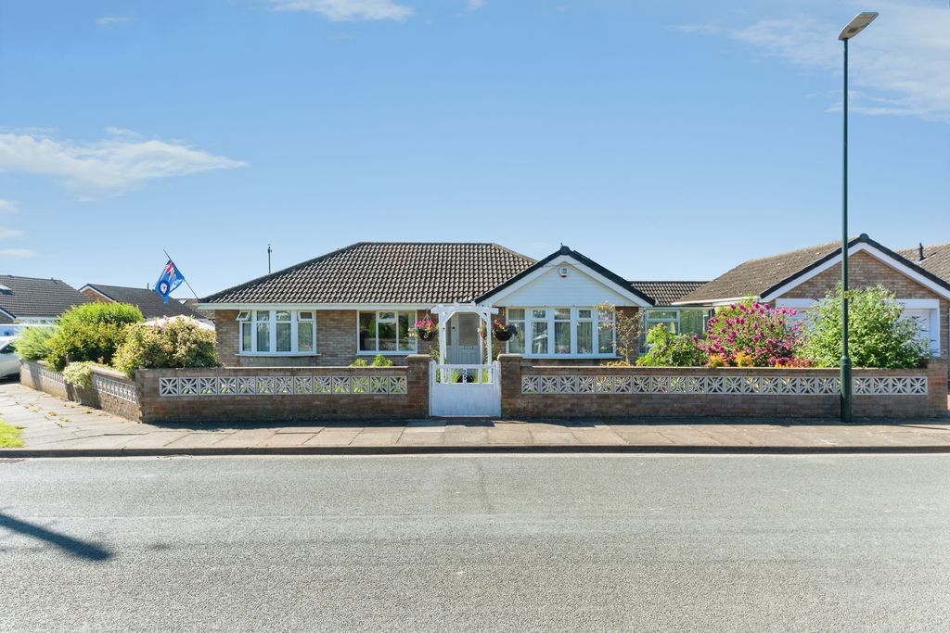
4 bed detached bungalow for saleTorbay Drive, Grimsby DN33
Studio
Grimsby DN33


Property Details: - Type: Semi-detached house - Bedrooms: 3 - Bathrooms: 1
Agent: Joy Walker - East Yorkshire Phone: 01472 467379
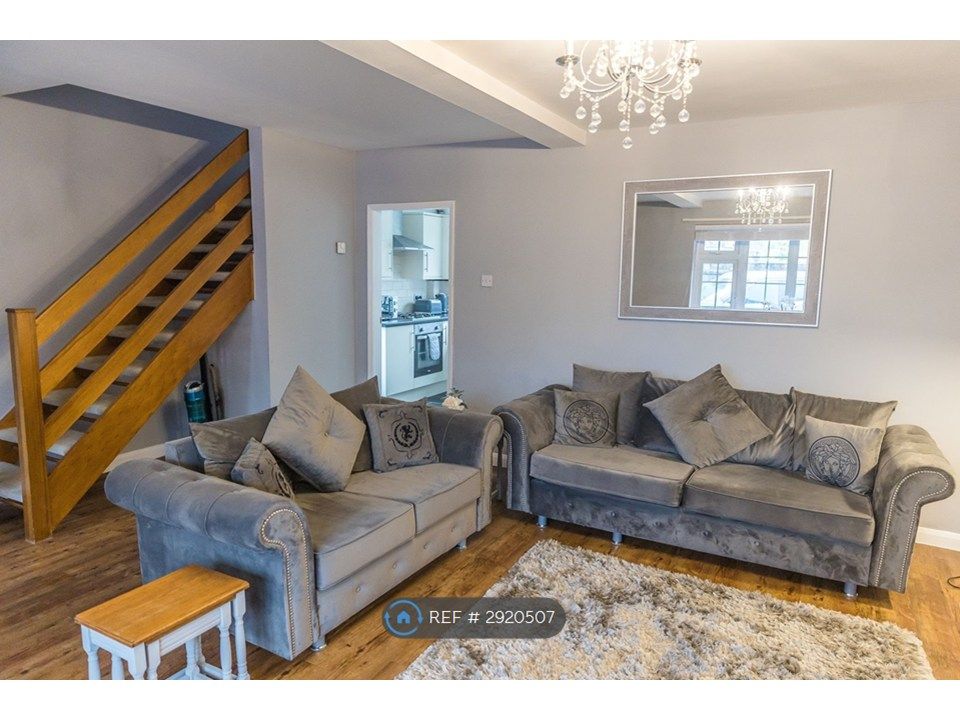
*DRASTICALLY REDUCED AND READY FOR IMMEDIATE OCCUPATION* Situated directly off Scartho Road within easy access of the Hospital and Grimsby Institute is this mature THREE BEDROOM SEMI DETACHED HOUSE. The property has been decorated throughout with some new carpets and comprises: Entrance hall, two good sized reception rooms, kitchen/breakfast room, three bedrooms and a bathroom/wc to the first floor. Gas central heating system. Double glazing. Detached brick garage (for a small car). Front and rear gardens. NO CHAIN.<br/><br/><b>Accommodation</b> - .<br/><br/><b>Measurements</b> - All measurements are approximate.<br/><br/><b>Ground Floor</b> - .<br/><br/><b>Entrance Hall</b> - Approached via a wooden entrance door set within an arch of glazed single small windows. Radiator, coving to ceiling and laminate flooring.<br/><br/><b>Cloaks/Wc</b> - Fitted with a low flush wc and a small wall mounted sink. Double glazed window.<br/><br/><b>Lounge (Front)</b> - 4.39 max x 3.50 (14'4" max x 11'5") - This bright and airy lounge has a double glazed bay window to the front elevation which is within a recess plaster arch. Coving to ceiling and radiator. The focal point of this room is the tiled fireplace.<br/><br/><b>Dining Room (Rear)</b> - 3.97 x 3.41 (13'0" x 11'2") - A second good sized reception room having a fitted picture rail, radiator and a double glazed window to the rear elevation. Laminate flooring.<br/><br/><b>Kitchen/Breakfast Room</b> - 5.37 x 2.02 (17'7" x 6'7") - The kitchen area is fitted with a range of modern base and wall cupboards having contrasting work surfaces inset with a stainless steel sink unit. Two double glazed windows. Wall mounted gas fired boiler. Tiled flooring.<br/><br/><b>Kitchen/Breakfast Room</b> - <br/><br/><b>First Floor</b> - .<br/><br/><b>Landing</b> - The white painted staircase leads up from the ground floor. Double glazed window to the side elevation.<br/><br/><b>Bedroom 1 (Front)</b> - 3.58 x 3.51 (11'8" x 11'6") - Double glazed window, radiator and fitted picture rail.<br/><br/><b>Bedroom 2 (Rear)</b> - 3.73 x 3.32 (12'2" x 10'10") - Double glazed window, radiator and an original fitted airing cupboard.<br/><br/><b>Bedroom 3 (Rear)</b> - 2.66 x 2.08 (8'8" x 6'9") - Double glazed window, radiator and fitted picture rail.<br/><br/><b>Bathroom (Front)</b> - 1.88 x 1.87 (6'2" x 6'1") - Having a suite comprising a panelled bath with a hand held shower attachment, a pedestal wash hand basin and a low flush wc. Fully tiled walls. Double glazed window. Radiator. Vinyl flooring.<br/><br/><b>Outside</b> - <br/><br/><b>Detached Brick Garage</b> - 2.81 x 4.69 (9'2" x 15'4") - This modern detached brick garage has a up and over door to the front plus a personal door to the side. Light and power.<br/><br/><b>The Gardens</b> - The property stands in both front and rear gardens, the fore garden is set behind a small wall having a concrete driveway providing off road parking. The rear garden has a small lawn with a raised decked area situated close to the property. Outside tap.<br/><br/><b>Tenure - Freehold</b> - We are informed by the seller that the tenure of this property is Freehold. Confirmation / verification has been requested. Please consult us for further details.<br/><br/><b>Council Tax Band & Epc Rating</b> - Council Tax Band - B<br/>EPC - D<br/><br/><b>Viewing Arrangements</b> - Please contact Joy Walker Estate Agents on[use Contact Agent Button] to arrange a viewing on this property.<br/><br/><b>Opening Times</b> - Monday - Friday 9.00 am to 5.15 pm. Saturday 9.00 am to 1.00 pm<br/><br/>