Beech Avenue, Shepton Mallet
About this home
Property Details: • Type: Semi-Detached • Tenure: FREEHOLD • Floor Area: 753 sqft
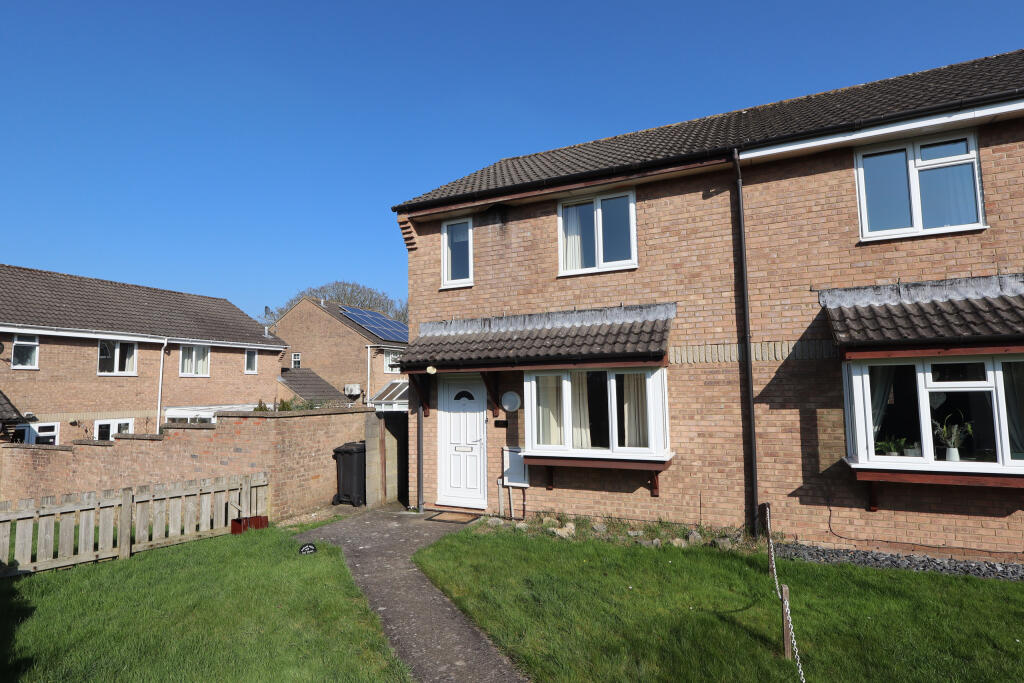
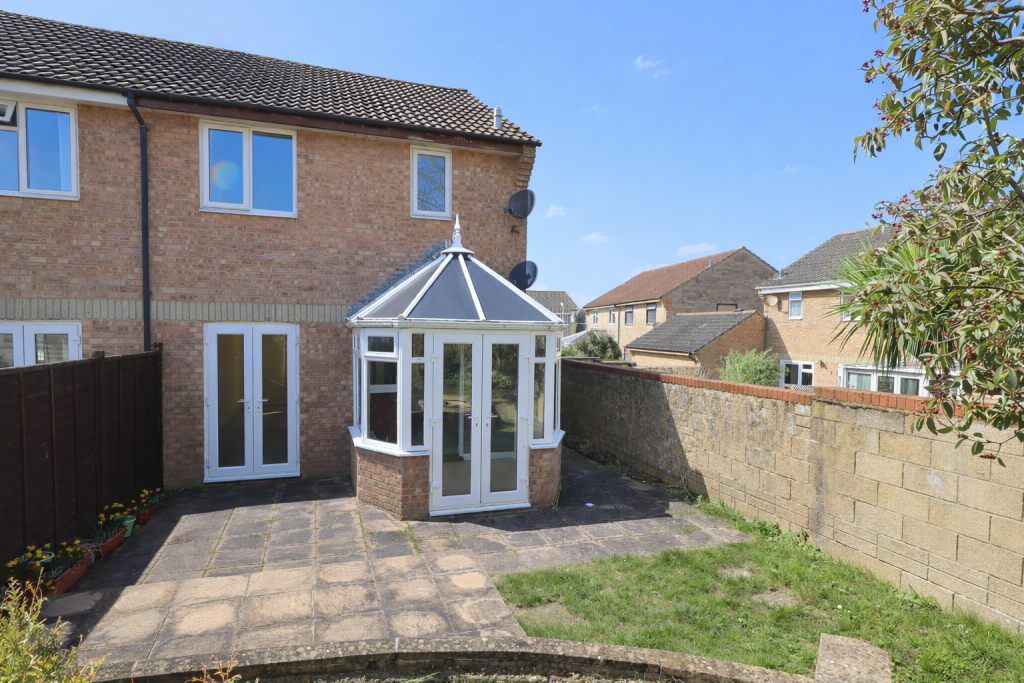
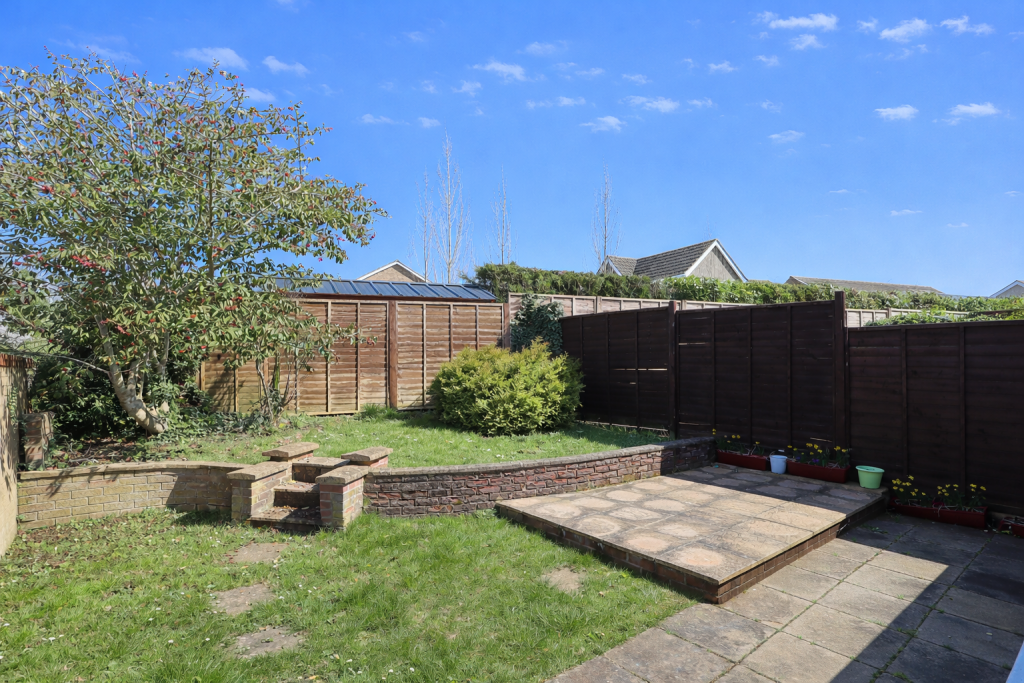
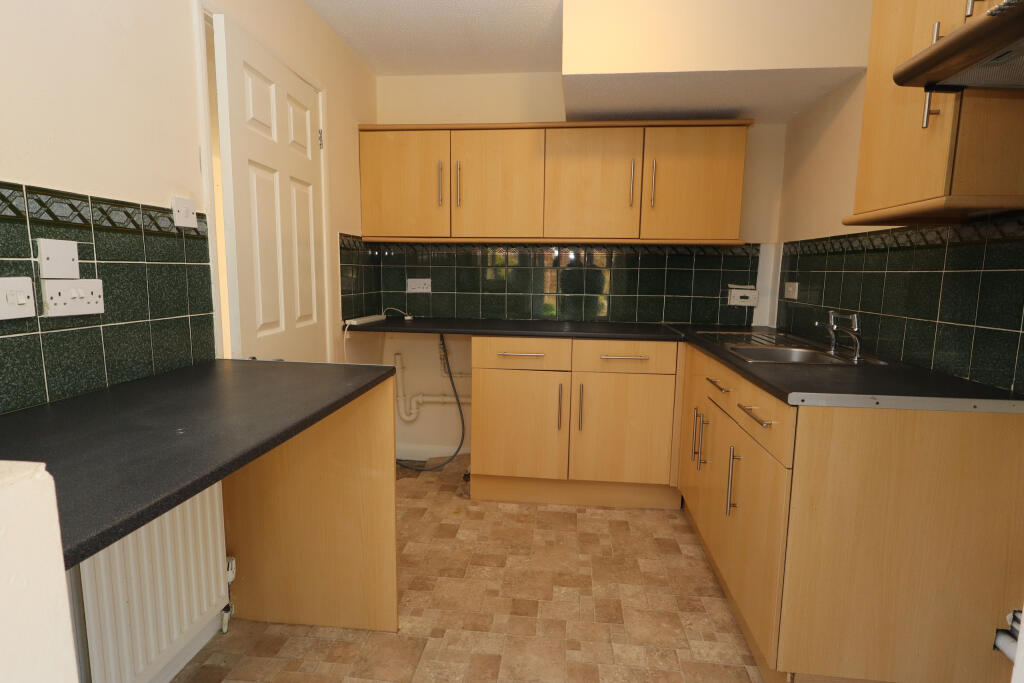
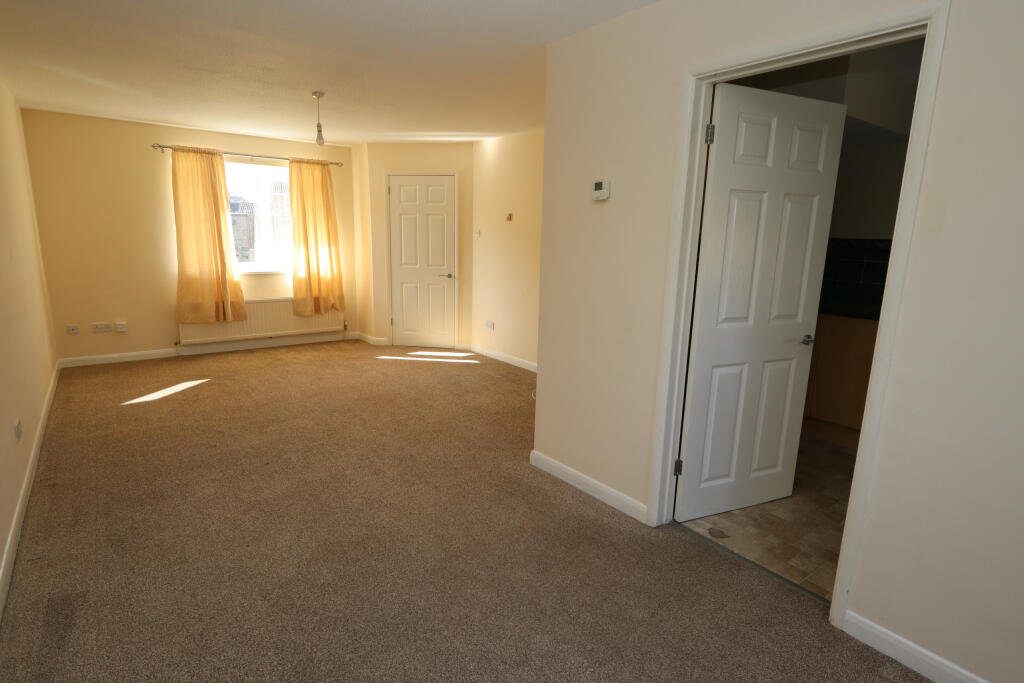
Key Features: • Entrance lobby with stairs to the first floor • Living room with double aspect and doors onto the rear garden • Fitted kitchen opening onto a conservatory with solid base and radiator • Three bedrooms (master bedroom with built-in wardrobe) • Family bathroom with electric shower over the bath • Double glazing and gas fired central heating • Single garage and double tandem driveway set opposite the property • Garden to the front and rear • Rear garden extending to 8.4m x 6.9m (27' x 22'6) with patio and lawn • No onward chain complications
Location: • Nearest Station: Castle Cary Station • Distance to Station: 6.495648495349658 miles
Agent Information: • Address: 55 High Street, Wells, BA5 2AE
Full Description: Set at the end of a residential cul de sac on the popular St Peter's development this semi-detached house is nicely tucked away and offered for sale with no onward chain complications. A great first time buy, buy to let or downsize move. Empty property so easy to arrange a viewing. <br /> <br /><b>Location</b> <br />Shepton Mallet provides a good choice of shopping facilities, a garden centre, numerous pubs, restaurants and an outdoor swimming pool. The town also provides both primary and secondary schools and has a bus link to Wells Blue School. With good road links to Bristol and Bath c.21 miles and the A303 Podimore Junction 14 miles. Bristol International Airport is 22 miles and Castle Cary railway station 7 miles. <br /> <br /><b>Directions</b> <br />From Wells take the A371 towards Shepton Mallet. On entering Bowlish turn right by Bowlish House Hotel and follow the road up the hill. Take the next turning left into Allen Drive and then right into Beech Avenue. Take the next turning left and the property can be found on the left with a for sale board displayed in the very corner. <br /> <br /><b>Material Information</b> <br />All available property information can be provided upon request from Holland & Odam. For confirmation of mobile phone and broadband coverage, please visit checker.ofcom.org.uk <br /> <br /><b>Identity Verification</b> <br />To ensure full compliance with current legal requirements, all buyers are required to verify their identity and risk status in line with anti-money laundering (AML) regulations before we can formally proceed with the sale. This process includes a series of checks covering identity verification, politically exposed person (PEP) screening, and AML risk assessment for each individual named as a purchaser. In addition, for best practice, we are required to obtain proof of funds and where necessary, to carry out checks on the source of funds being used for the purchase. These checks are mandatory and must be completed regardless of whether the purchase is mortgage-funded, cash, or part of a related transaction. A disbursement of £49 per individual (or £75 per director for limited company purchases) is payable to cover all aspects of this compliance process. This fee represents the full cost of conducting the required checks and verifications. You will receive a secure payment link and full instructions directly from our compliance partner, Guild365, who carry out these checks on our behalf.