Property Details:
• Type: Detached Bungalow
• Tenure: FREEHOLD
• Floor Area: 1757 sqft
Key Features:
• A spacious and versatile detached home
• Significantly improved in recent years
• 4 bedrooms & 3 bath/shower rooms
• Open plan kitchen/dining room
• Quiet cul-de-sac location
• Detached garage and a garden studio/office
Location:
• Nearest Station: Hamworthy Station
• Distance to Station: 2.4297805294222723 miles
Agent Information:
• Address: Covering Poole & Bournemouth
Full Description:
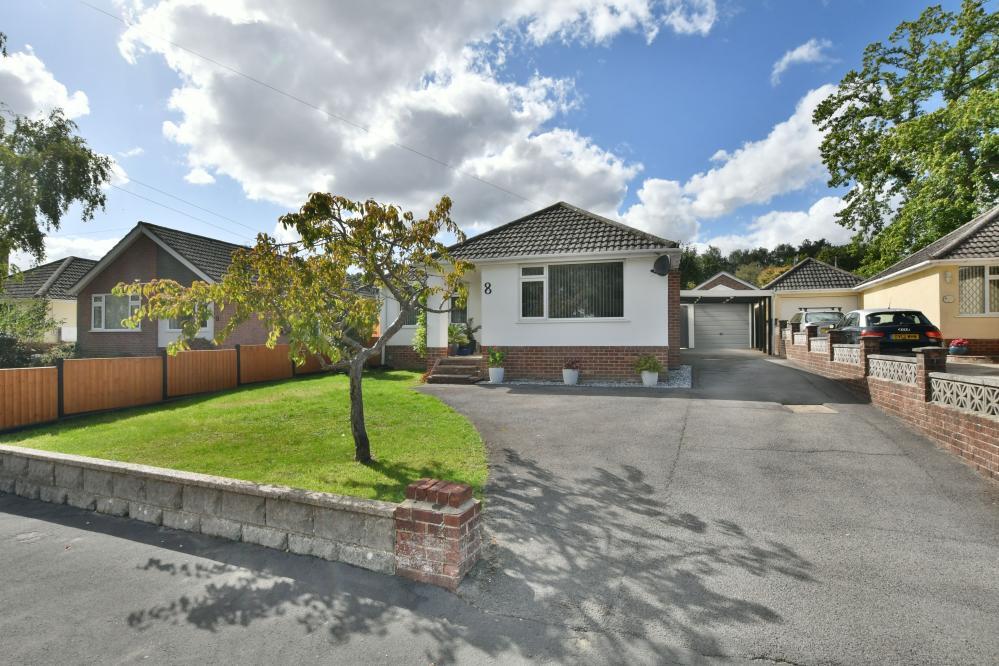
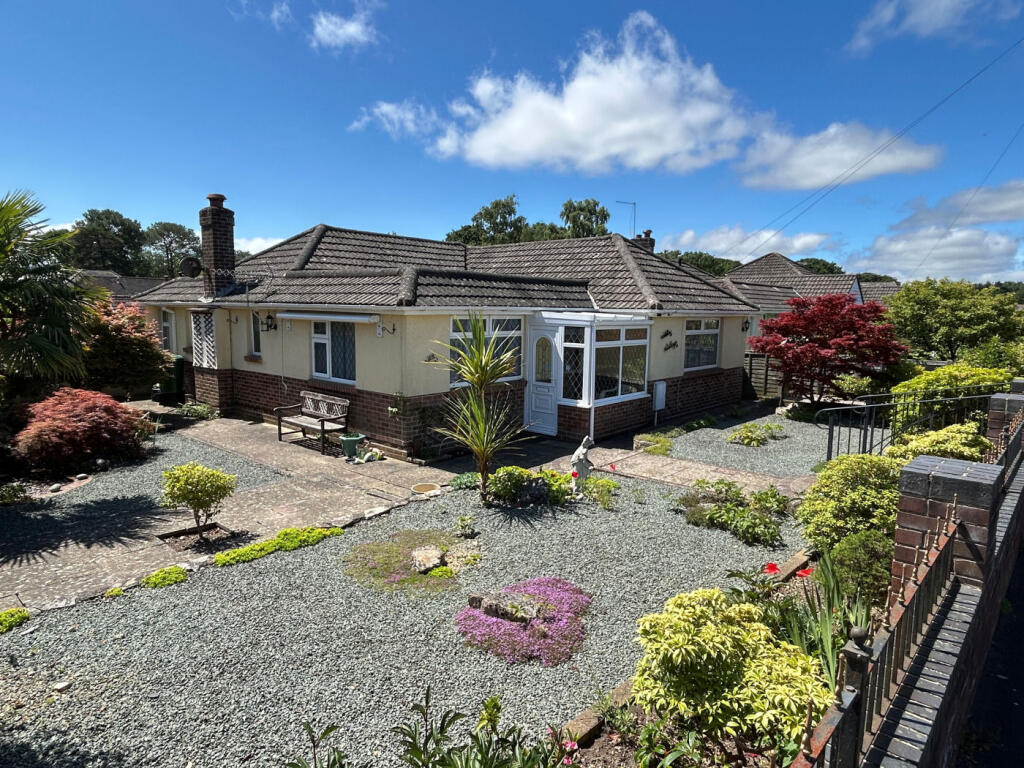
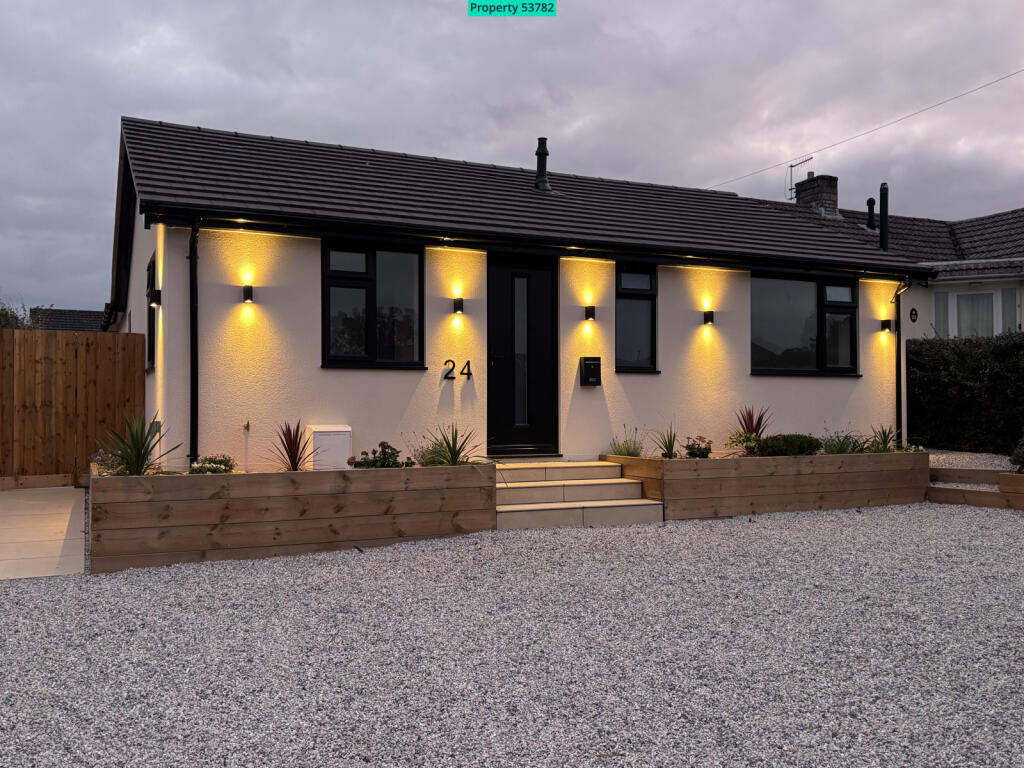
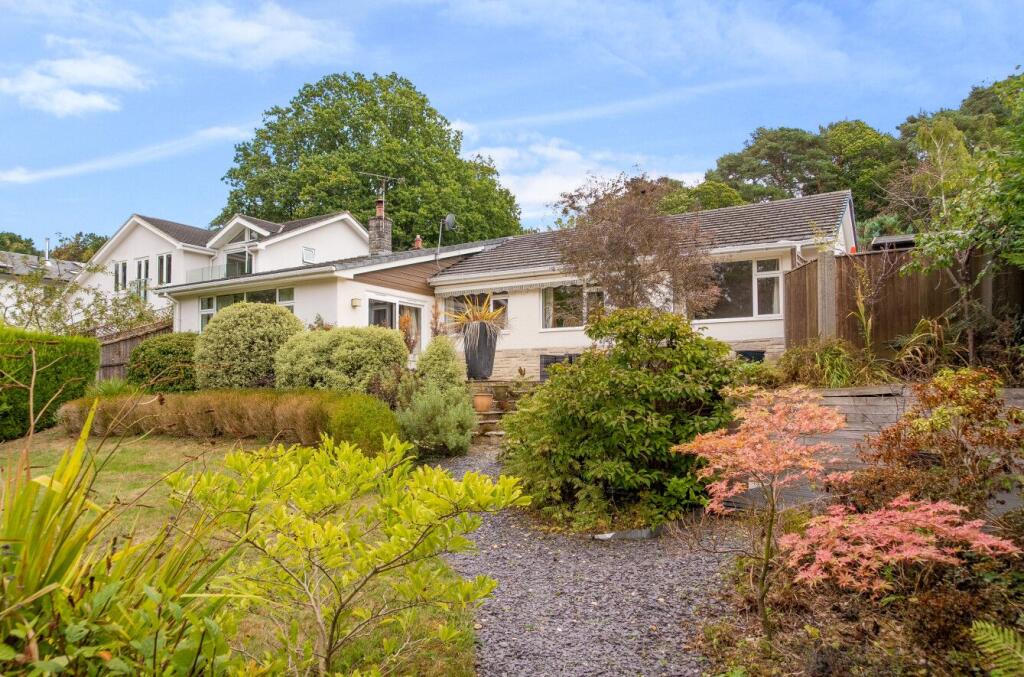
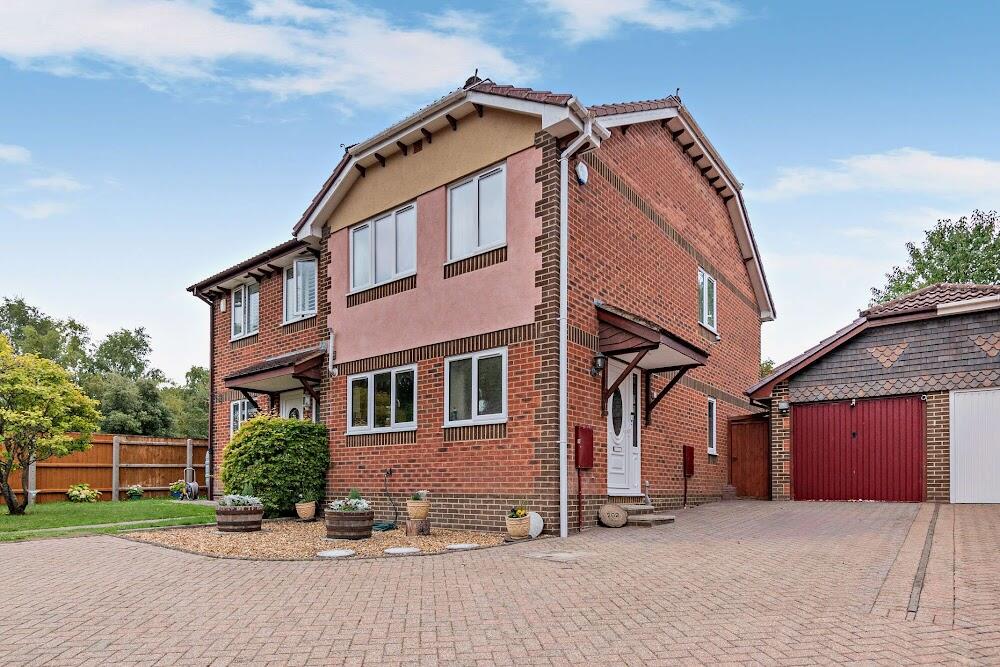
A surprisingly spacious 4 bedroom, 3 bathroom detached chalet home set on a generous plot with a large detached garage and garden studio in a quiet cul-de-sac.<br /><br />Property Description<br /><br />A beautifully presented, spacious and versatile four-bedroom detached home, significantly improved in recent years by the current owners. The property sits at the end of a quiet cul-de-sac on an elevated and secluded plot, with ample parking, a detached tandem garage and an insulated garden studio/home office.<br /><br />The flexible layout offers two double bedrooms and a family bathroom on the ground floor, with two further double bedrooms upstairs, making it ideal for families, downsizers, multi-generational living or those working from home.<br /><br />Accommodation - Ground floor<br /><br />Entrance porch leading to the reception hall.<br /><br />Reception hall with stairs rising to the first floor and two fitted storage cupboards.<br /><br />Sitting/dining room – a bright, dual-aspect room with a feature fireplace.<br /><br />Kitchen/dining room – a particular feature of the property, this open-plan space overlooks the rear garden, with double doors opening onto the terrace. The kitchen is fitted with a good range of base and eye-level units and a breakfast bar, with a built-in double oven and hob, integrated dishwasher and freezer. There is space for a washing machine and a fridge freezer.<br /><br />Bedroom two – a double bedroom with fitted wardrobes and an en-suite shower room with a three-piece suite.<br /><br />Bedroom four – a further double bedroom.<br /><br />Family bathroom with a contemporary three-piece suite.<br /><br />First floor<br /><br />Main bedroom – a double bedroom with a range of fitted wardrobes and an en-suite shower room.<br /><br />Bedroom three – a double bedroom with fitted wardrobes and access to eaves storage, part of which is currently arranged as a children's play area.<br /><br />Outside<br /><br />Parking and garage – a driveway provides ample parking for several vehicles and leads to a detached, tandem-length garage with power and light.<br /><br />Front garden – laid to planted borders, with a side gate giving access to the rear.<br /><br />Rear garden – a further feature of the property, enjoying a good degree of seclusion and laid mainly to lawn. A paved patio terrace stretches across the rear of the house and leads to a further decked terrace.<br /><br />Garden studio/home office – a detached, fully insulated building beside the deck, with power and lighting, ideal for working from home or as a hobby room.<br /><br />Covered pergola – a covered space, ideal for a hot tub.<br /><br />Location<br /><br />The property is located a short walk away from Upton Heath nature reserve providing extensive walking. The local area is known for its sought-after schooling with Springdale and Corfe Hills both located close by. Broadstone village centre is one mile away and offers an excellent range of shops and amenities.<br /><br />Additional information<br /><br />Heating – gas fired central heating<br />Mobile and internet coverage – please refer to <br />Council tax bill – E – Dorset county council<br /><br /><br />Hardwick Estate Agents would like to point out that all measurements and indications of plot size set out in these particulars are approximate and are for guidance only. We have not tested any apparatus, equipment, systems or services etc and cannot confirm that they are in working order or fit for purpose. No assumption should be made as to compliance with planning consents or current usage. Nothing in these particulars is intended to indicate that any carpets or curtains, furnishings or fittings, electrical goods (whether wired or not), gas fires or light fitments, or any other fixtures not expressly included form any part of the property being offered for sale. Whilst we endeavour to make our sales particulars accurate and reliable, if there is any point which is of particular importance to you, please contact us and we will be happy to confirm the position to you.<br /><br />