For Rent
Price on request
5 bed detached house for sale"Marlowe" at Cottingwood, Morpeth NE61
Studio
Morpeth NE61


Property Details: - Type: Townhouse - Bedrooms: 5 - Bathrooms: 2
Agent: Brunton Residential - Morpeth Phone: 01670 208557
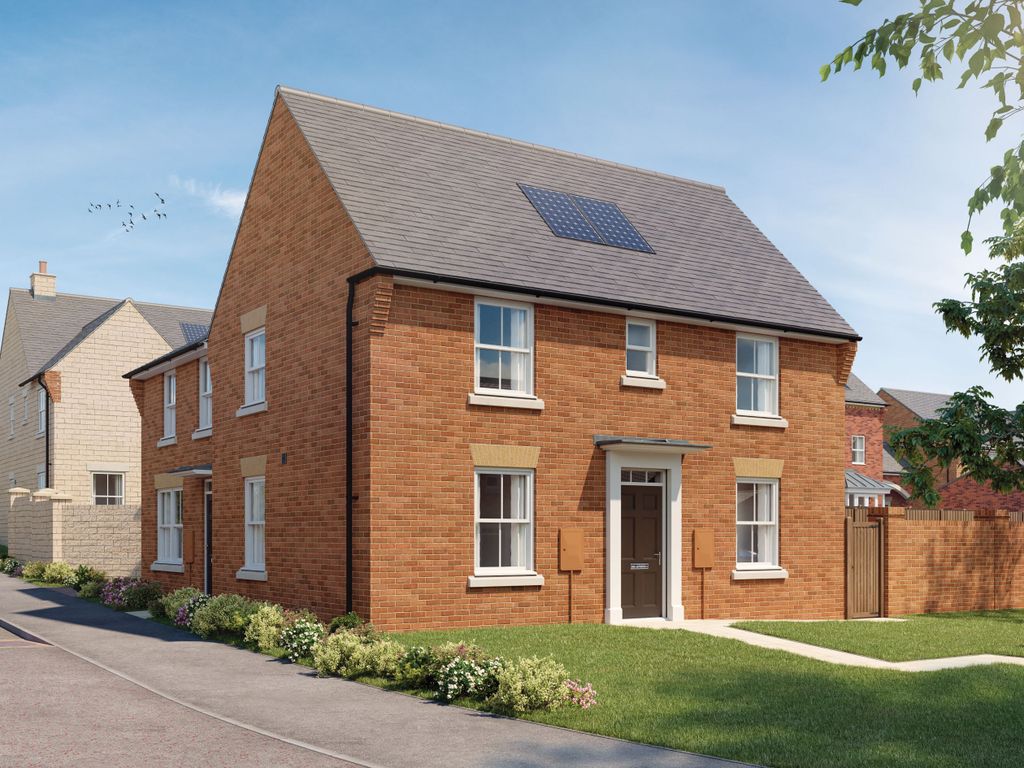
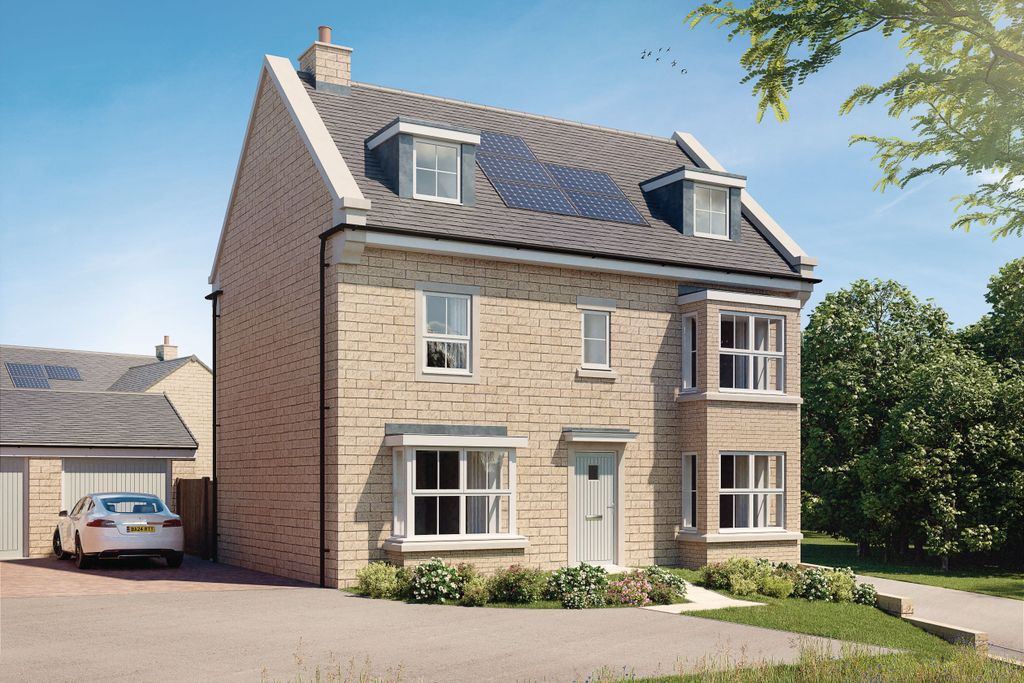
Impressive five-bedroom townhouse offering substantial and versatile accommodation arranged over three floors, making it an ideal family home. As the only property of its style on the development, it provides significantly more living space than many neighbouring homes and has been enhanced by a rear extension and recent upgrades to the bathrooms.<br/><br/>Particular highlights include the bright open-plan kitchen and living space, five well-proportioned bedrooms, a principal en-suite bedroom and beautifully landscaped rear gardens. Externally, the property benefits from extensive driveway parking, attractive outdoor entertaining areas and a sought-after cul-de-sac position overlooking a residents' play park.<br/><br/>Beech Court is situated within a popular residential development in Widdrington, offering convenient access to local amenities, schooling and transport links. The village enjoys excellent connectivity to Morpeth, Amble and the wider Northumberland coastline, making it an attractive location for families seeking both convenience and a semi-rural lifestyle.<br/><br/>The internal accommodation comprises: a welcoming entrance hallway with stairs to the first floor, a useful ground-floor WC and understairs storage. Positioned to the front of the property is a versatile reception room, currently utilised as a playroom and storage space, which could equally serve as a study, home office or additional sitting room. To the rear is an impressive open-plan kitchen and living area. The kitchen is fitted with a range of wall and base units, while the extended living space benefits from skylights and large sliding patio doors, creating a bright and spacious environment with direct access to the rear garden.<br/><br/>The first floor provides three bedrooms, including the principal bedroom with a recently refitted en-suite shower room, alongside a further double bedroom and a single bedroom. The second floor offers two additional double bedrooms together with a stylish family bathroom, creating highly flexible accommodation ideal for growing families.<br/><br/>Externally, the property occupies an enviable position at the end of a quiet cul-de-sac and benefits from a substantial driveway providing parking for approximately five vehicles. The landscaped rear garden incorporates patio seating areas, a fixed gazebo, artificial lawn and additional outdoor space to the side, creating an attractive setting for relaxing and entertaining.<br/><br/><b>On The Ground Floor</b> - <br/><br/><b>Entrance Hall</b> - <br/><br/><b>Study/ Office</b> - 2.98m x 2.02m (9'9" x 6'8") - Measurements taken from the widest points.<br/><br/><b>Wc</b> - <br/><br/><b>Store</b> - <br/><br/><b>Kitchen/Diner</b> - 3.10m x 4.02m (10'2" x 13'2") - Measurements taken from the widest points.<br/><br/><b>Living Room</b> - 4.45m x 4.02m (14'7" x 13'2") - Measurements taken from the widest points.<br/><br/><b>Garage</b> - 5.78m x 3.00m (19'0" x 9'10") - Measurements taken from the widest points.<br/><br/><b>On The First Floor</b> - <br/><br/><b>Landing</b> - <br/><br/><b>Bedroom</b> - 3.41m x 2.02m (11'2" x 6'8") - Measurements taken from the widest points.<br/><br/><b>Bedroom</b> - 3.95m x 4.02m (13'0" x 13'2") - Measurements taken from the widest points.<br/><br/><b>En-Suite Shower Room</b> - 1.74m x 3.00m (5'9" x 9'10") - Measurements taken from the widest points.<br/><br/><b>Bedroom</b> - 3.85m x 3.00m (12'8" x 9'10") - Measurements taken from the widest points.<br/><br/><b>On The Second Floor</b> - <br/><br/><b>Hallway</b> - <br/><br/><b>Bedroom</b> - 3.30m x 3.11m (10'10" x 10'2") - Measurements taken from the widest points.<br/><br/><b>Bathroom</b> - 2.05m x 1.98m (6'9" x 6'6") - Measurements taken from the widest points.<br/><br/><b>Bedroom</b> - 2.93m x 4.02m (9'7" x 13'2") - Measurements taken from the widest points.<br/><br/><b>Disclaimer.</b> - The information provided about this property does not constitute or form part of an offer or contract, nor may be it be regarded as representations. All interested parties must verify accuracy and your solicitor must verify tenure/lease information, fixtures & fittings and, where the property has been extended/converted, planning/building regulation consents. All dimensions are approximate and quoted for guidance only as are floor plans which are not to scale and their accuracy cannot be confirmed. Reference to appliances and/or services does not imply that they are necessarily in working order or fit for the purpose.<br/><br/>