Property Details:
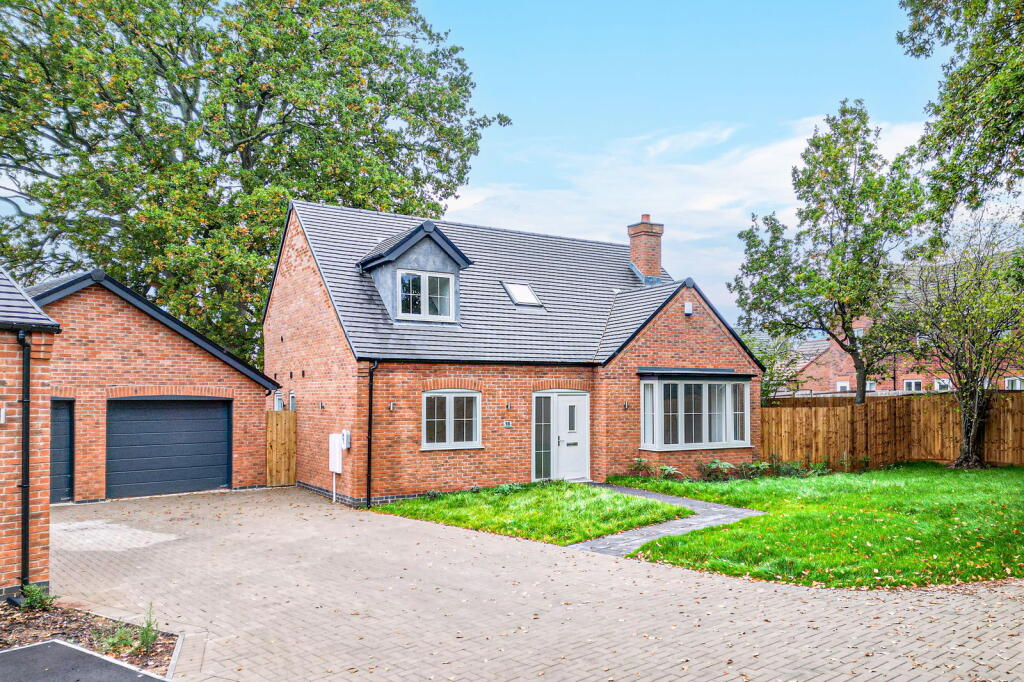
• Type: Detached Bungalow
• Tenure: Freehold
• Floor Area: N/A
Key Features:
• Large Dormer Bungalow
• Completed and ready to move in!
• Ideal for Downsizers
• Utility room
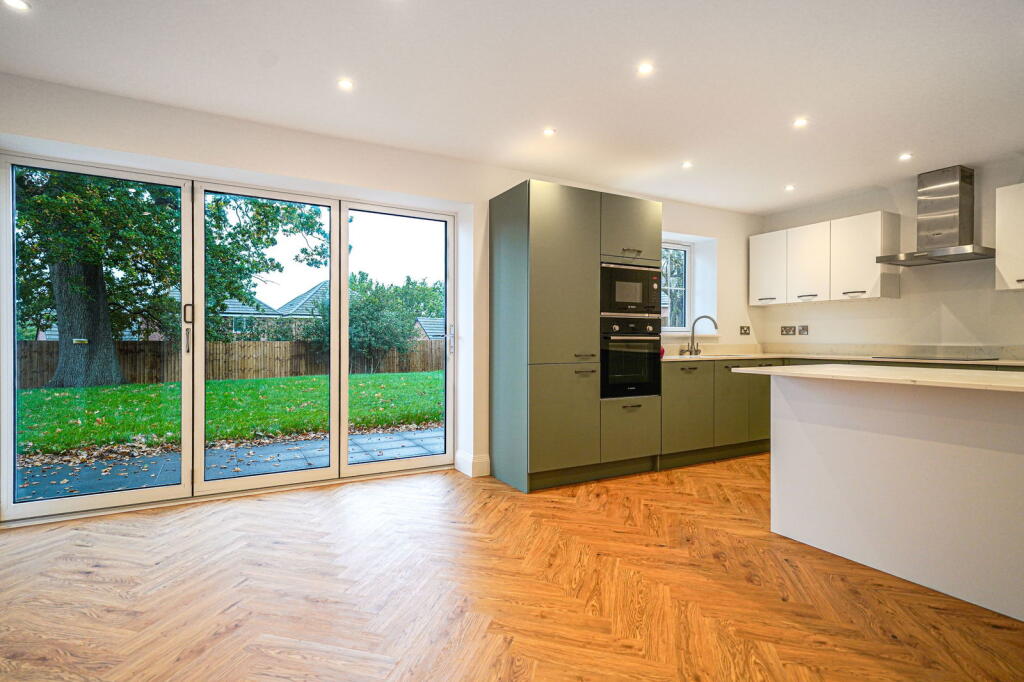
• Contemporary modern kitchen / diner
• Ensuites off each bedroom
• double glazing windows
• 10 year builders warranty
• Underfloor heating
• Air-source heat pump
Location:
• Nearest Station: N/A
• Distance to Station: N/A
Agent Information:
• Address: 316 Stratford Road,
Shirley,
Solihull,
B90 3DN
Full Description:
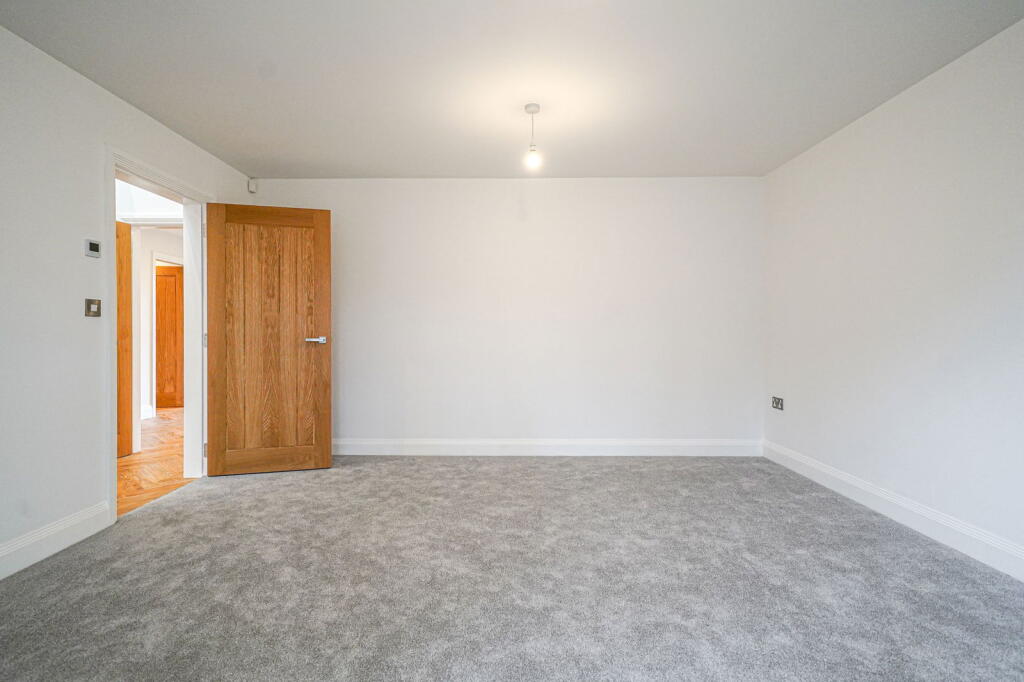
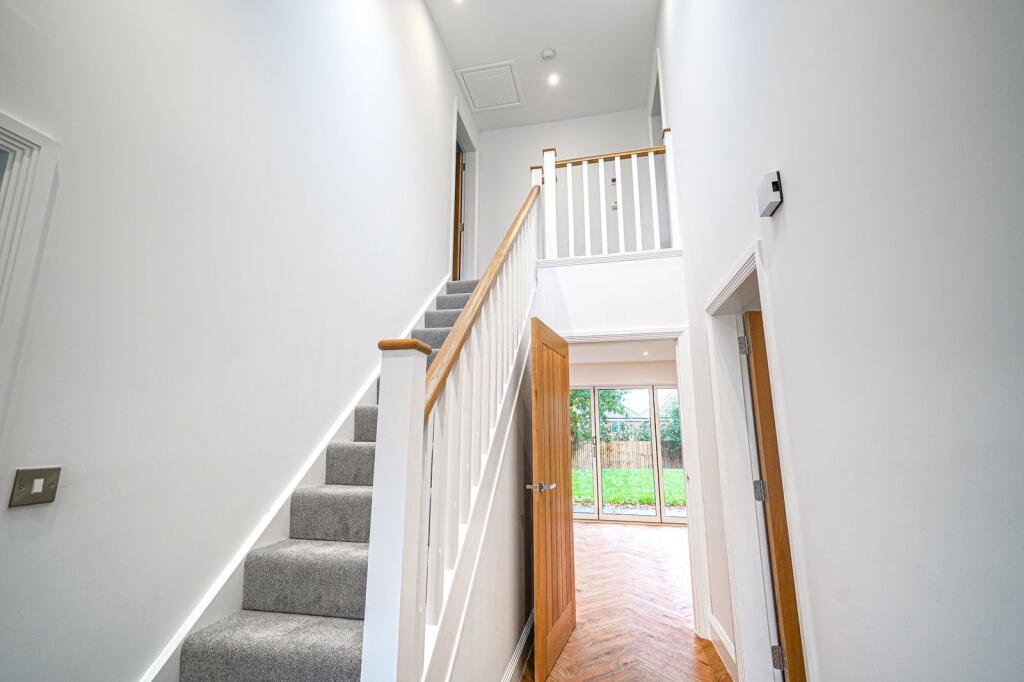
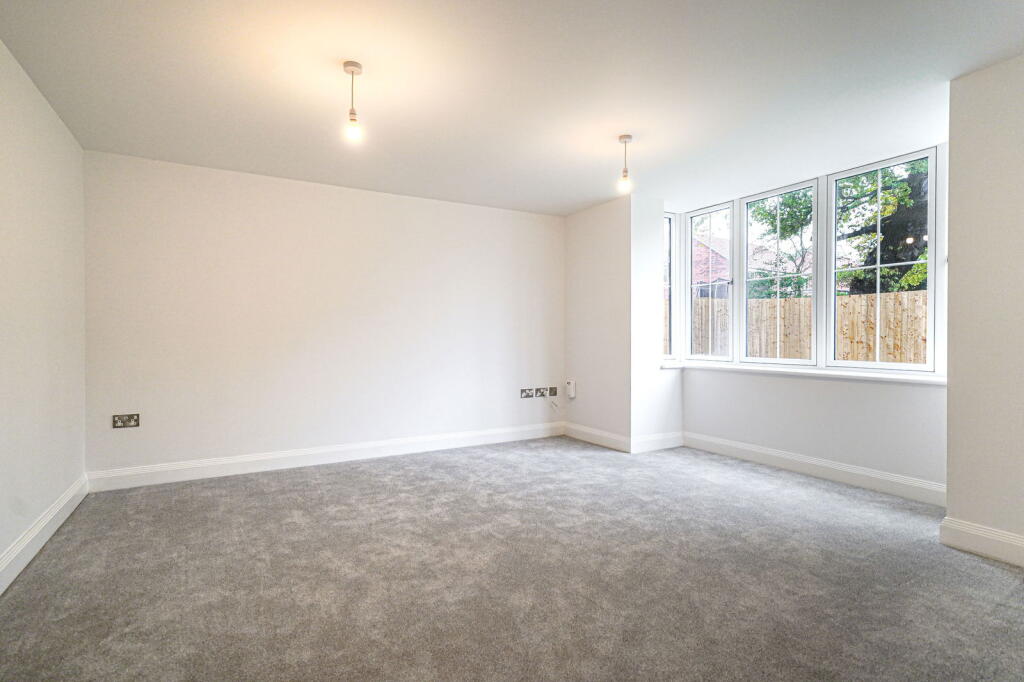
Plot 6 occupies a generous corner plot and features three spacious bedrooms, each with its own en suite, including one conveniently located on the ground floor. Thoughtfully designed for everyday living, the property boasts a bright open-plan kitchen and dining area with stylish finishes, a separate lounge, and the added benefit of a utility room and single garage. Perfectly positioned between vibrant town living and the tranquillity of the countryside, Pastures New in Tidbury Green offers the very best of both worlds. Enjoy the convenience of nearby shopping, commuting links, and leisure amenities, while being just moments away from beautiful rural walks and open green spaces.Completed and ready to move in! Built to exacting standards by Kingslea Homes, this property comes complete with a 10-year ICW Builder’s Warranty, giving you complete peace of mind. Full SpecificationThroughoutOak-style internal doors with contemporary chrome handles and hinges80% wool carpets to bedrooms, stairs, landing, and loungeHigh-quality UPVC double-glazed windowsFeature bi-fold doors (as indicated on floor plans) Kitchen AreaLuxury granite or quartz worktopsContemporary, soft-close units with fully integrated appliances: fridge/freezer, dishwasher, electric hob, washer/dryer, oven, and feature extractorUnder-unit and kickboard LED lightingPorcelain tiled floor continuing seamlessly from hallwayLED downlighters and underfloor heating Hall & LandingWelcoming porcelain tiled floorStylish oak banister Bathrooms & EnsuitesHigh-quality sanitaryware with vanity-style sink unitsOversized monsoon shower cubicles and showers over bathsFeature ceramic or Karndean flooringHand-selected feature wall tilesLED inset ceiling lighting and extractor fanDesigner anthracite heated towel railsObscure double-glazed windows for privacy Lounge‘Widescreen TV ready’ wall trussesPendant ceiling light with accent LED downlightsUnderfloor heating Bedrooms80% wool blend carpetsDouble power sockets throughout‘Widescreen TV ready’ wall trusses OutsideAttractive property number or nameplatePaved patio area and professionally turfed lawnExterior cold-water tap and power pointUseful garden shedClose-boarded feather edge fencing for privacyVisible alarm boxExterior lighting to front, side, and rear elevationsEstate lighting throughout Electrical & PlumbingTV points in lounge, kitchen, and all bedroomsBrushed steel plug sockets and switchesPendant lighting in lounge and bedroomsHard-wired smoke alarms (with battery backup)Energy-efficient air-source heat pump (SAP compliant)Neatly concealed microbore pipeworkThermostatically controlled radiators Room DimensionsGround FloorHallwayLounge – 4,542mm x 4,123mm (14’11” x 13’6”)Kitchen & Dining – 6,376mm x 3,448mm (20’11” x 11’4”)UtilityBedroom Three – 3,273mm x 3,166mm (10’9” x 10’5”)EnsuiteFirst FloorLandingBathroomBedroom One – 4,124mm x 3,604mm (13’6” x 11’10”)EnsuiteBedroom Two – 3,273mm x 3,816mm (10’9” x 10’5”)Garage – 3,273mm x 6,085mm (10’9” x 20’0”) Is this the perfect home for you?Call us to discuss some further details - + option 3BrochuresBrochure 1