Log in Sign up
Back to search Home Countries United Kingdom Bury Beech Grove, Greenmount, Bury, BL8 4DY
£335,000

Beech Grove, Greenmount, Bury, BL8 4DY

Beech Grove, Greenmount, Bury, BL8 4DY
2 beds 1 baths Semi-Detached Bungalow

Property facts

Property type
Semi-Detached Bungalow
Bedrooms
2
Bathrooms
1
Taxes (as supplied)
Band: D

Only details supplied with this listing are shown. Ask the listing contact to confirm measurements, taxes and costs.

About this home

Property Details: • Type: Semi-Detached Bungalow • Tenure: N/A • Floor Area: N/A

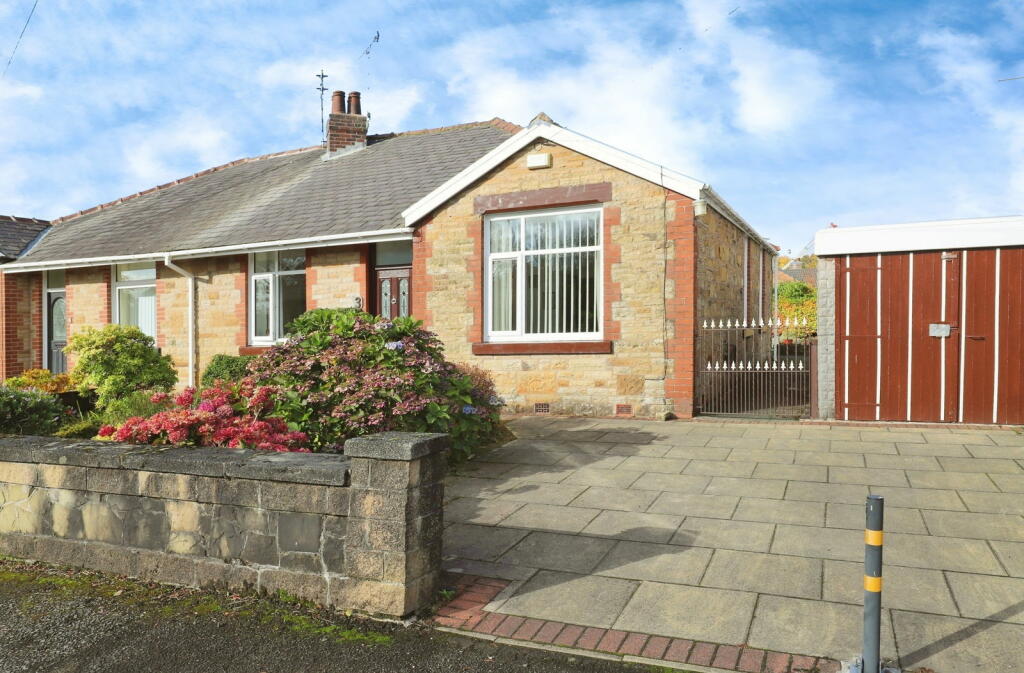
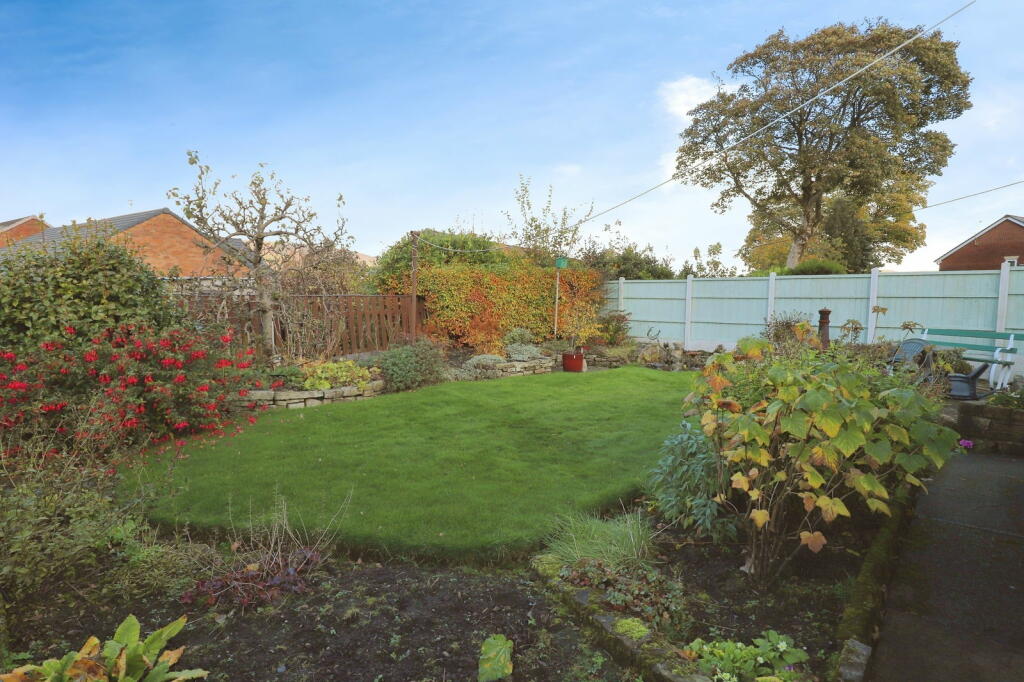
Key Features: • Semi-Detached Bungalow • Enclosed Rear Garden Which is Not Overlooked • Driveway to the Front • Detached Garage • Modern Fitted Kitchen • Two Double Bedrooms • Two Reception Rooms • 3 Piece Bathroom

Location: • Nearest Station: N/A • Distance to Station: N/A

Agent Information: • Address: Stoneholme, 42 High Street, Walshaw, Bury, BL8 3AN

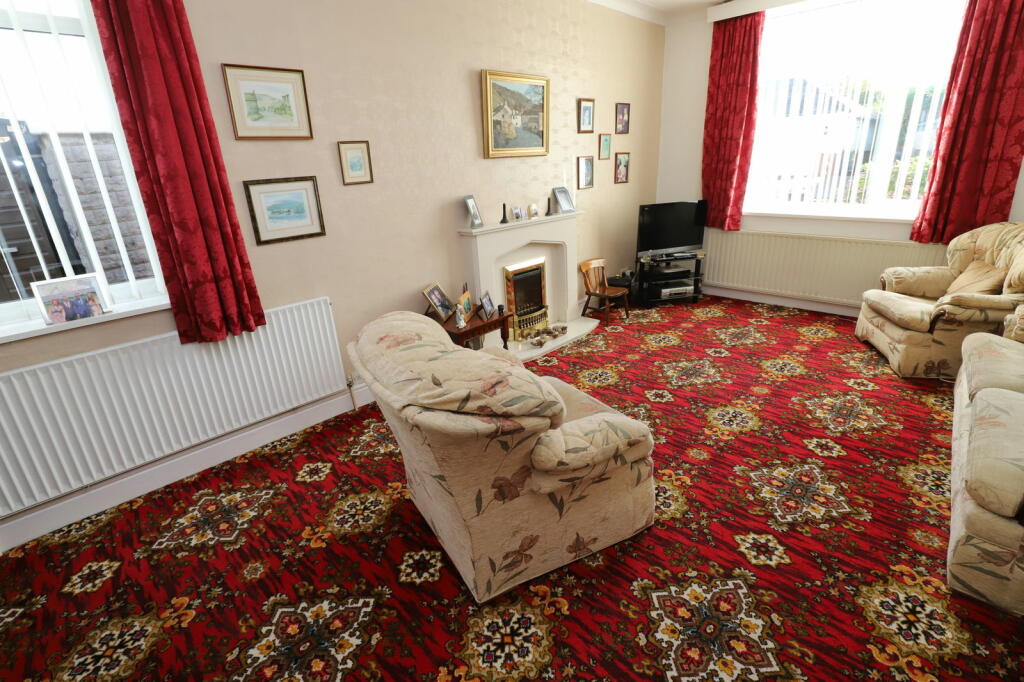
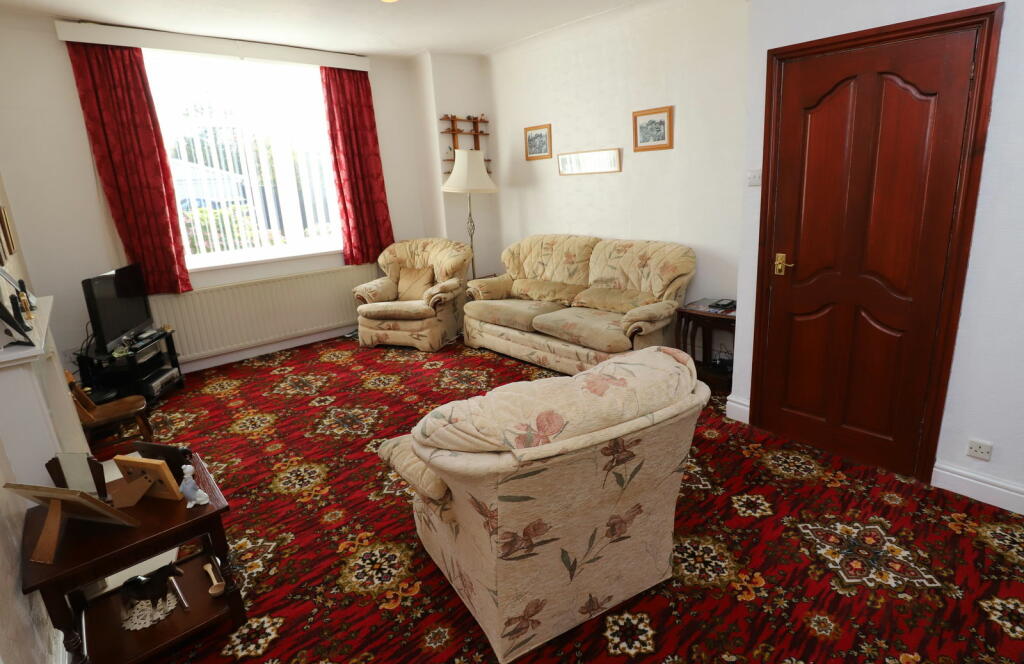
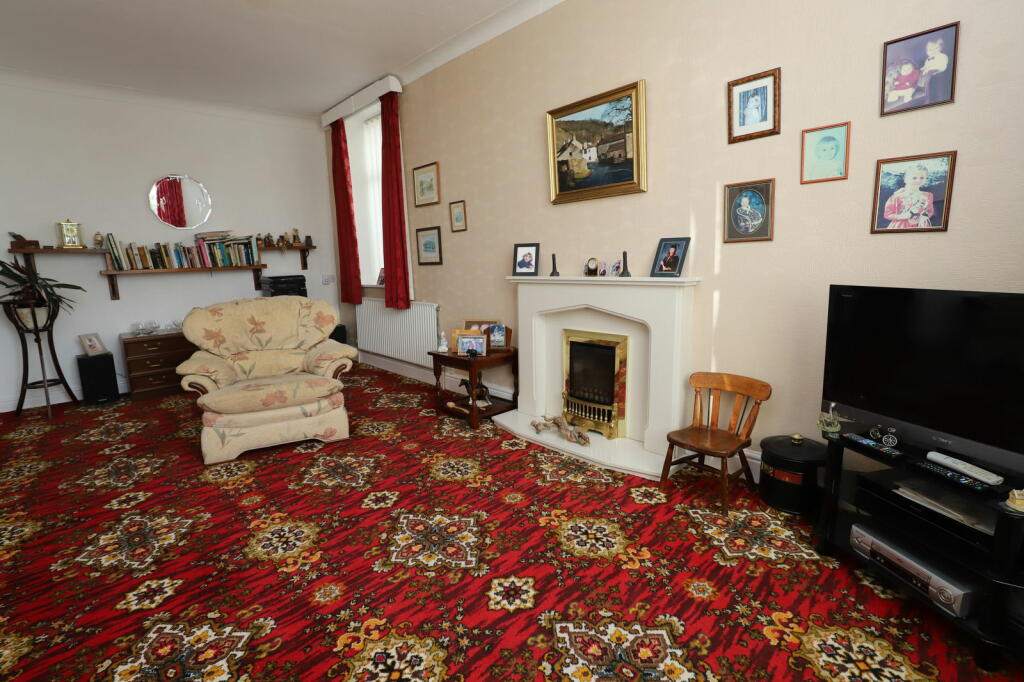
Full Description: *** NO CHAIN ***Nestled within the heart of Greenmount Village is this attractive two bedroom semi detached true bungalow, situated within walking distance of all Greenmount has to offer, such as; independent shops, eateries, highly regarded schools and cricket club! Entering the property you are greeted by the the internal vestibule that leads to the main hallway. To the right are the two double bedrooms both fitted with carpeted flooring and benefitting from fitted wardrobes. To the left of the hall is the Living Room with window to the front allowing an abundance of light into the room showcasing the feature gas fireplace. Leading through to the rear of the property is the generously sized Dining Room flowing into the Snug which is a fantastic additional reception area overlooking the rear garden. The modern Kitchen is fitted with wall and base units and contrasting worktops with space for a cooker, fridge and washing machine with space for a chest freezer and dryer in the separate Utility Room.A 3 piece bathroom suite is fitted consisting of; a bath with shower over, WC and hand wash basin with a feature wall of exposed quarried stone! Externally there is a driveway to the front providing off road parking for multiple vehicles and an enclosed garden to the rear, partially laid to lawn with patio area and a detached garage.  Additional InformationTenure: LeaseholdLease Length: 999 years (less 10 days) from 24 June 1926Ground Rent: £3 per yearCouncil Tax: DEPC Rating: D Living Room - 6.1m x 3.9m (20'0" x 12'9")Dining Area - 3.8m x 3.8m (12'5" x 12'5")Snug - 2.3m x 2.5m (7'6" x 8'2")Kitchen - 3m x 2.9m (9'10" x 9'6")Utility - 3.4m x 2.2m (11'1" x 7'2")Bedroom 1 - 3.4m x 3.7m (11'1" x 12'1")Bedroom 2 - 3.4m x 3m (11'1" x 9'10")Bathroom - 1.9m x 1.7m (6'2" x 5'6") IMPORTANT NOTE TO PURCHASERS:We endeavour to make our sales particulars an accurate and reliable reflection of the property. They do not however constitute or form part of an offer or any contract and are not to be relied upon as statements of representation or fact. Any services, systems and appliances listed in this specification have not been tested by us and no guarantee as to their operating ability or efficiency is given. You should confirm the boundaries and land ownership of the property with your legal representative. All measurements have been taken as a guide to prospective buyers and are not precise. Please be advised that some of the details in the particulars may be awaiting vendor approval. If you require clarification or further information on any points, please contact us, especially if you are traveling some distance to view. Fixtures and fittings unless specifically stated are to be agreed during negotiations with the seller.

Features & amenities

Features & finishes
Semi-Detached Bungalow
Enclosed Rear Garden Which is Not Overlooked
Driveway to the Front
Detached Garage
Modern Fitted Kitchen
Two Double Bedrooms
Two Reception Rooms
3 Piece Bathroom

Location

If the interactive map is unavailable, open the supplied location in maps.

Open location in maps

The pin uses coordinates supplied with this listing. Confirm the exact location with the listing contact.

Listing information

Original source
www.rightmove.co.uk
Added to Mirror
Record updated

Added and updated dates describe the Mirror record. Source publication and verification dates are shown separately when known; none establishes time on market. Confirm current price and availability with the listing contact.

View original listing

Similar homes nearby

Photos coming soon
For Sale
£110,000
48 Manchester Old Road, Bury, BL9 0TR
2 bd 1 ba Terraced
Bury
Listed by Pearson Ferrier, Bury
Photos coming soon
For Sale
£140,000
Tottington Road, Bury, Bury, BL8
2 bd 1 ba Terraced
Bury
Listed by Northwood, Bolton
Photos coming soon
For Sale
£315,000
Manchester Road, Bury, BL9
3 bd 1 ba Semi-Detached
Bury
Listed by Miller Metcalfe, Bury
Photos coming soon
For Sale
£260,000
Elton Fold Chase, Bury, BL8
3 bd 2 ba Semi-Detached
Bury
Listed by Miller Metcalfe, Bury
Photos coming soon
For Sale
£220,000
Ainsworth Road, Bury, BL8 2RU
3 bd 1 ba Semi-Detached
Bury
Listed by Kristian Allan, Bury
Photos coming soon
For Sale
£139,995
Fairy Street, Bury, BL8 2QQ
2 bd 1 ba Terraced
Bury
Listed by Kristian Allan, Bury
Photos coming soon
For Rent
£628/mo
Fell Street L7
5 bd
Bury
Listed by Zoopla Agent
Photos coming soon
For Sale
£180,000
Rochdale Old Road, Bury, BL9
2 bd 1 ba Terraced
Bury
Listed by A To Bee Property, Whitefield
£335,000
2 beds · 1 baths
Log in Sign up