
For Rent
Price on request
2 bed flat for salePitt Street B4, Birmingham
Studio
Birmingham
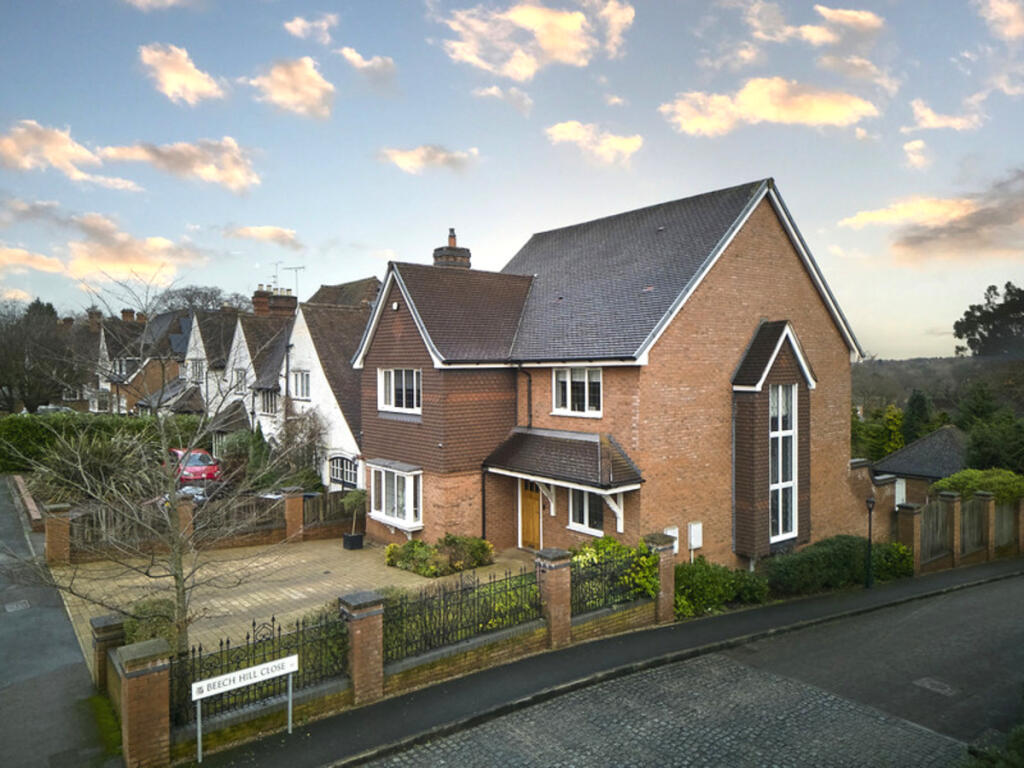
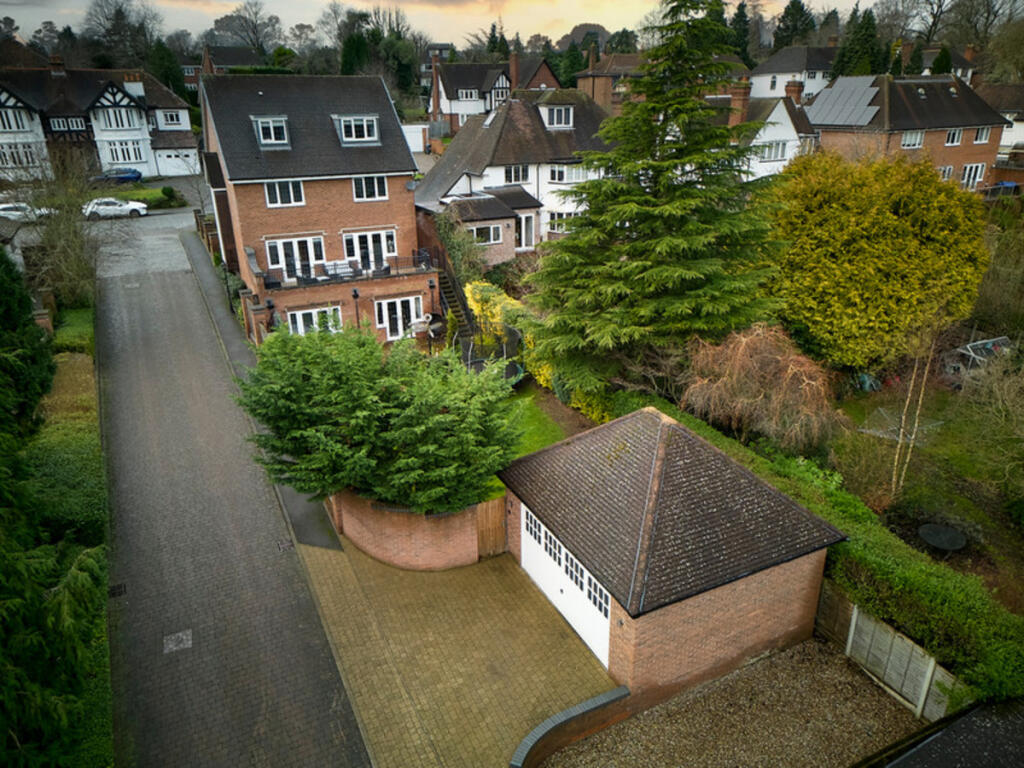
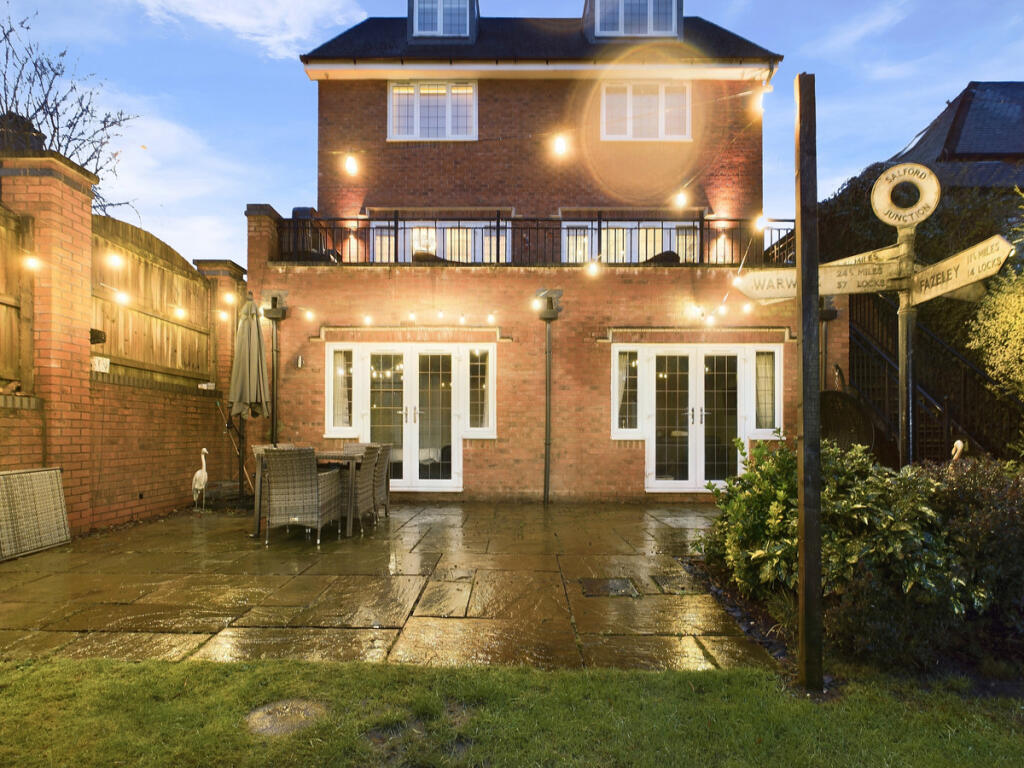
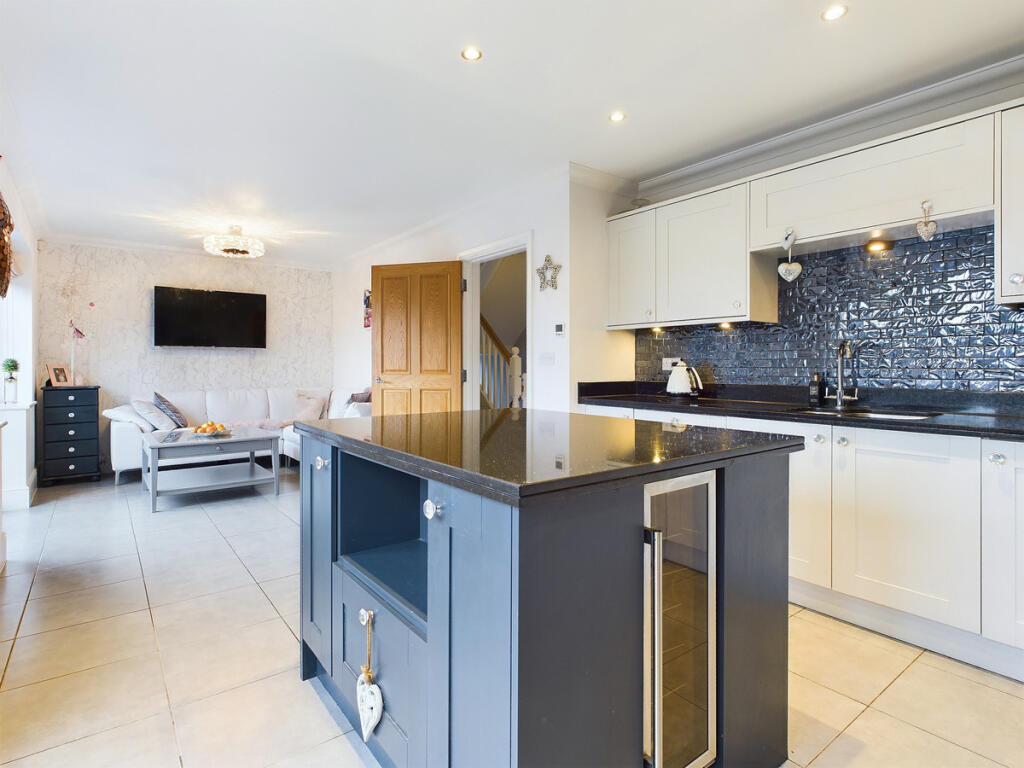
Property Details: • Type: Detached • Tenure: N/A • Floor Area: N/A
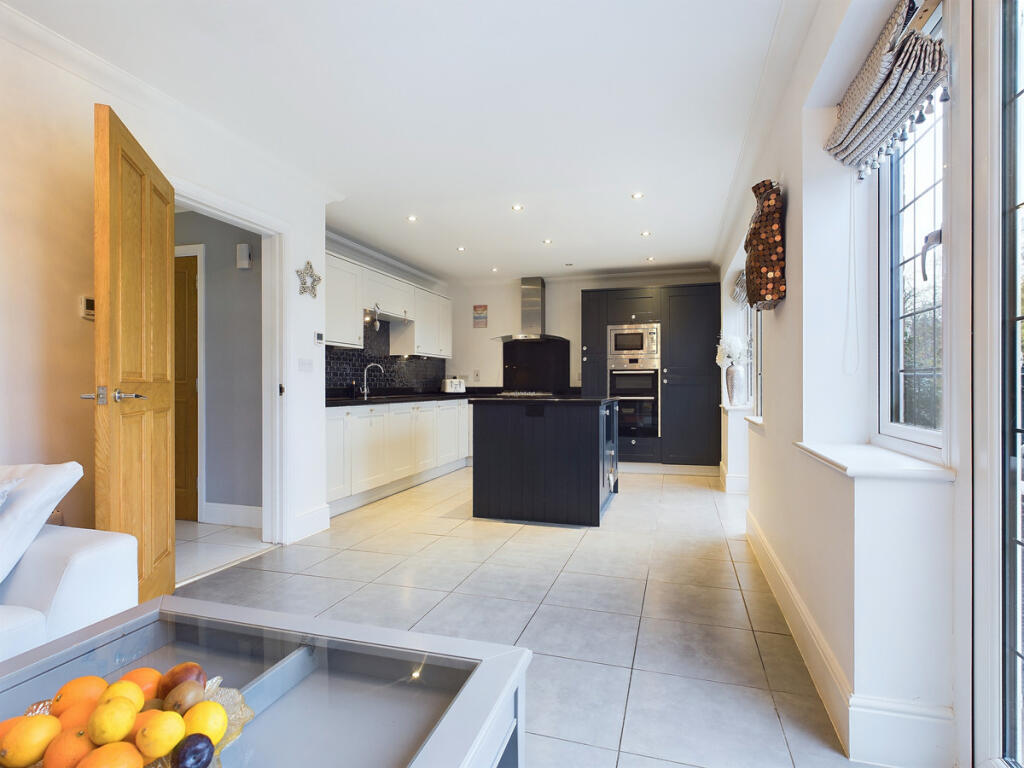
Key Features: • Self Contained Annexe (Living / Diner / Kitchen opening onto garden - double bedroom & separate bathroom) • Location,Location,Location! • A Modern Property for the Modern Day Family • Open Plan Kitchen / Diner / Living space opening out onto a Sun Terrace • Master-Suite with dressing room and ensuite bathroom • 6 Double Bedrooms • Luxuriously Finished Throughout • Double Detached Garage - with separate driveway
Location: • Nearest Station: N/A • Distance to Station: N/A
Agent Information: • Address: Lichfield
Full Description: Location, Location, Location!A modern property designed for the modern-day family, this luxurious home boasts six double bedrooms and a stunning open-plan kitchen, dining, and living space that seamlessly extends onto a sun terrace, perfect for entertaining.The master suite is a private retreat, complete with a dressing room and ensuite bathroom. The property is luxuriously finished throughout, offering high-end touches and contemporary elegance.A self-contained annexe provides additional flexible living space, featuring a living/dining/kitchen area opening onto the garden, a spacious double bedroom, and a separate bathroom—ideal for guests, extended family, or as a rental opportunity.For added convenience, the home includes a double detached garage with a separate driveway, ensuring ample parking and storage.A truly exceptional home in a prime locationFront elevationRear ViewDining Room10'2" x 9'2" (3.1m x 2.79m)Living Room17'5" x 11'6" (5.31m x 3.51m)Kitchen / Diner & Living Space25'10" x 9'6" (7.87m x 2.9m)Sun Terrace26'3" x 8'4" (8m x 2.54m)Master Bedroom15'2" x 1'8" (4.62m x 0.51m)Dressing Room7'2" x 5'6" (2.18m x 1.68m)Ensuite7'6" x 5'6" (2.29m x 1.68m)Bedroom 112'6" x 11'9" (3.81m x 3.58m)Bedroom 213'10" x 9'5" (4.22m x 2.87m)Landing to Master SuiteLanding to First FloorGardenView of Sun TerraceEnsuite to 2nd Bedroom5'8" x 5'4" (1.73m x 1.63m)Family Bathroom7'9" x 6'5" (2.36m x 1.96m)Annexe - Lounge / Diner18'11" x 11'6" (5.77m x 3.51m)Annexe - Kitchen11'3" x 6'6" (3.43m x 1.98m)Annexe - Bedroom13'11" x 11'11" (4.24m x 3.63m)Annexe - Bathroom8'3" x 6'4" (2.51m x 1.93m)


