Property Details:
• Type: Detached
• Tenure: FREEHOLD
• Floor Area: N/A
Key Features:
• EXTENDED DETACHED FAMILY HOME
• FIVE BEDROOMS
• TWO RECEPTION ROOMS
• UTILITY
• GROUND FLOOR BATHROOM & FIRST FLOOR SHOWER ROOM
• OFF ROAD PARKING FOR MULTIPLE VEHICLES
• REAR GARDEN
• MAIN BEDROOM WITH SHOWER & WASH HAND BASIN
• VIEWINGS ARE HIGHLY RECOMMENDED TO APPRECIATE THE ACCOMMODATION!
Location:
• Nearest Station: Kings Norton Station
• Distance to Station: 0.9335778955776243 miles
Agent Information:
• Address: 1 Redditch Road,
Kings Norton,
Birmingham,
B38 8RN
Full Description:
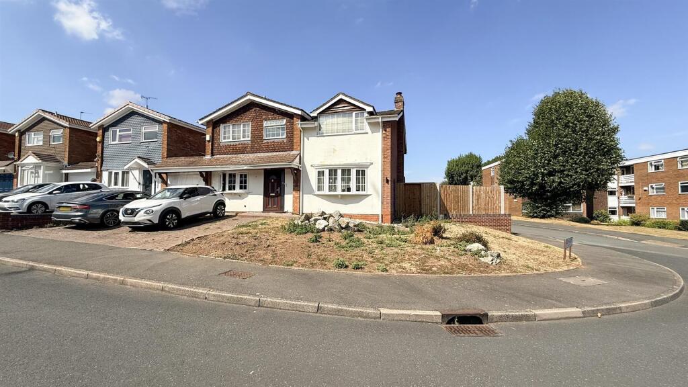
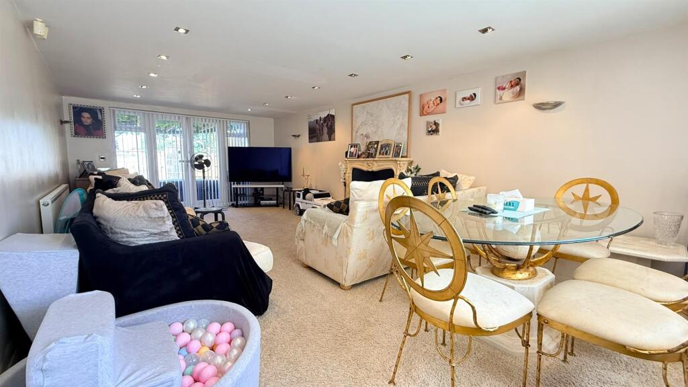
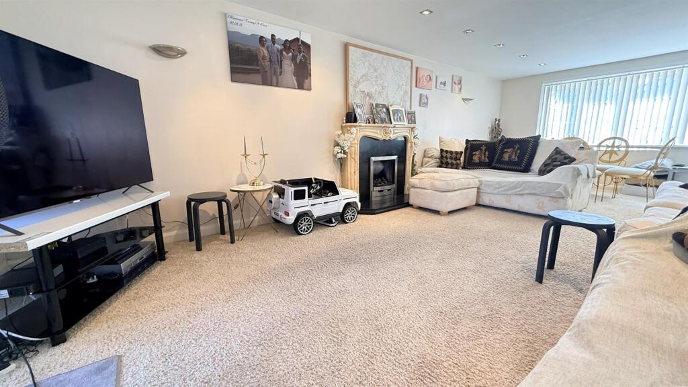
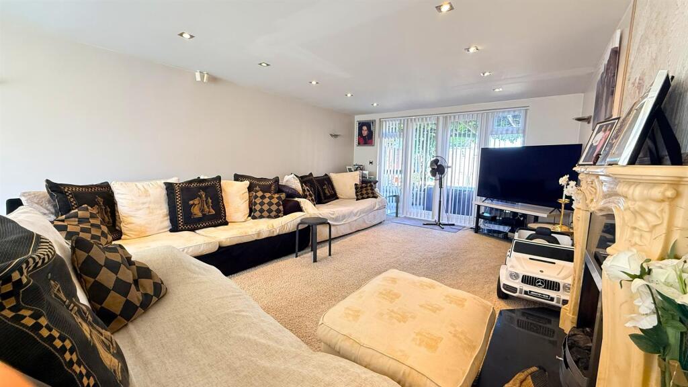
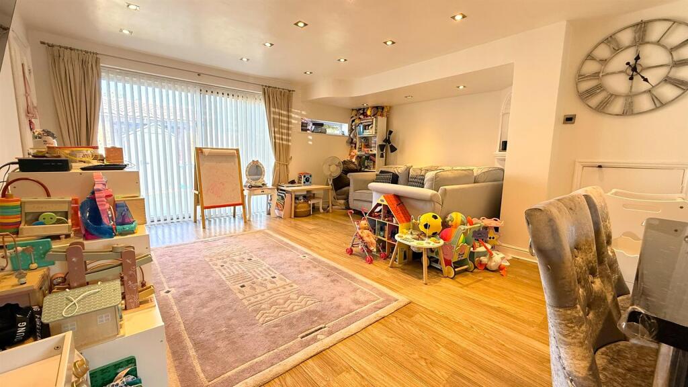
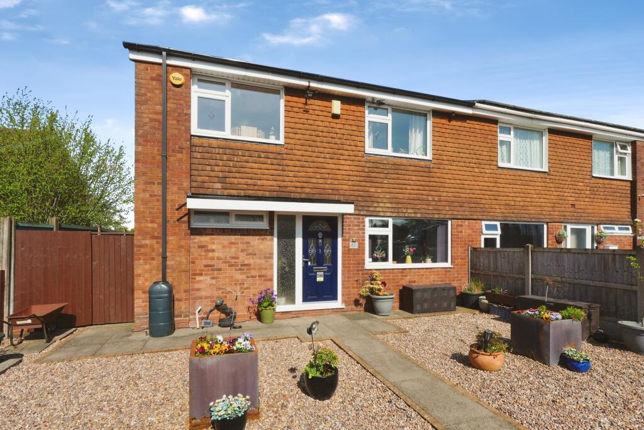
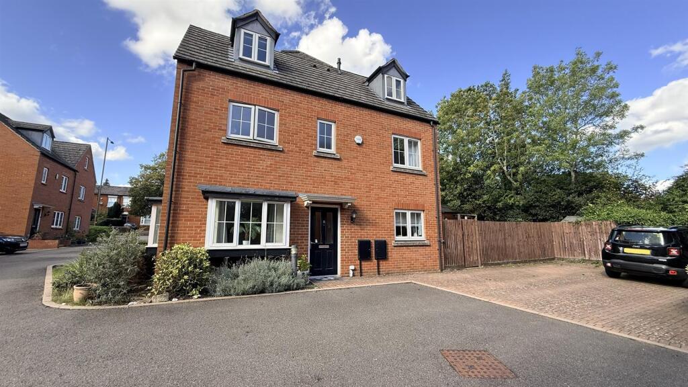
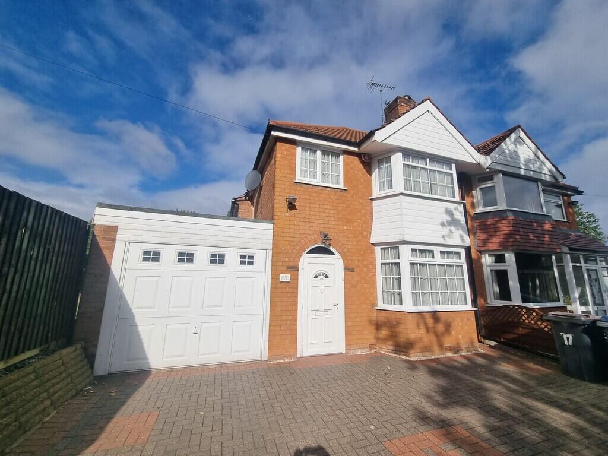
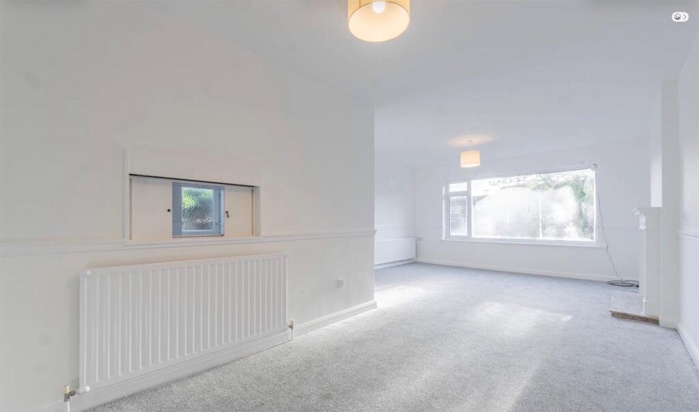
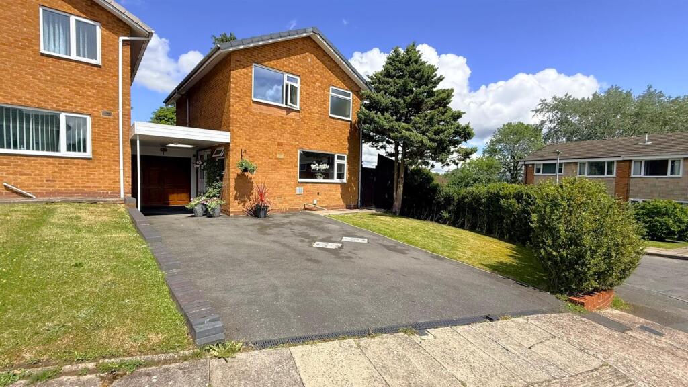
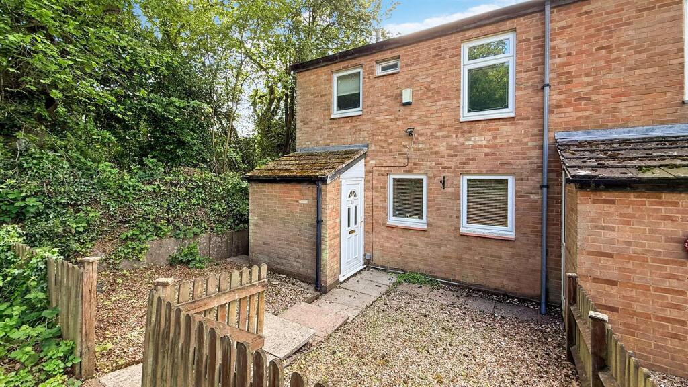
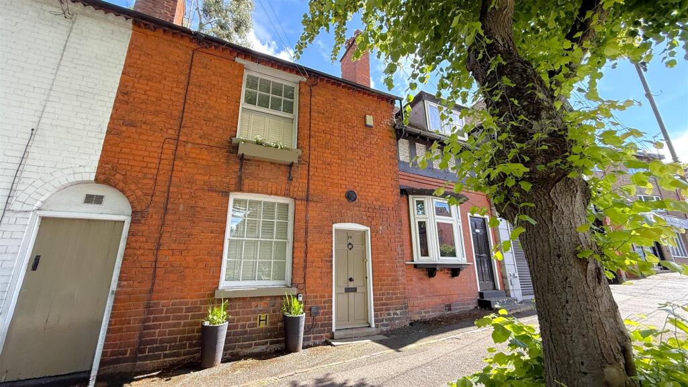
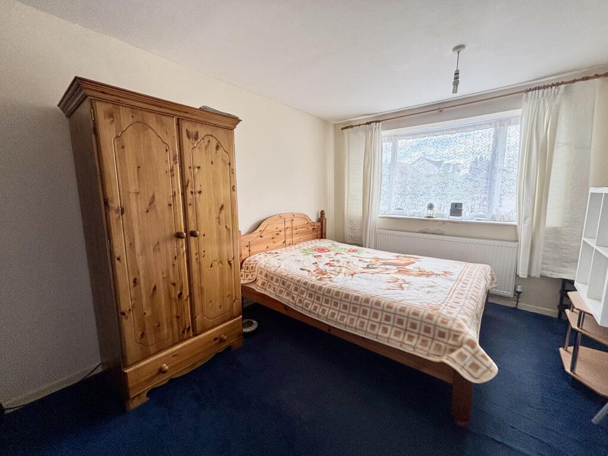
**FABULOUS EXTENDED DETACHED FAMILY HOME IN KINGS NORTON!** Tucked away in a peaceful cul-de-sac, this lovely extended detached family home offers generous and versatile living accommodation, making it an ideal choice for a family home.. Upon entering, you are welcomed by entrance hall leading to a large living room, together with a further living/dining room which opens into the kitchen area. The property also benefits from an additional kitchen area with space for appliances, a useful utility area and a family bathroom complete with a jacuzzi bath. To the first floor, there are five bedrooms, with the principal bedroom benefiting from its own shower and wash basin. There is also a further shower room serving the remaining bedrooms. Outside, the property continues to impress, with a good-sized rear garden featuring a decorative patio area, ideal for outdoor entertaining, together with a further side garden and useful side access. To the front, there is off-road parking for multiple vehicles. The property is ideally positioned close to the historic Kings Norton Green, with its range of local shops, amenities and eateries. Excellent transport links are also within easy reach, including bus services along Redditch Road and rail connections from Bournville and Longbridge. This is a fantastic opportunity to acquire a spacious and versatile family home with plenty of potential, and internal viewing is highly recommended to fully appreciate the accommodation and space on offer. Viewings can be arranged via our Kings Norton office. EPC Rating: D<br /><br /><b>Approach</b> - The property is approached via a block paved driveway for multiple cars and lawned area with decorative rockery and leads to a front entry door opening into:<br /><br /><b>Entrance Hallway</b> - With laminate wood effect floor covering, stairs giving rise to the first floor landing, ceiling spotlight points, central heating radiator, double doors opening into useful storage area and further doors opening into:<br /><br /><b>Reception Room One</b> - 3.984 x 7.493 (13'0" x 24'6") - With double glazed bay window to the front aspect, double glazed French doors with accompanying window to the sides overlooking the rear garden, central heating radiator, ceiling spotlight points, wall mounted light points and decorative feature fireplace.<br /><br /><b>Open Plan Reception And Kitchen Area</b> - 4.646 x 4.859 max (15'2" x 15'11" max) - Reception room area with continued laminate wood effect floor covering, ceiling spotlight points, double glazed sliding patio doors giving views and access to the rear garden, double glazed window to the rear garden, central heating radiator, door opens into the utility, under stairs storage area, wall mounted light point and open walkway into:<br /><br /><b>Kitchen Area</b> - 2.572 x 2.717 (8'5" x 8'10") - With a breakfast bar area, tiled flooring, a selection of matching wall and base units with work surfaces over incorporating integrated five ring burner gas hob with extractor over, integrated oven and grill, integrated dishwasher, double glazed window to the front aspect, tiling to walls, ceiling spotlight points, sink and drainer with mixer tap over and door opening into:<br /><br /><b>Further Kitchen Area</b> - 2.980 x 2.581 (9'9" x 8'5") - With a selection of matching wall and base units with work surfaces over, wall mounted Vaillant boiler, water tank, space facility for fridge and freezer and further appliances, ceiling roof light, ceiling light point and tiled flooring.<br /><br /><b>Utility Area</b> - 2.431 x 3.586 max (7'11" x 11'9" max) - With a selection of matching wall and base units with work surfaces, feature glass brick window to the rear aspect, ceiling spotlight points, tiled flooring, sink and drainer with mixer tap over, space facility for washing machine and tumble dryer and further appliances, double glazed obscure door giving access to the rear garden, central heating radiator and further door opens into:<br /><br /><b>Ground Floor Bathroom</b> - 2.517 x 2.596 (8'3" x 8'6") - With ceiling roof light, ceiling light point, tiling to walls, tiled floor, push button low flush WC, feature wash hand basin with mixer tap over, jacuzzi corner bath with mixer tap and shower head attachment and heated towel rail.<br /><br /><b>First Floor Accoomodation</b> - From hallway stairs gives rise to the first floor split level landing with loft access point, ceiling light point, door opening into airing cupboard and doors opening into:<br /><br /><b>Shower Room</b> - 1.924 x 1.651 (6'3" x 5'4") - With obscured double glazed window to the front aspect, walk-in shower cubicle with feature shower, wash hand basin in vanity unit with mixer tap over, heated towel rail, push button low flush WC, tiled floor, tiling to walls and ceiling spotlight points.<br /><br /><b>Bedroom Two</b> - 4.008 x max 2.967 (13'1" x max 9'8" ) - With double glazed window to the rear aspect, ceiling light point, central heating radiator, laminate wood flooring and in-built wardrobes with over head storage.<br /><br /><b>Bedroom Three</b> - 3.384 x 2.966 (11'1" x 9'8") - With double glazed window to the front aspect, ceiling light point and central heating radiator.<br /><br /><b>Bedroom Five</b> - 2.878 x 1.841 (9'5" x 6'0") - With double glazed window to the rear aspect, central heating radiator, laminate wood flooring and ceiling light point.<br /><br /><b>Bedroom Four</b> - 3.984 max x 2.985 max (13'0" max x 9'9" max) - With double glazed window to the rear aspect, ceiling light point, laminate wood effect flooring, central heating radiator, in-built wardrobe and some restricted head height.<br /><br /><b>Bedroom One</b> - 3.974 x 3.623 (13'0" x 11'10") - With double glazed window to the front aspect, ceiling light point, central heating radiator, in-built wardrobes some restricted head height and step and open archway into:<br /><br /><b>En-Suite Shower Room</b> - 2.983 x 0.895 (9'9" x 2'11") - With walk-in shower cubicle, ceiling light point, wash hand basin on vanity unit, tiled flooring, tiling to splash backs and, heated towel rail.<br /><br /><b>Rear Garden</b> - Being access from either reception room, utility or side access point leads to a paved patio area leading to a mature lawned area and decorative gravel and rockery area, rear brick built cover for BBQ area potentially, further gravelled area, further block paved patio area suitable for outside entertaining and further pathway and gravelled area to side for the potential for a garden shed.<br /><br /><b>Tenure</b> - The agent understands that the property is Freehold. However, we have not inspected or verified the legal title to the property. All interested parties should obtain confirmation of tenure and any associated matters from their Solicitor or Surveyor prior to committing to purchase.<br /><br /><b>Council Tax</b> - According to the Direct Gov website the Council Tax Band for Beech Hurst Kings Norton, Birmingham, West Midlands, B38 8NX is band D and the annual Council Tax amount is approximately £2,353.17, subject to confirmation from your legal representative.<br /><br />