Property Details:
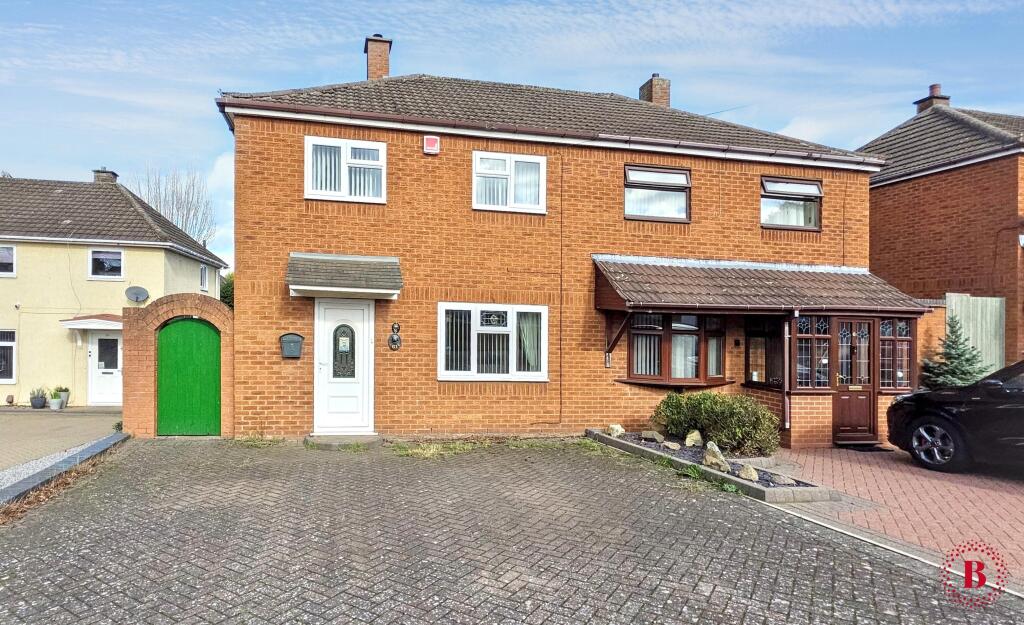
• Type: Semi-Detached
• Tenure: FREEHOLD
• Floor Area: N/A
Key Features:
• 2 DOUBLE BEDROOMS
• SEMI-DETACHED
• IN NEED OF MODERNISATION
• DRIVEWAY WITH PARKING FOR 3 CARS
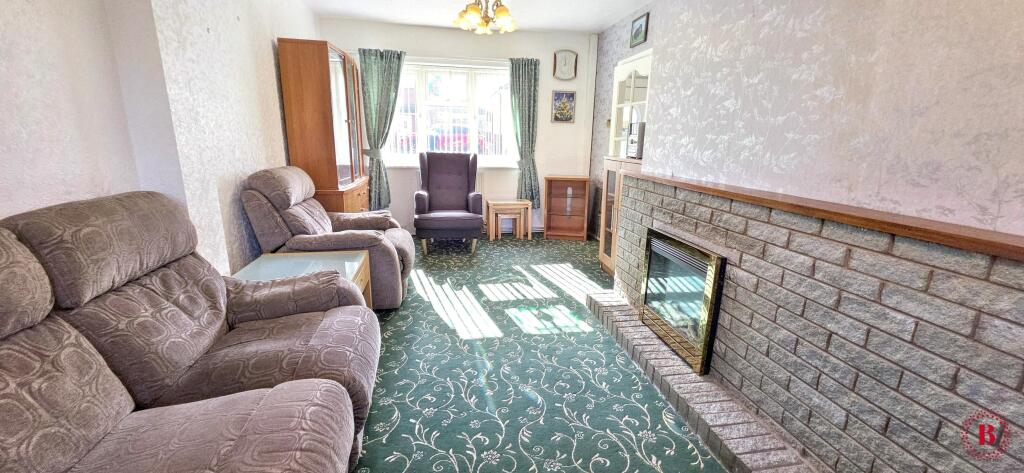
• SPACIOUS DUAL ASPECT LOUNGE
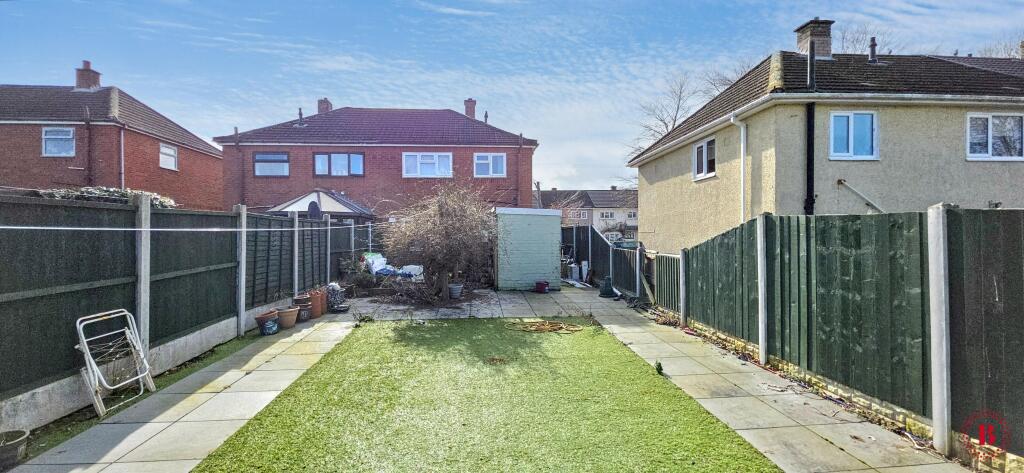
• LARGE REAR GARDEN
Location:
• Nearest Station: Tamworth Station
• Distance to Station: 1.0201845915558345 miles
Agent Information:
• Address: 82 Bolebridge Street,
Tamworth,
B79 7PD
Full Description:
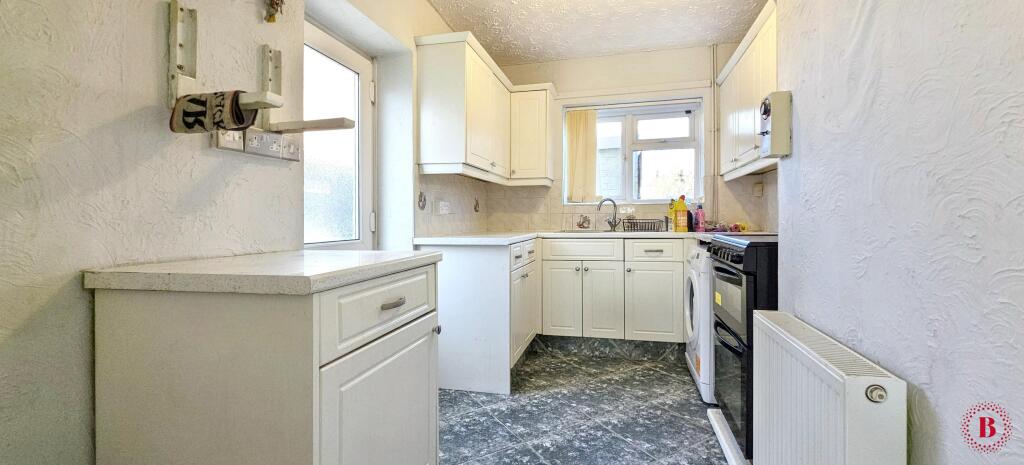
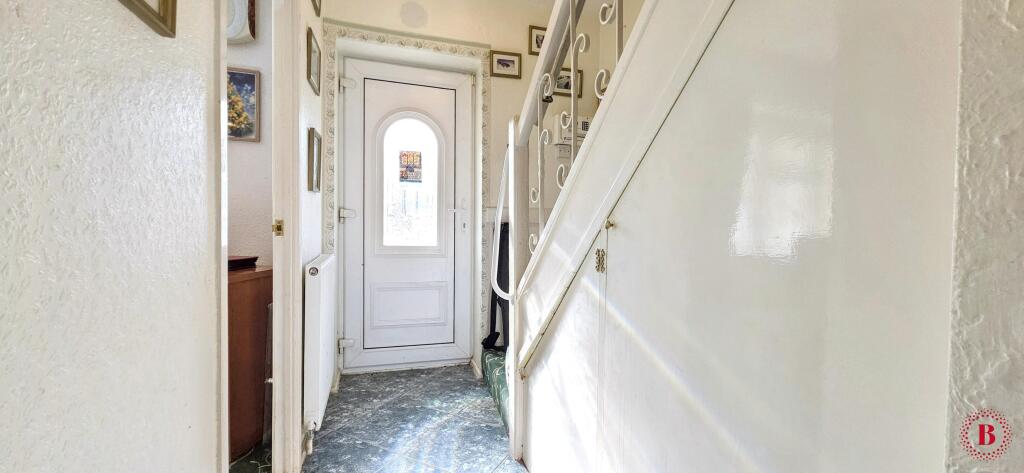
<p><strong>This TWO DOUBLE BEDROOM SEMI-DETACHED PRPOERTY is situated in a sought-after area of Tamworth and offers excellent potential for modernisation, making it an ideal opportunity for investors or buyers looking to create their own home.</strong></p><p><strong>To the FRONT of the property, is a large block paved driveway providing off-road parking for up to three vehicles.</strong></p><p><strong>A timber gate to the side gives access to the: </strong></p><p><strong>REAR GARDEN, while a canopy porch with wall-mounted letterbox and uPVC entrance door leads into the:</strong></p><p><strong>ENTRANCE HALLWAY features vinyl tile-effect flooring, carpeted stairs with wrought iron balustrades leading to the first floor, understair storage and a central heating radiator. </strong></p><p><strong>A</strong><strong>n archway leads through to the:</strong></p><p><strong> KITCHEN 7'8" x 11'11" (2.33m x 3.62m) which continues with the vinyl tile-effect flooring and includes a range of base and wall-mounted units with contrasting work surfaces. There is a stainless-steel sink with mixer tap, space for a freestanding cooker, and space for a washing machine or dryer. A uPVC window overlooks the rear garden, and a half-glazed door provides side access.</strong></p><p><strong>The LOUNGE 19'11" x 8'6" (6.07m x 2.59m) is a generous dual-aspect room with uPVC windows to both the front and rear elevations, allowing plenty of natural light. The room also benefits from two central heating radiators and twin ceiling lights.</strong></p><p><strong>To the FIRST FLOOR, the landing has a side window, loft access, ceiling light, and an airing cupboard housing the gas combination boiler.</strong></p><p><strong>BEDROOM ONE 13'1" x 8'2" (4.00m x 2.49m) is a spacious double room with dual-aspect uPVC windows to the front, a radiator, ceiling light, built-in storage over the stair riser, and a set of triple wardrobes.</strong></p><p><strong>BEDROOM TWO 10'11" x 9'8" (3.33m x 2.94m) is also a good-sized double bedroom with a rear facing uPVC window, radiator, ceiling light and space for wardrobes.</strong></p><p><strong>The FAMILY BATHROOM 7'2" x 6'6" (2.19m x 1.97m) comprises a white suite including a panelled bath with mixer shower over, pedestal wash basin, and low flush WC. The room also features a mirrored wall unit, tiled splashbacks around the bath, wall cladding, a radiator, and an opaque uPVC window.</strong></p><p><strong>EXTERNALLY, the property benefits from a very good-sized rear garden. A paved patio area surrounds a central artificial lawn, with a further artificial lawn area towards the rear. At the far end of the garden is a paved seating area and a useful brick-built store with two doors. The garden is enclosed by timber fencing with concrete posts and gravel boards and includes side pedestrian access to the front of the property.</strong></p><p><strong>Although the property requires modernisation throughout, it offers fantastic potential with generous living space, two double bedrooms, a large rear garden, off-road parking for three vehicles, and gas central heating via a combination boiler.</strong></p><p><strong>Viewing is strongly advised and can be arranged via the selling agent, BELVOIR TAMWORTH who can be contacted on .</strong></p><p> <strong>'Every care has been taken with the preparation of these particulars, but complete accuracy cannot be guaranteed. If there is any point, which is of importance to you, please obtain professional confirmation. All measurements quoted are approximate. These particulars do not constitute a contract or part of a contract'.</strong></p><p><strong> </strong></p> EPC rating: C. Tenure: Freehold,