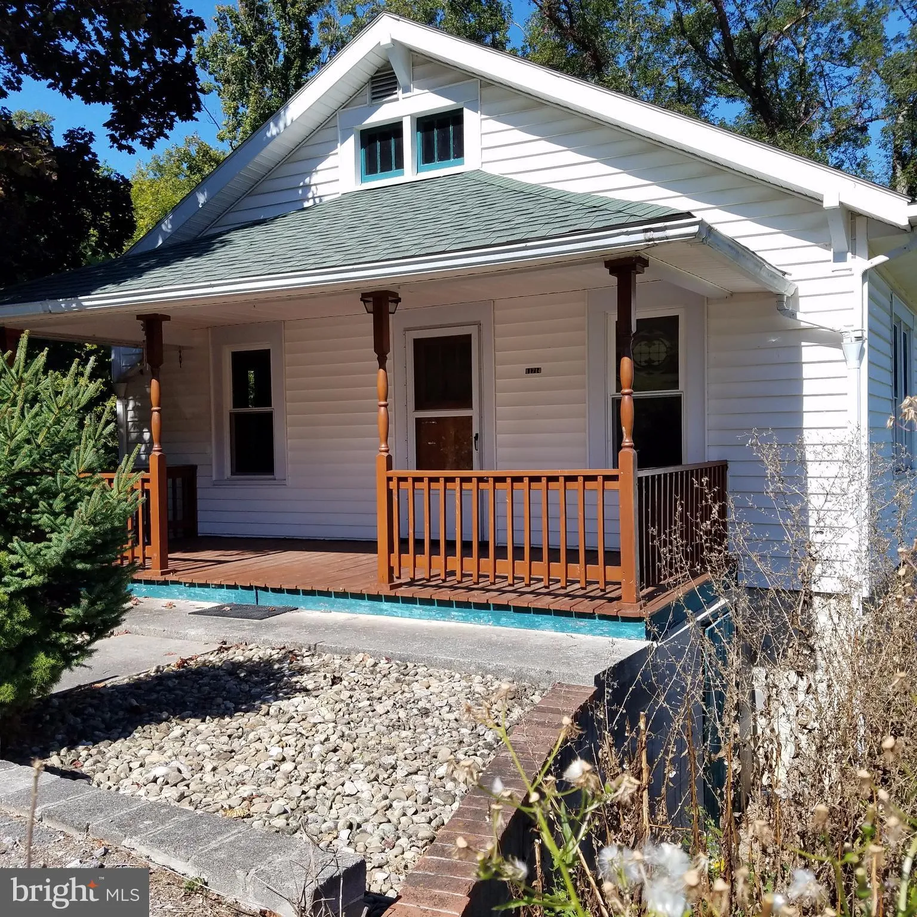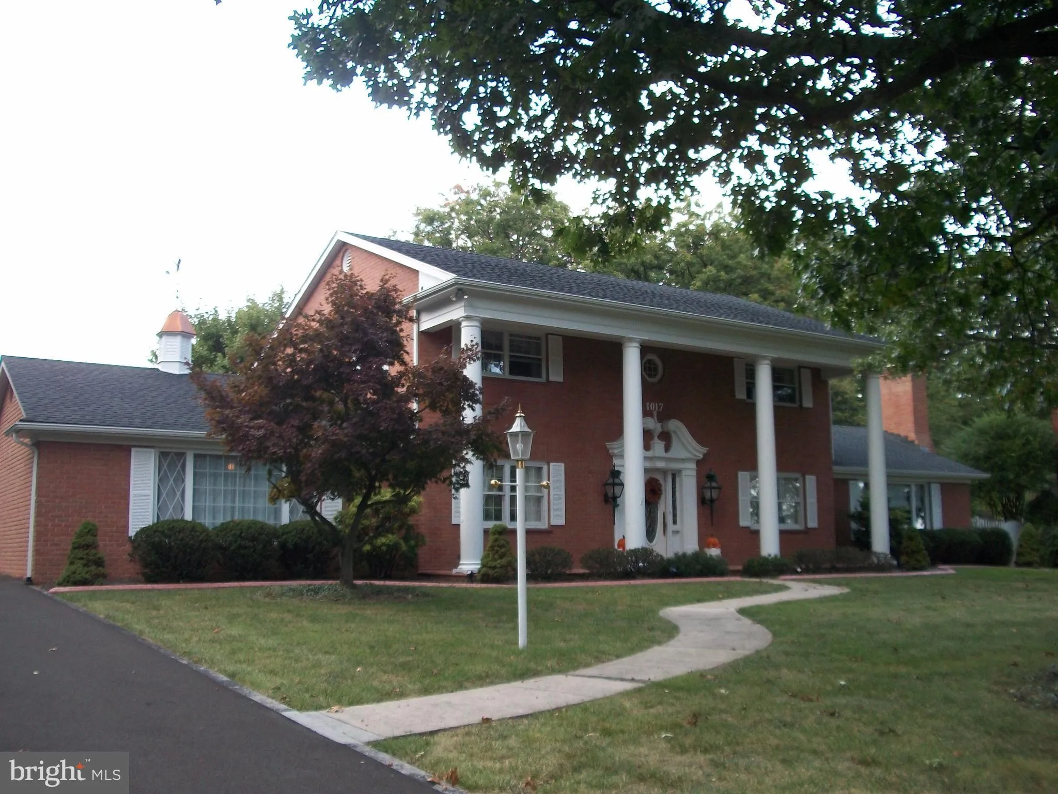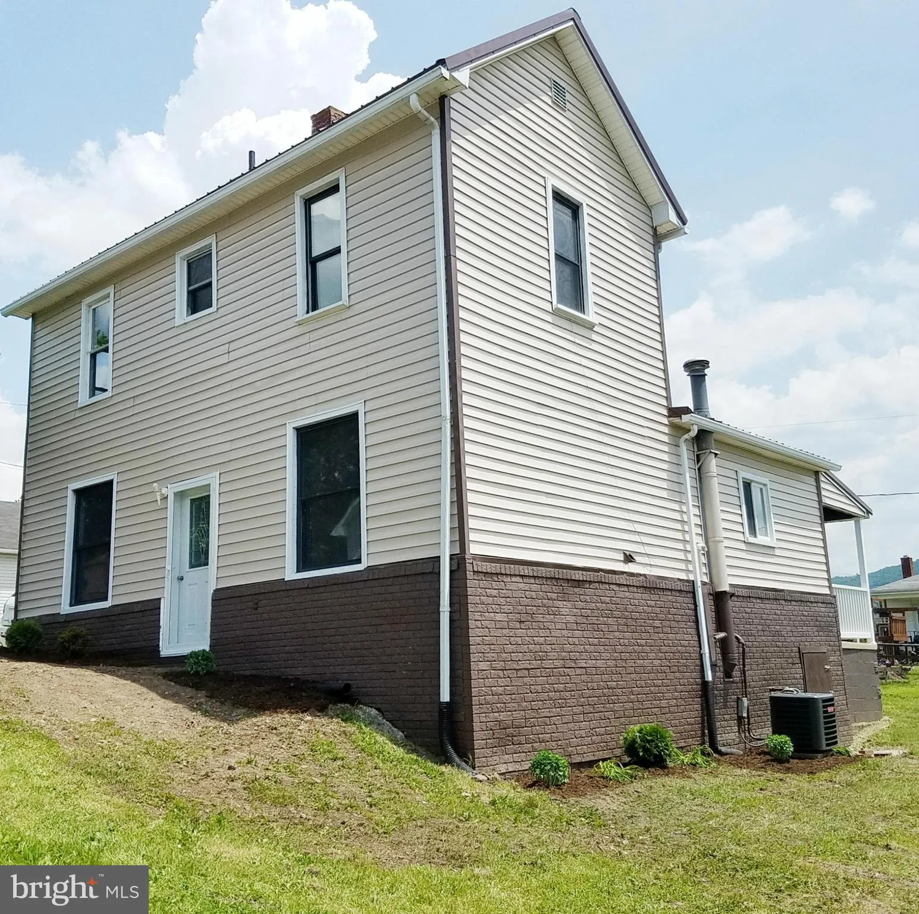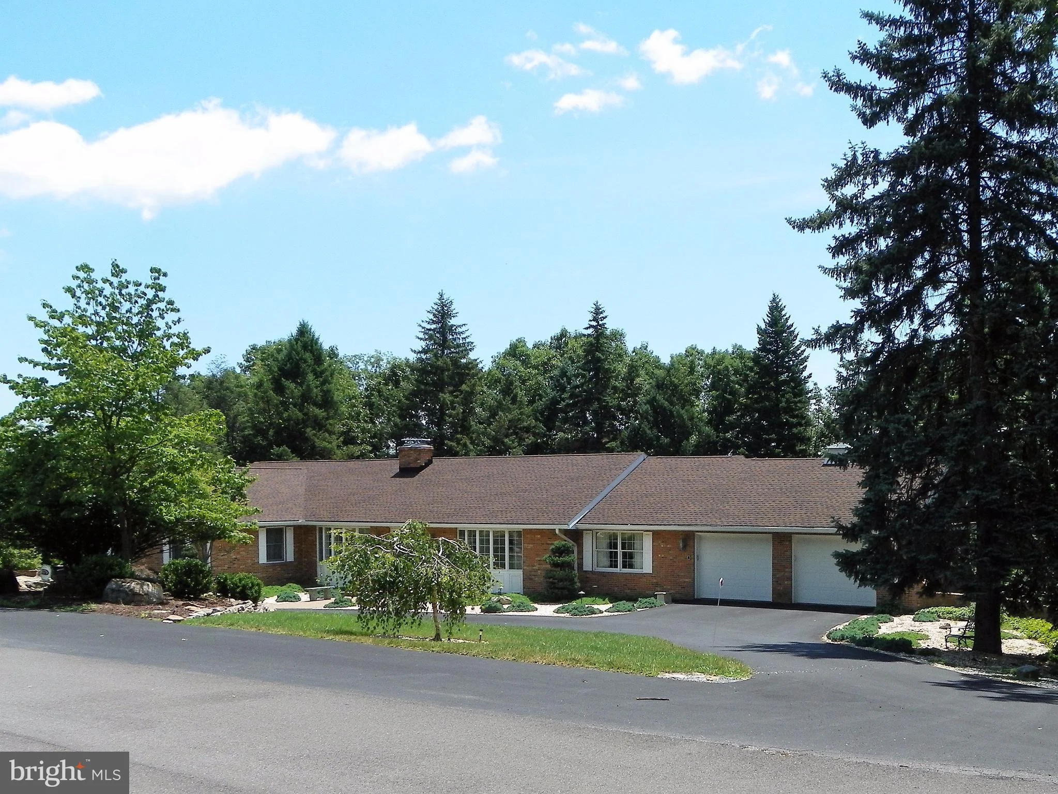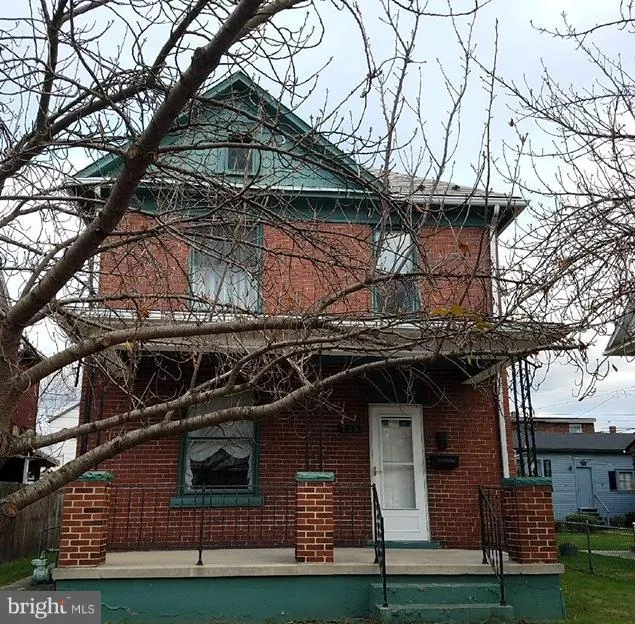
For Sale
USD36,500
208 Grand Avenue, Cumberland, MD 21502
Studio
2 ba
Cumberland
Listed by Coldwell Banker Premier

Property Details: • Type: Detached • Tenure: N/A • Floor Area: N/A
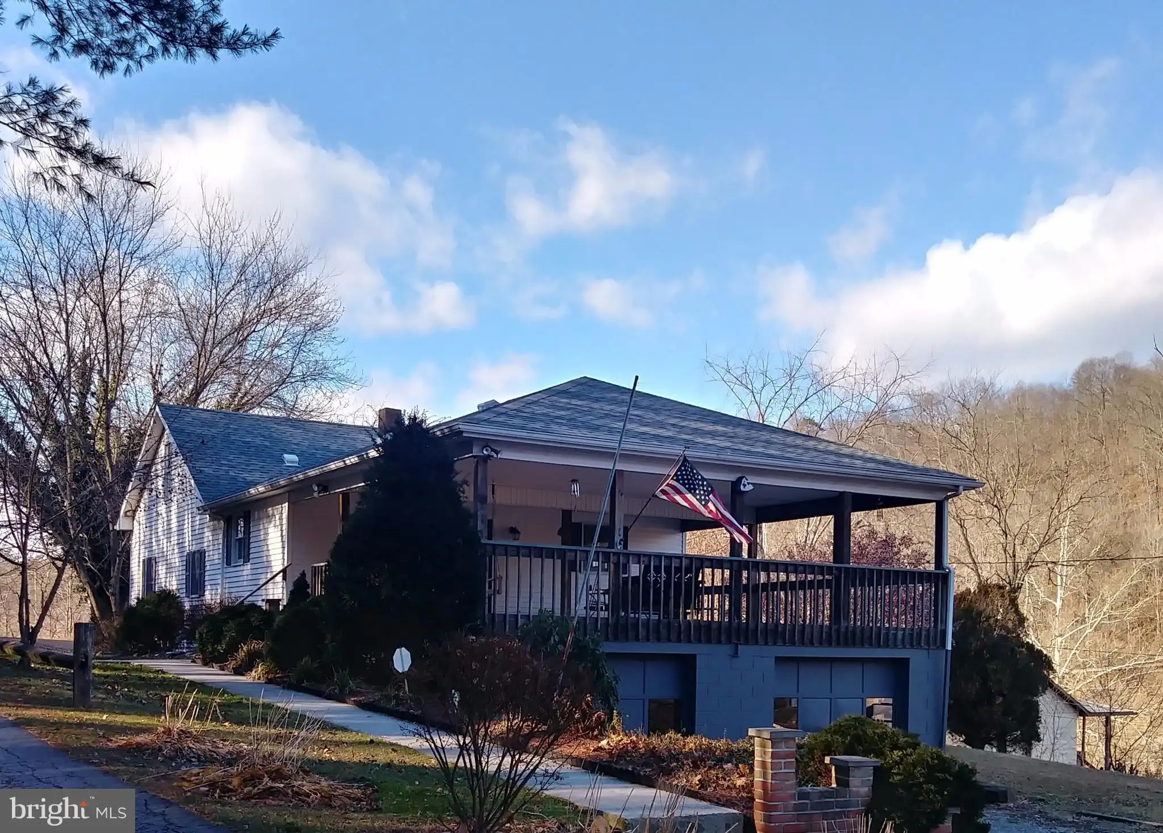
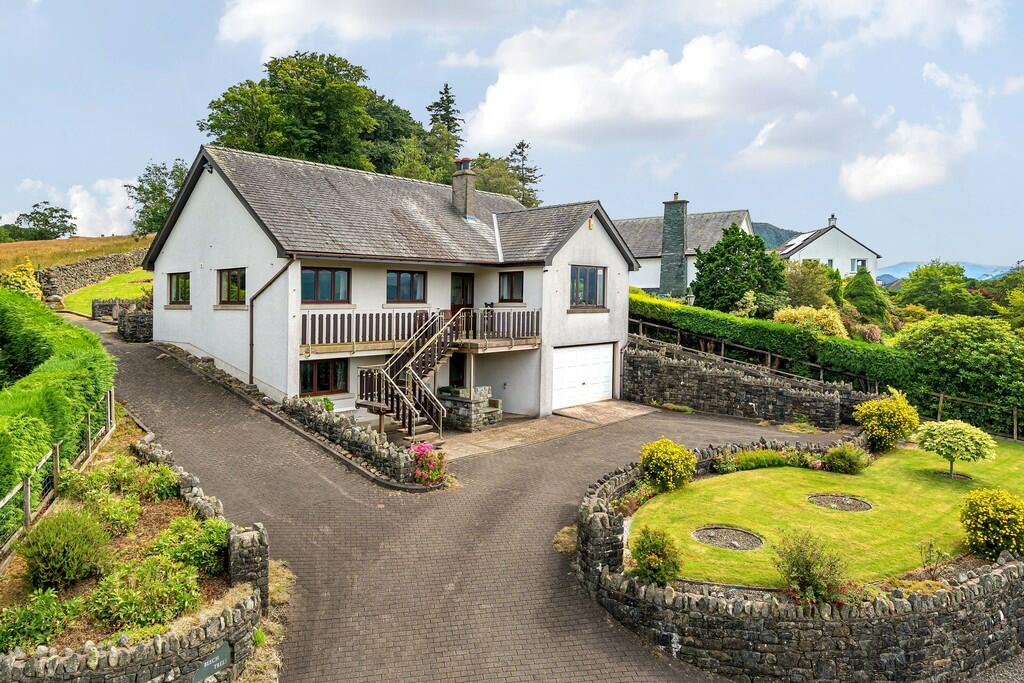
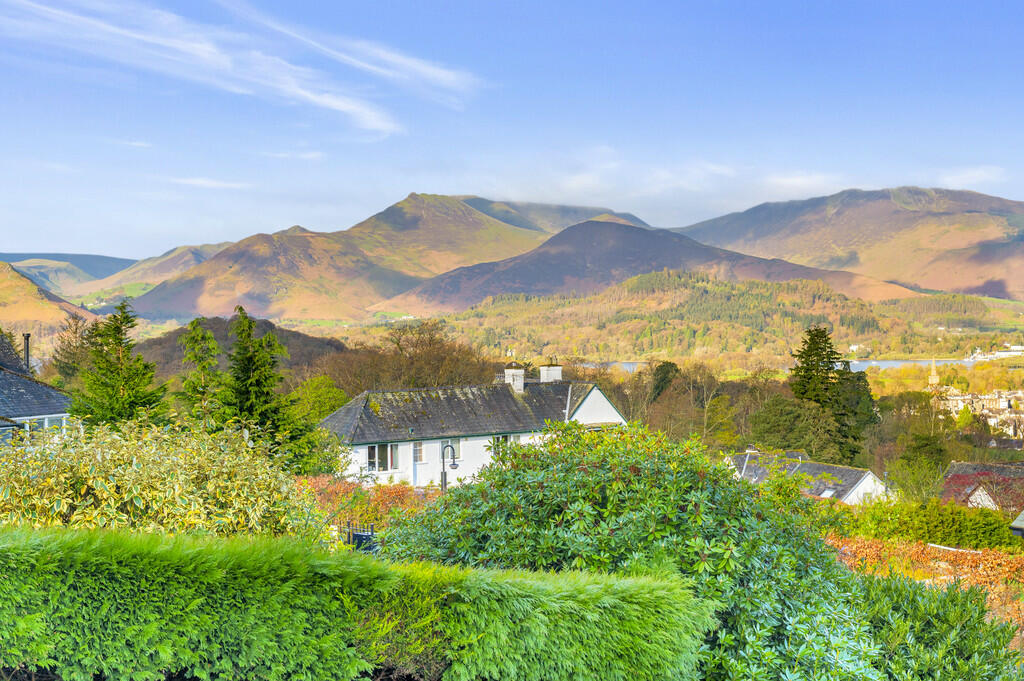
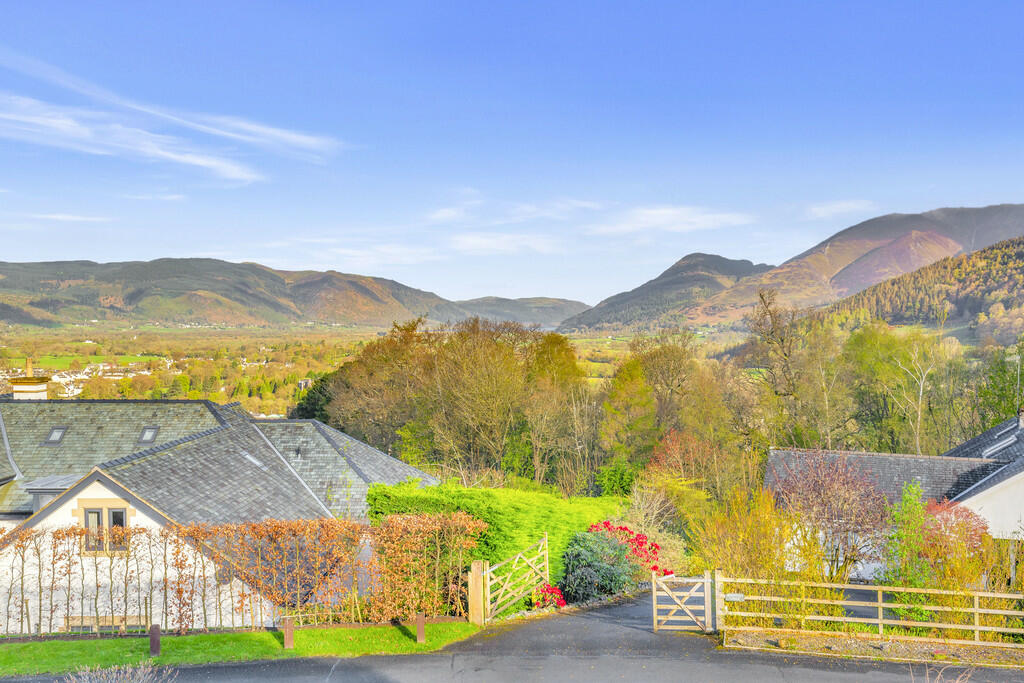
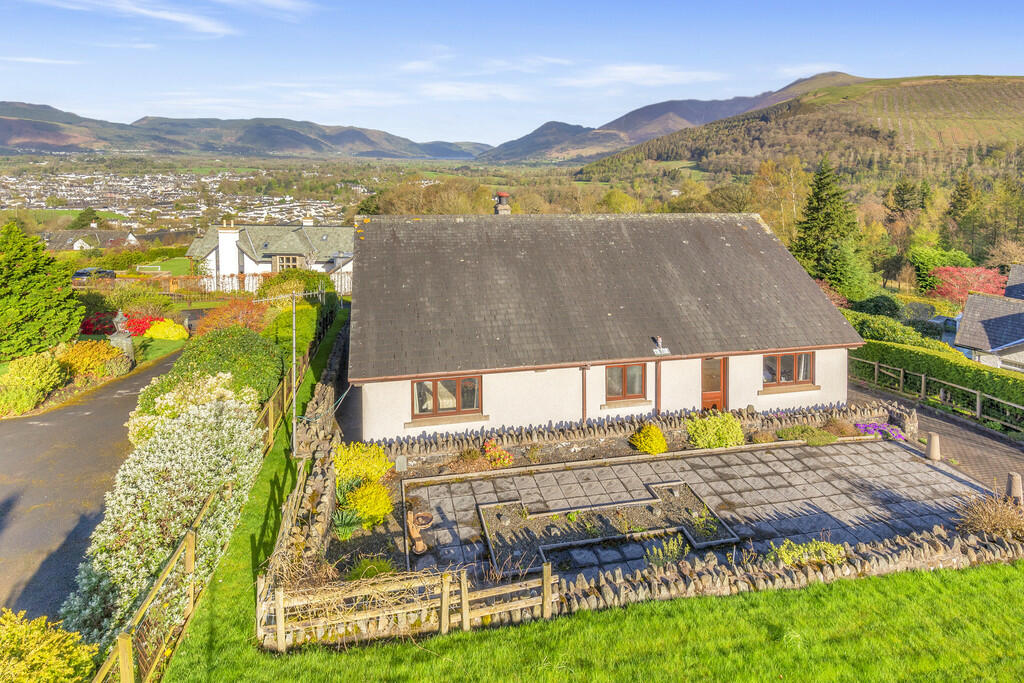
Key Features: • Substantial detached house in a highly desirable residential location • Stunning panoramic front vista to the fells including Derwentwater and Bassenthwaite • Superb elevated site on a small peaceful cul de sac • Approximately one mile from Keswick town centre • Two double bedrooms • Living room, dining room and fitted kitchen • Two spacious store rooms offering potential to provide additional living accommodation • Gardens, on-site parking spaces and large garage
Location: • Nearest Station: N/A • Distance to Station: N/A
Agent Information: • Address: 11 Bank Street, Keswick, CA12 5JY
Full Description: A rare opportunity to acquire a detached two bedroom house conveniently situated on a small peaceful cul de sac in a highly desirable residential location approximately one mile from Keswick town centre and with the benefit of a superb elevated site and a stunning panoramic front vista to the majestic range of fells including Derwentwater and Bassenthwaite. Accommodation Ground Floor: Integral Store Room One 15' 10" x 12' 7" (4.83m x 3.84m) With entrance door, front window, radiator. Integral Store Room Two 12' 4" x 11' 11" (3.76m x 3.63m) With front window. Large Integral Garage 22' 11" x 16' 2" (6.99m x 4.93m) With electric up and over entrance door, radiator. First Floor: External Front Balcony 26' 11" x 9' 10" (8.2m x 3m) Approached by a staircase. Entrance Vestibule Entrance Hall With radiator, built in airing cupboard. Living Room 22' 4" x 15' 11" (6.81m x 4.85m) With windows to three elevations, three radiators, fitted gas fire with timber surround. Dining Room 12' 4" x 10' 0" (3.76m x 3.05m) With radiator. Kitchen 12' 4" x 11' 10" (3.76m x 3.61m) With windows to two elevations, fitted base and wall units, sink with mixer tap, ceramic wall tiling, integrated oven, hob, extractor unit, plumbing for washing machine, radiator. Bedroom One 15' 11" x 10' 5" (4.85m x 3.18m) With windows to two elevations, radiator. Bedroom Two 11' 11" x 10' 10" (3.63m x 3.3m) With windows to two elevations, radiator. Bathroom With WC, wash hand basin, bath, shower cubicle, ceramic wall tiling, radiator. Rear Vestibule With built in cupboard. Outside: Driveway providing on-site parking spaces, front and rear lawned gardens, paved patio. Services Mains water, electricity, gas and drainage. Gas central heating. Tenure Freehold. Council Tax Band F. Viewing By appointment with Hackney and Leigh's Keswick office. Agents Notes This property is subject to probate. Directions From Keswick town centre proceed to Penrith Road heading towards Ambleside and continue to Chestnut Hill and then turn left into Lonsties. Proceed up the hill and follow the road on the left where Beech Trees is located on the right at the end of the cul de sac. What3words ///scarf.bottled.snippets Price Offers in the region of £795,000 Anti-Money Laundering Regulations (AML) Please note that when an offer is accepted on a property, we must follow government legislation and carry out identification checks on all buyers under the Anti-Money Laundering Regulations (AML). We use a specialist third-party company to carry out these checks at a charge of £42.67 (inc. VAT) per individual or £36.19 (incl. VAT) per individual, if more than one person is involved in the purchase (provided all individuals pay in one transaction). The charge is non-refundable, and you will be unable to proceed with the purchase of the property until these checks have been completed. In the event the property is being purchased in the name of a company, the charge will be £120 (incl. VAT). Disclaimer All permits to view and particulars are issued on the understanding that negotiations are conducted through the agency of Messrs. Hackney & Leigh Ltd. Properties for sale by private treaty are offered subject to contract. No responsibility can be accepted for any loss or expense incurred in viewing or in the event of a property being sold, let, or withdrawn. Please contact us to confirm availability prior to travel. These particulars have been prepared for the guidance of intending buyers. No guarantee of their accuracy is given, nor do they form part of a contract. *Broadband speeds estimated and checked by on 22/2/24 BrochuresBrochure