Beech Walk, Birkenshaw
About this home
Property Details: • Type: Town House • Tenure: FREEHOLD • Floor Area: N/A
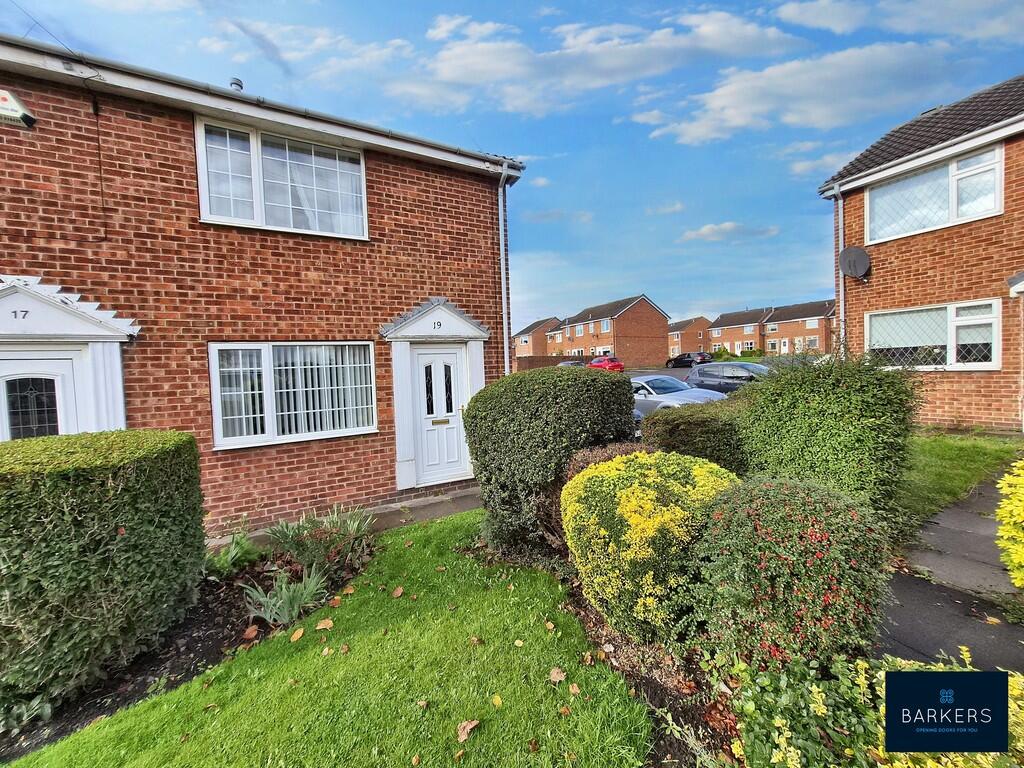
Key Features: • END TOWNHOUSE • OFFERED FOR SALE WITH NO CHAIN • CUL DE SAC POSITION • LOUNGE • DINING KITCHEN • TWO BEDROOMS • MODERN SHOWER ROOM • GARDENS FRONT & REAR • PARKING SPACE IN AN ADJACENT CAR PARK
Location: • Nearest Station: Low Moor Station • Distance to Station: 2.762342406433096 miles
Agent Information: • Address: 4 Old Lane, Birkenshaw, Bradford, BD11 2JX
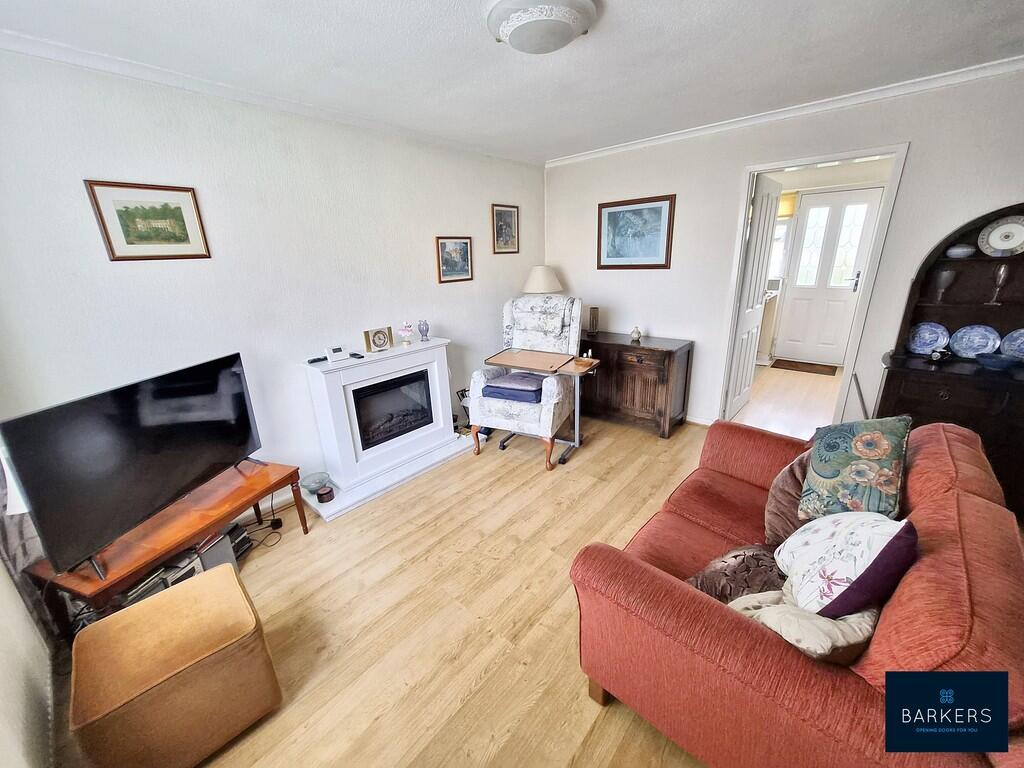
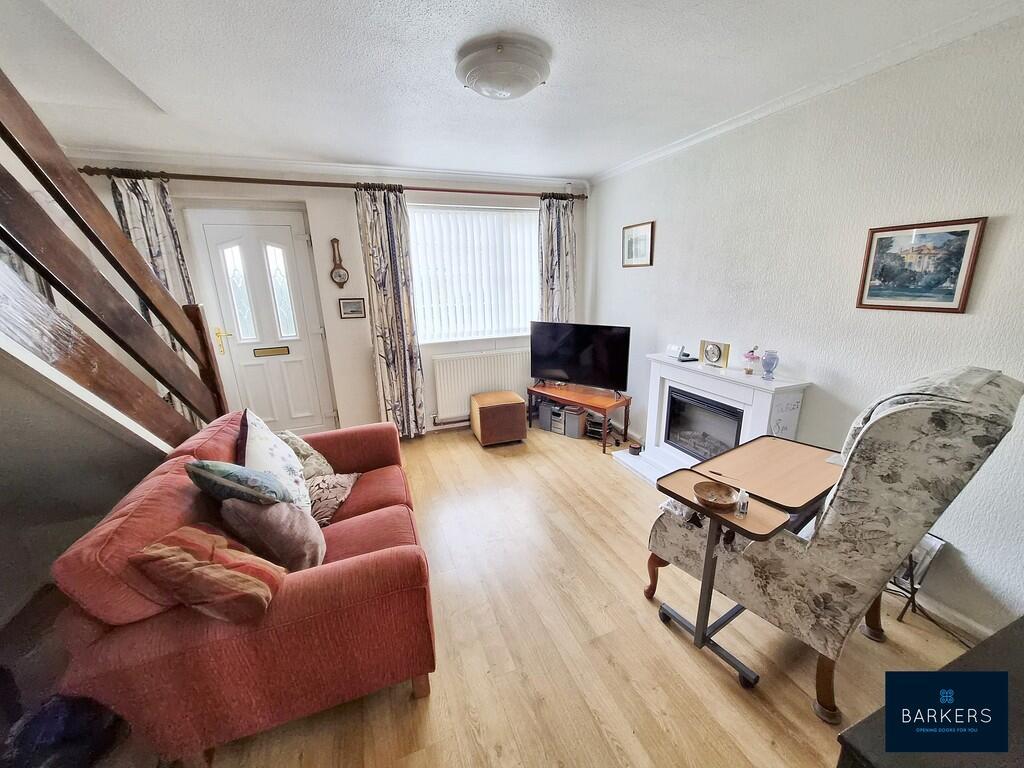
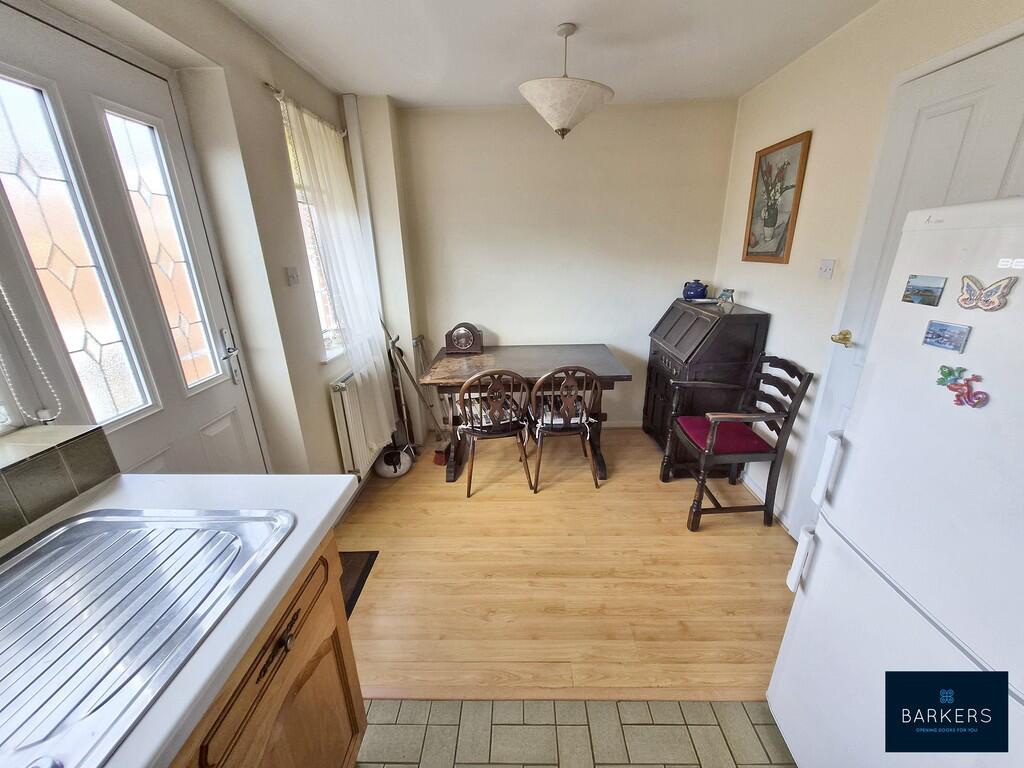
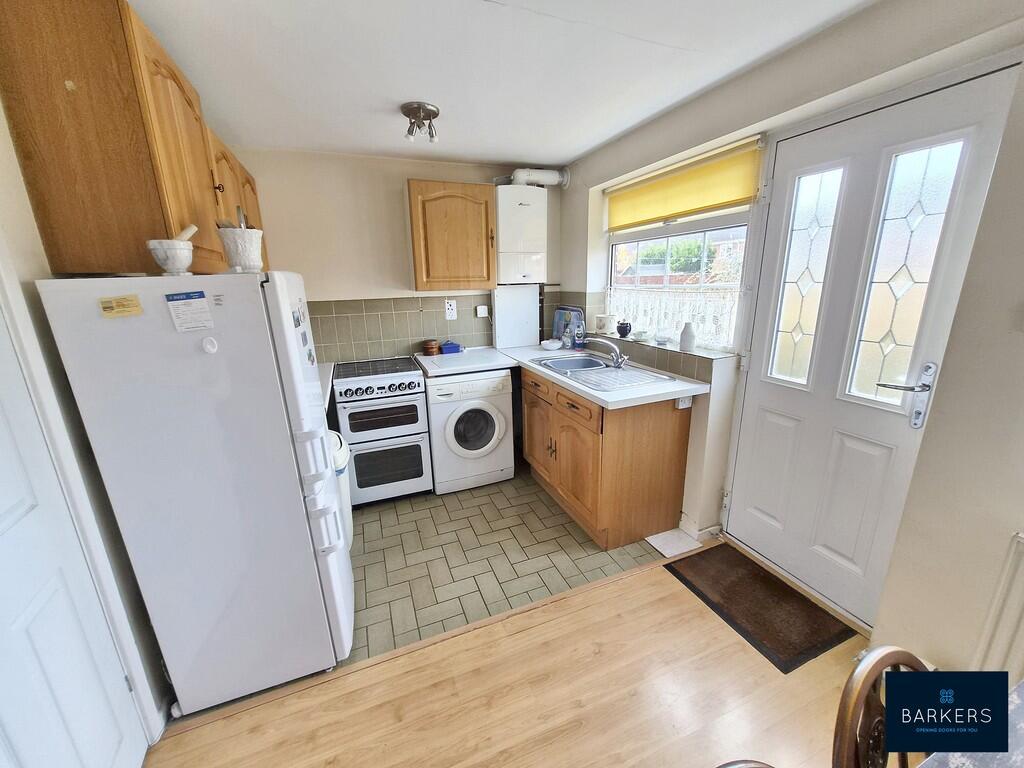
Full Description: <strong></strong> <strong></strong> Offered for sale with NO CHAIN is this two bedroomed end townhouse which would make an ideal purchase for a first time buyer, investor or those looking to downsize. Situated in a quiet cul de sac position within walking distance of the highly regarded BBG Academy, close to local amenities, bus routes and just minutes from junctions 26 and 27 of the M62 motorway network making it ideal for commuters. The property benefits from uPVC double glazing and gas central heating. The accommodation briefly comprises: Lounge, dining kitchen, two bedrooms and a modern shower room. Externally there are gardens front and rear and a parking space is available in an adjacent car park. <br /><br /><strong>LOUNGE</strong> <strong>12' 8" x 12' 6" (3.86m x 3.81m)</strong> A part glazed external door leads into the lounge which has an electric fire (gas point available), laminate flooring and a staircase leads to the first floor landing. A door leads into the dining kitchen. <br /><br /><strong>DINING</strong> <strong>KITCHEN</strong> <strong>12' 6" x 8' 0" (3.81m x 2.44m)</strong> Fitted with a range of wall and base units with complementary work surfaces, splash-back tiling and an inset stainless steel sink with a mixer tap. Space for a gas cooker, plumbing for a washing machine and space for a fridge/freezer. A door leads out to the rear garden. <br /><br /><strong>FIRST</strong> <strong>FLOOR</strong> <strong>LANDING</strong> <strong></strong> Doors lead to two bedrooms and a modern shower room. Loft access point and a built-in storage cupboard. <br /><br /><strong>BEDROOM</strong> <strong>ONE</strong> <strong>9' 11" x 9' 7" (3.02m x 2.92m)</strong> Double room with fitted wardrobes which provide plentiful storage. <br /><br /><strong>BEDROOM</strong> <strong>TWO</strong> <strong>11' 2" x 6' 6" (3.4m x 1.98m)</strong> Double room. <br /><br /><strong>SHOWER</strong> <strong>ROOM</strong> <strong>6' 6" x 5' 8" (1.98m x 1.73m)</strong> Fitted with a three piece modern white suite which comprises of a walk-in double shower enclosure, wash basin and W.C. Complementary tiled walls and flooring, heated chrome towel radiator and a useful storage cupboard. <br /><br /><strong>EXTERIOR</strong> <strong></strong> To the front of the property there is an open plan lawned garden bordered by mature plants and shrubs. To the rear there is an enclosed lawned garden with a paved patio area. There is a parking space available in an adjacent car park. <br /><br /><strong>ADDITIONAL</strong> <strong>INFORMATION</strong> <strong></strong> Tenure - Freehold<br />Council tax band - B