Beechers Road, Portslade
About this home
Property Details: • Type: Semi-Detached • Tenure: FREEHOLD • Floor Area: 1917 sqft
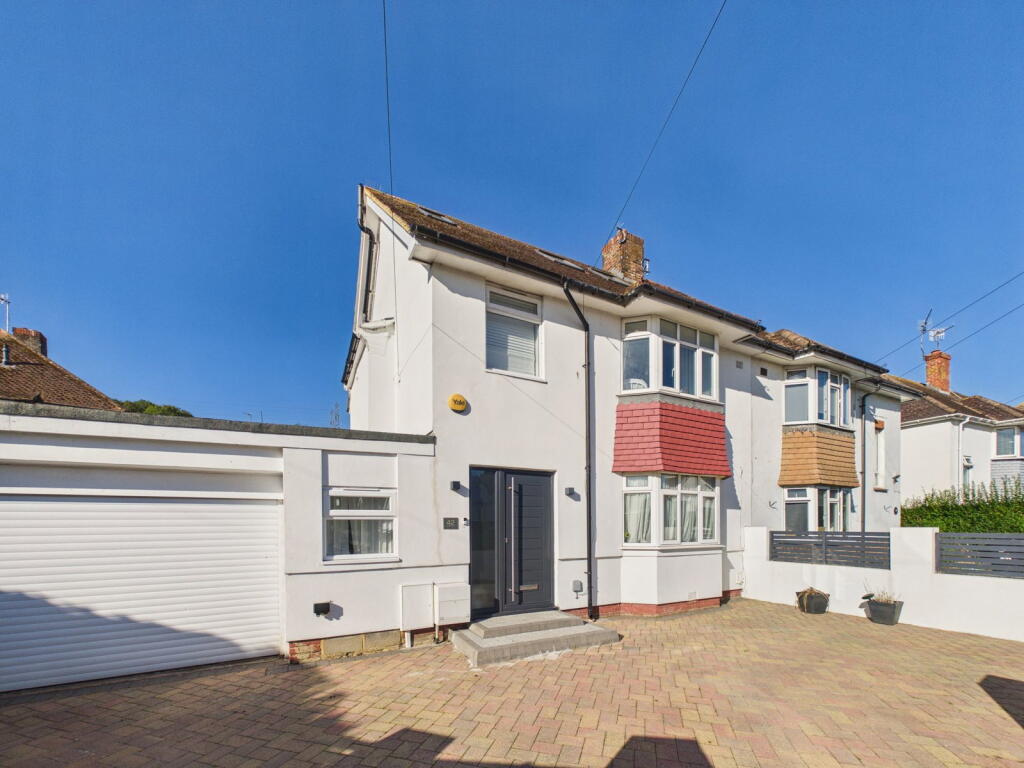
Key Features: • Large Garage With Power And Lighting • Potential To Extend (Stnpc) • Suntrap West Facing Rear Garden • Fully Renovated Throughout • Off Street Parking For Three + Cars • Generous Size Lounge • Open Plan Kitchen/Diner With Underfloor Heating • Ground Floor Wc & Separate Utility Room • Ensuite Main Bedroom • Three Double Bedrooms
Location: • Nearest Station: Fishersgate Station • Distance to Station: 1.2754579950717424 miles
Agent Information: • Address: 31 Brunswick Road, Shoreham-By-Sea, BN43 5WA
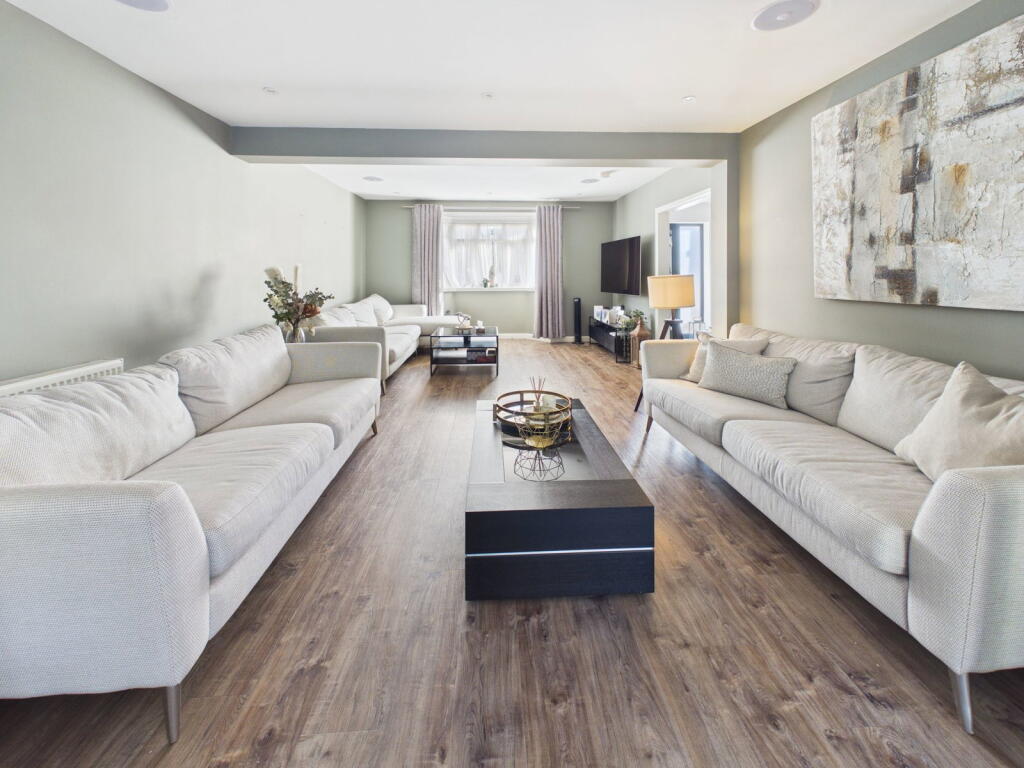
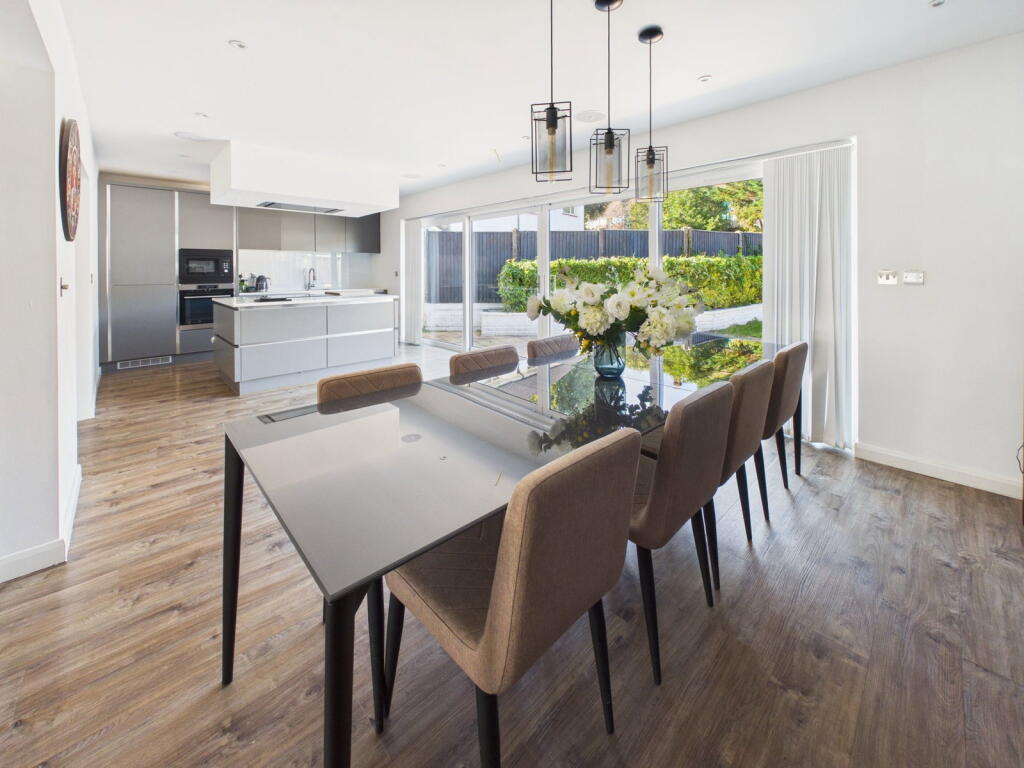
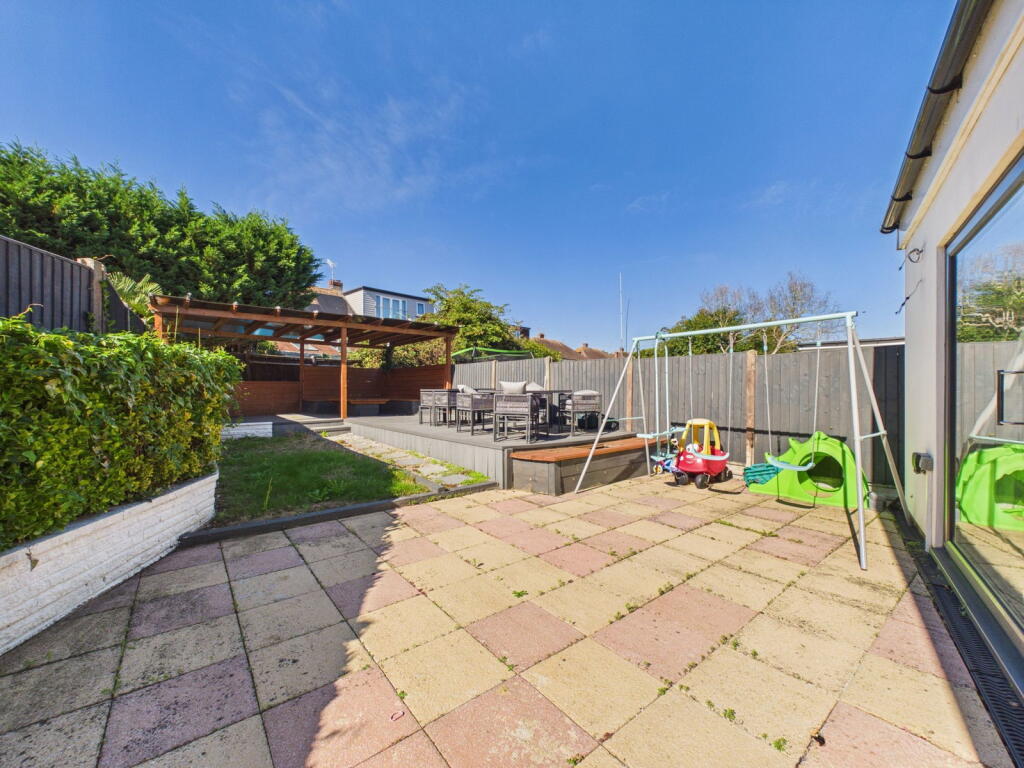
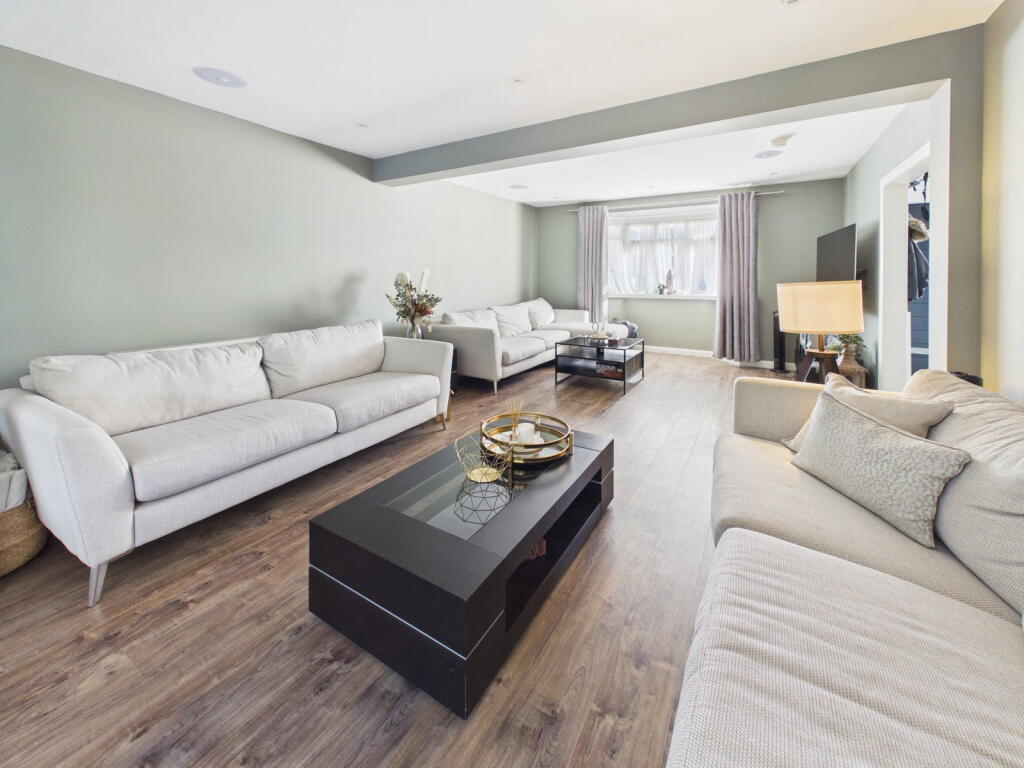
Full Description: <div><strong> GUIDE PRICE £550,000 - £600,000 </strong></div><p>We are delighted to offer for sale this extended and renovated three double bedroom spacious family home situated in this popular North Portslade location.</p><div>Situated in a popular location with bus services are close by with direct routes to a choice of supermarkets and rail links in and out of town. Schools nearby and within walking distance. Easthill Park is nearby, having the safety of open space and local shops in Old Portslade for your convenience if you run out of essentials.</div><p> </p><div>Composite front door leading through to:- </div><p><strong>SPACIOUS ENTRANCE HALL </strong>Comprising obscured glass pvcu double glazed window, recessed spotlights, wall-mounted radiator.</p><p><strong>GROUND FLOOR CLOAKROOM </strong>Comprising low flush wc, wall-mounted contemporary-style hand wash basin with mixer tap and vanity unit below, with pendant light over. Recessed spotlight, part-tiled walls, extractor fan, lvt flooring. </p><p><strong>GROUND FLOOR OFFICE </strong>East aspect. Comprising pvcu double glazed window, wall-mounted radiator, recessed spotlights. Wall mounted consumer unit, LVT flooring.</p><p><strong>SPACIOUS LOUNGE </strong>East aspect. Comprising pvcu double glazed bay window, recessed spotlights, LVT flooring, wall-mounted radiators, ceiling speakers. Bi-folding glass doors leading into:-</p><p><strong>OPEN PLAN KITCHEN/DINER</strong></p><div><p>Dining Area: West aspect. Comprising pvcu double glazed sliding doors providing access onto the rear garden, recessed spotlights, contemporary-style low-level pendant lighting, recessed ceiling speakers, lvt flooring with underfloor heating. </p><p>Kitchen Area: West aspect. Comprising matching range of base and eye level units, chamfered-edge quartz work surfaces with integrated drainer, stainless steel sink with contemporary mixer tap. Central island incorporating a stainless steel extractor fan over. Integrated appliances include four-ring AEG induction hob, full-size Siemens dishwasher, integrated oven, integrated microwave, 60/40 integrated fridge/freezer. Lvt flooring with underfloor heating. </p></div><p><strong>GROUND FLOOR UTILITY SPACE </strong>Comprising space and provision for washing machine and tumble dryer, extractor fan, recessed spotlights. Pvcu double glazed door leading into the garage.</p><p> </p><p><strong>FIRST FLOOR LANDING </strong>East aspect. Comprising pvcu double glazed window, wall-mounted radiator, carpeted flooring, recessed spotlights. Stairs to the Second floor.</p><p><strong>BEDROOM TWO </strong>East aspect. Comprising pvcu double glazed bay window, wall mounted radiator, pendant light fitting, carpeted flooring.</p><p><strong>BEDROOM THREE </strong>West aspect. Comprising pvcu double glazed window, wall-mounted radiator, carpet flooring, single light fitting.</p><p><strong>FAMILY BATHROOM </strong>West aspect. Comprising pvcu double glazed frosted window, walk in shower area with wall mounted shower unit and shower attachment, contemporary freestanding bath with chrome mixer and shower attachment, low flush wc, wall mounted wash hand basin with vanity unit below, chrome heated towel rail, fully tiled walls, recessed spotlights, extractor fan.</p><p> </p><p><strong>SECOND FLOOR LANDING </strong>Comprising velux window, single wall light, recessed spotlights, carpeted flooring. </p><p><strong>DOUBLE ASPECT BEDROOM ONE </strong>East and West aspect. Comprising double glazed Velux windows and pvcu double glazed window. Two wall mounted radiators, recessed spotlights, ceiling speaker, eaves storage access. Built-in wardrobe benefiting from shelving, hanging rails and recessed spotlights.</p><p><strong>ENSUITE SHOWER ROOM </strong>West aspect. Comprising obscured glass pvcu double glazed window, walk in shower area with wall mounted shower unit and shower attachment, wall mounted wash hand basin with chrome mixer tap and vanity unit below, low flush wc, chrome heated towel rail, fully tiled walls, tiled flooring.</p><p> </p><p><strong>FRONT GARDEN & OFF STREET PARKING </strong>Large area laid to block paving providing off road parking for three or more vehicles. External power points, two outside lights, wall and fence and enclosed.</p><p><strong>REAR GARDEN </strong>Comprising a large patio area leading onto a lawned area and continuing to a raised composite decking area. Further benefiting from a wooden pergola and built in seating area, having a polycarbonate roof. Raised brick flower bed with mature shrubs, Side access leading around to a side patio and storage area. Fence enclosed. </p><p><strong>GARAGE </strong>Comprising electric roller door, wall mounted Vaillant combi boiler and south facing pvcu double glazed window, pvcu double glazed leaded light door to rear garden.</p>