
For Sale
£310,000
Southall UB2
2 bd
1 ba
Flat
United Kingdom
Listed by Fine Property - Southall
Only details supplied with this listing are shown. Ask the listing contact to confirm measurements, taxes and costs.
Property Details: • Type: Detached • Tenure: FREEHOLD • Floor Area: N/A
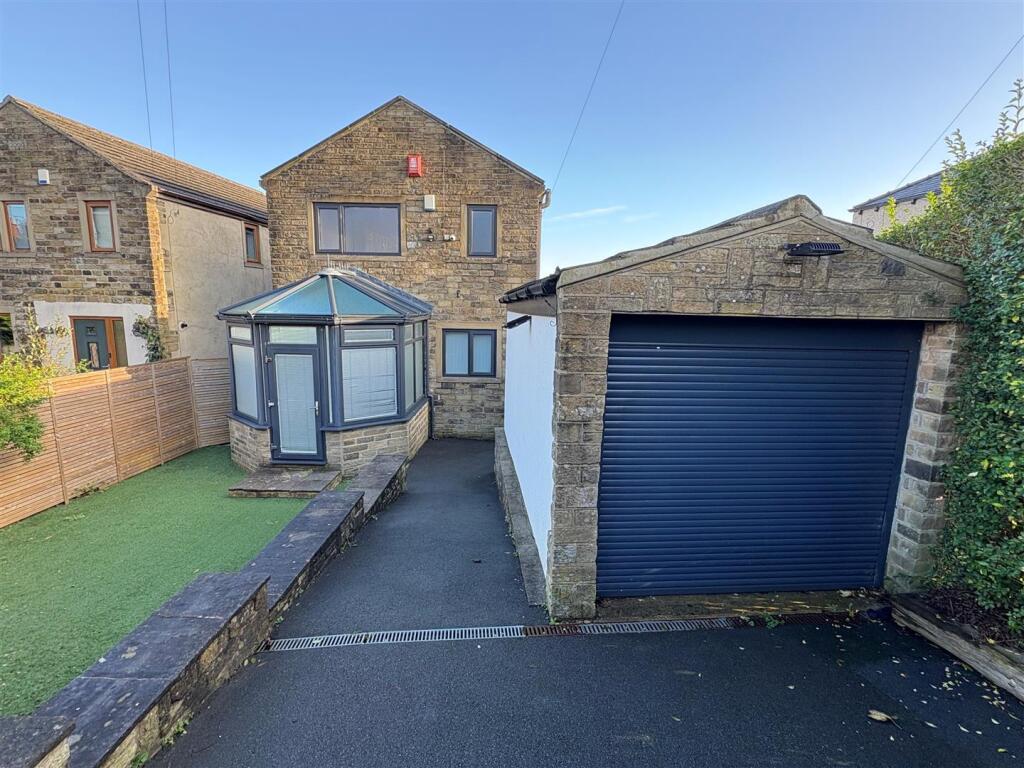
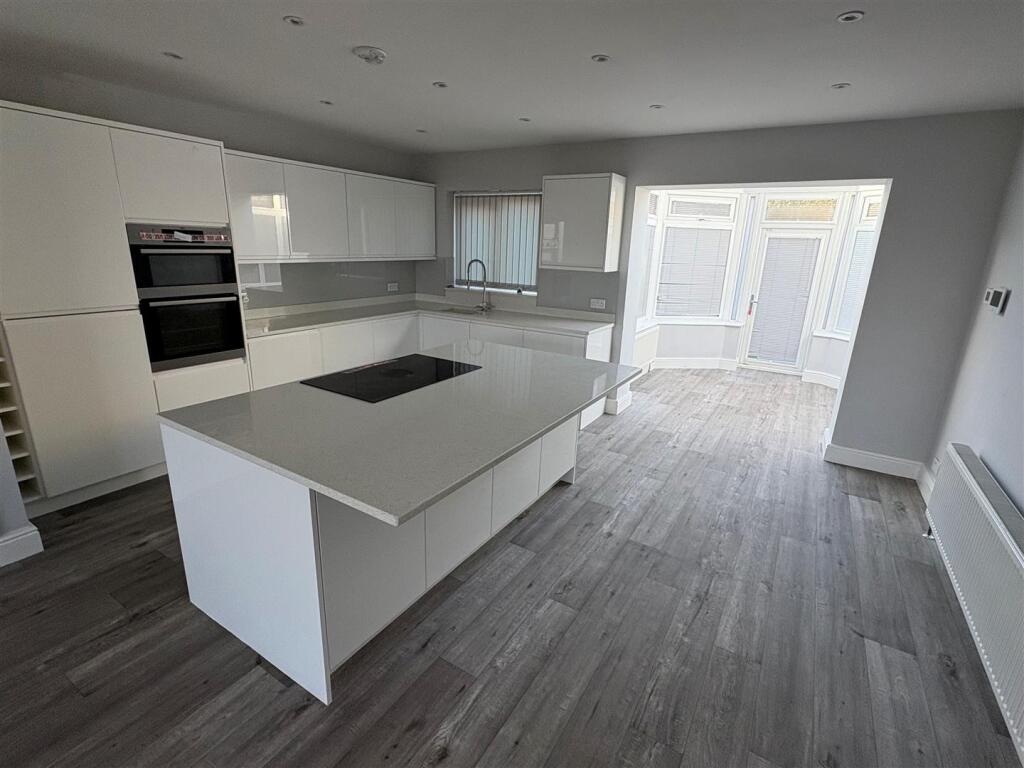
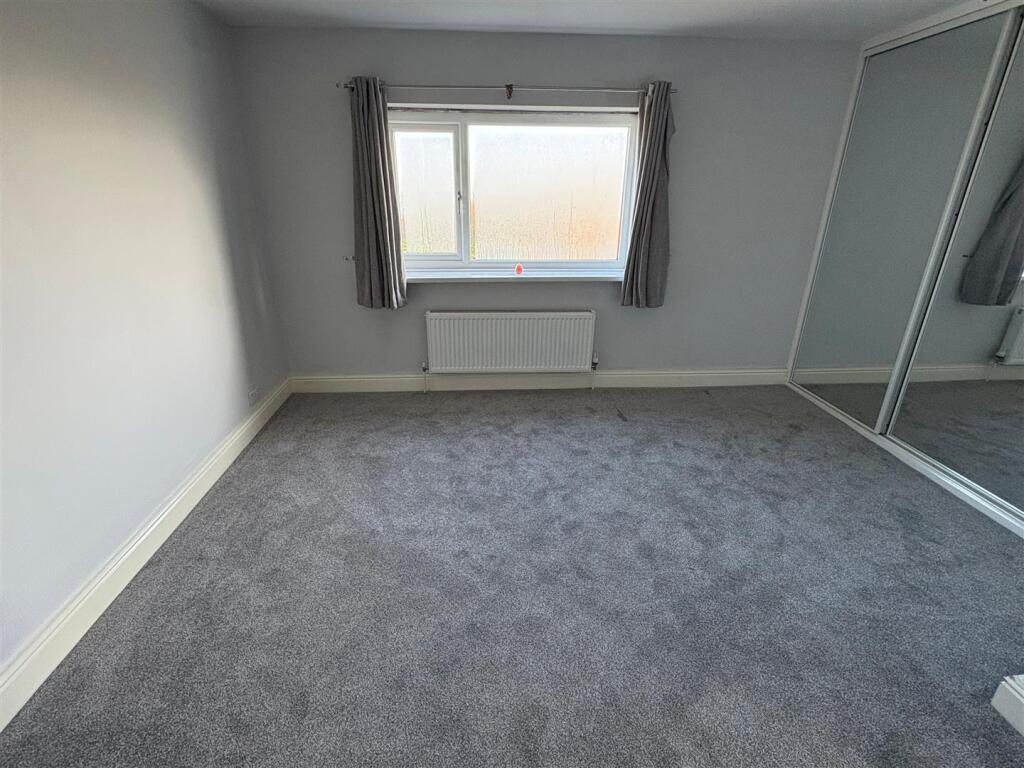
Key Features: • Detached • Two Bedrooms • Family Living Kitchen • Well Presented • Fitted Wardrobes • Driveway • Garage • Garden
Location: • Nearest Station: Bradford Interchange Station • Distance to Station: 1.7773614753882827 miles
Agent Information: • Address: 44 High Street, Queensbury, Bradford, BD13 2PA
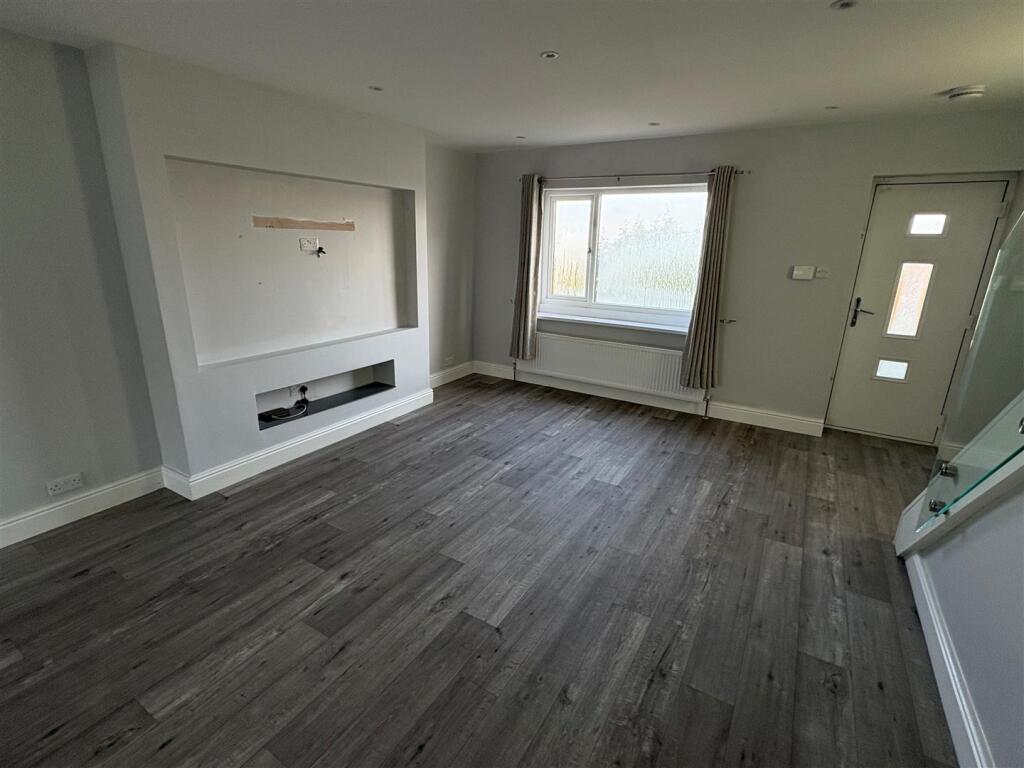
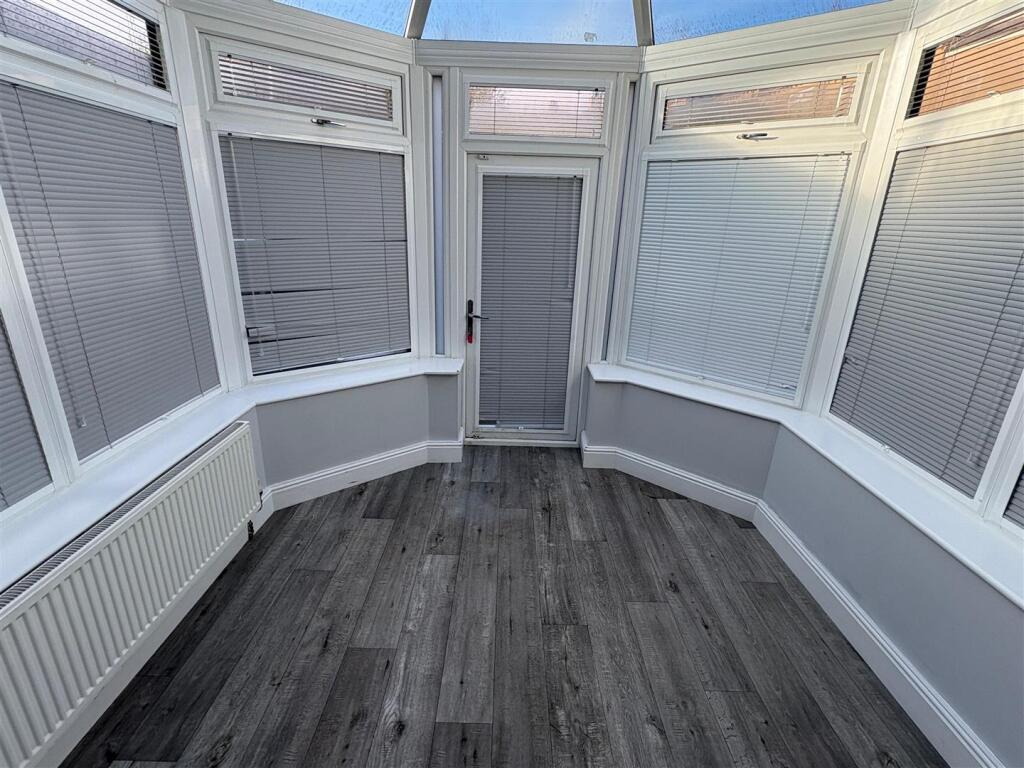
Full Description: * We are acting in the sale of the above property and have received an offer of £195,000 on the above<br />property. Any interested parties must submit any higher offers in writing to the selling Agent before exchange of Contracts takes place **<br /><br />* * DETACHED * * TWO BEDROOMS * * CONSERVATORY * * SOUGHT AFFTER LOCATION * * <br />* * NO CHAIN * * MODERN KITCHEN & BATHROOM * * GARDENS, PARKING & GARAGE * * <br />This two bedroom detached property would appeal to a number of buyers.<br />Located in the sought after area of Wibsey which is ideally situated for amenities, shops, first and secondary schools. <br />The accommodation briefly comprises family living/kitchen, conservatory, two first floor bedrooms and a house bathroom. <br />To the outside there is an artificial lawned garden and patio with a driveway and off street parking. There is also the benefit of a single garage.<br /><br /><b>Family Living / Kitchen</b> - 8.36m'' x 4.88m'' (27'5'' x 16'0'') - Modern fitted kitchen having a range of wall and base units incorporating sink unit, breakfast bar, oven & hob.<br /><br /><b>Conservatory</b> - 2.54m'' x 2.77m'' (8'4'' x 9'1'') - Upvc door leading to garden.<br /><br /><b>First Floor Landing</b> - <br /><br /><b>Bedroom One</b> - 4.45m'' x 3.84m'' (14'7'' x 12'7'') - Sliding wardrobes and radiator.<br /><br /><b>Bedroom Two</b> - 3.76m'' x 2.95m'' (12'4'' x 9'8'') - Sliding wardrobes and radiator.<br /><br /><b>Bathroom</b> - Modern three piece suite comprising feature bath, vanity sink unit and low flush wc.<br /><br /><b>Exterior</b> - Outside there is a driveway to the front, providing off road parking and leading to a detached garage, together with an artificial lawn to rear.<br /><br /><b>Council Tax Band</b> - D<br /><br /><b>Tenure</b> - FREEHOLD.<br /><br />
If the interactive map is unavailable, open the supplied location in maps.
Open location in mapsThe pin uses coordinates supplied with this listing. Confirm the exact location with the listing contact.
Added and updated dates describe the Mirror record. Source publication and verification dates are shown separately when known; none establishes time on market. Confirm current price and availability with the listing contact.
View original listing


