Property Details:
• Type: Semi-Detached
• Tenure: Freehold
• Floor Area: N/A
Key Features:
• Excellently Presented Semi-Detached Home
• Unique Plot With Generous Front Aspect
• Superb Family Lounge
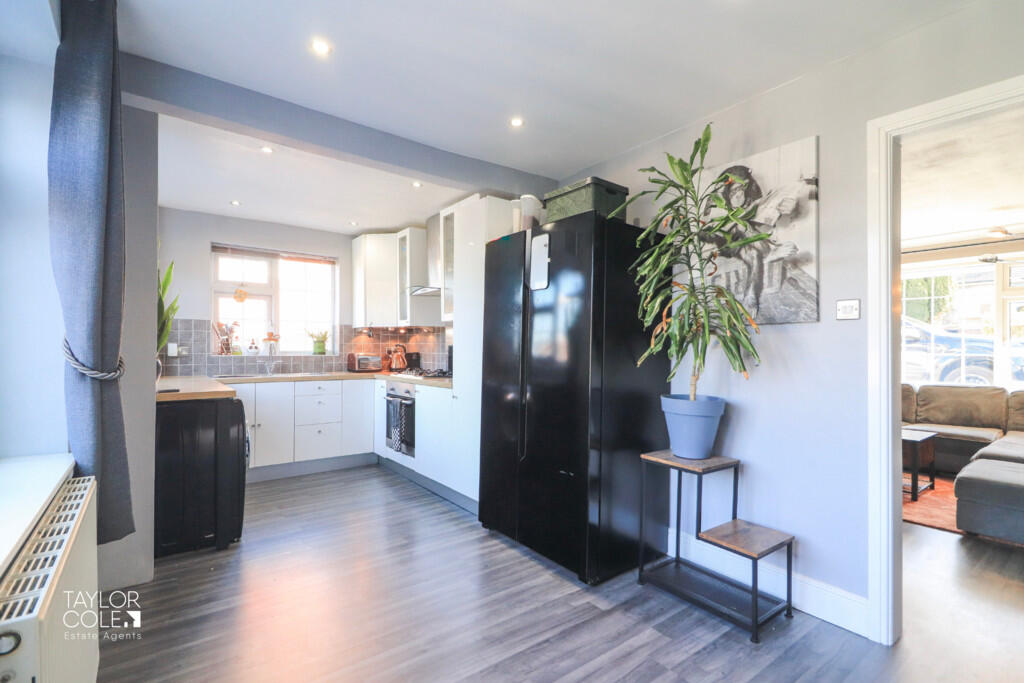
• Well-Appointed Kitchen/Diner
• Three Fantastic Bedrooms
• Bespoke Family Bathroom
• Low Maintenance Rear Garden
• Detached Garage & Office
• Close to Local Schooling
• Freehold
Location:
• Nearest Station: N/A
• Distance to Station: N/A
Agent Information:
• Address: 8 Victoria Road,
Tamworth,
Staffordshire,
B79 7HL
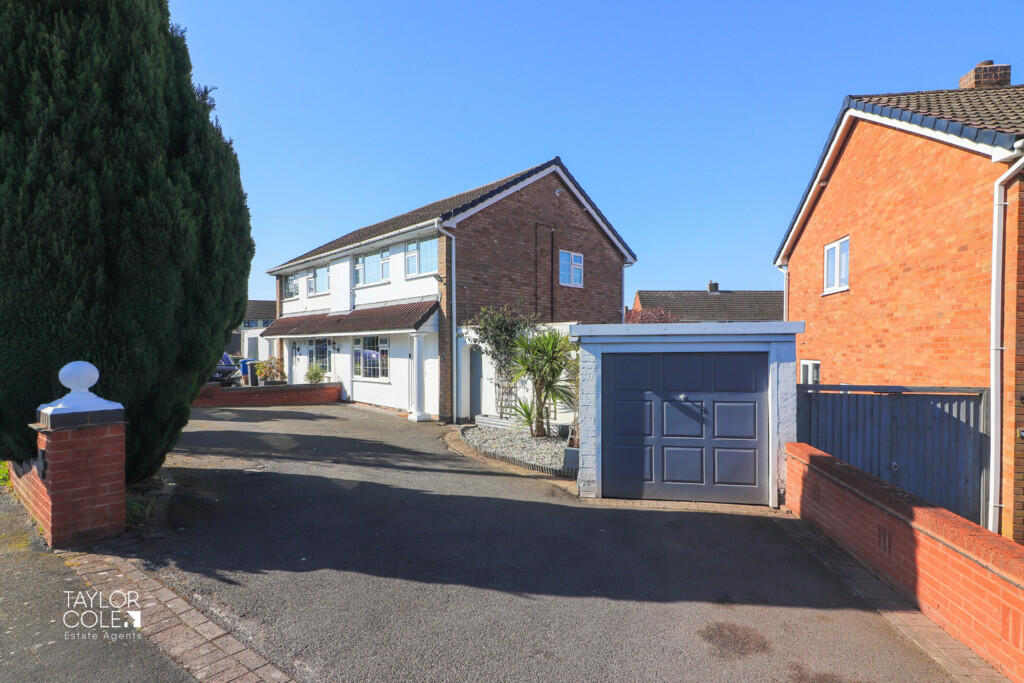
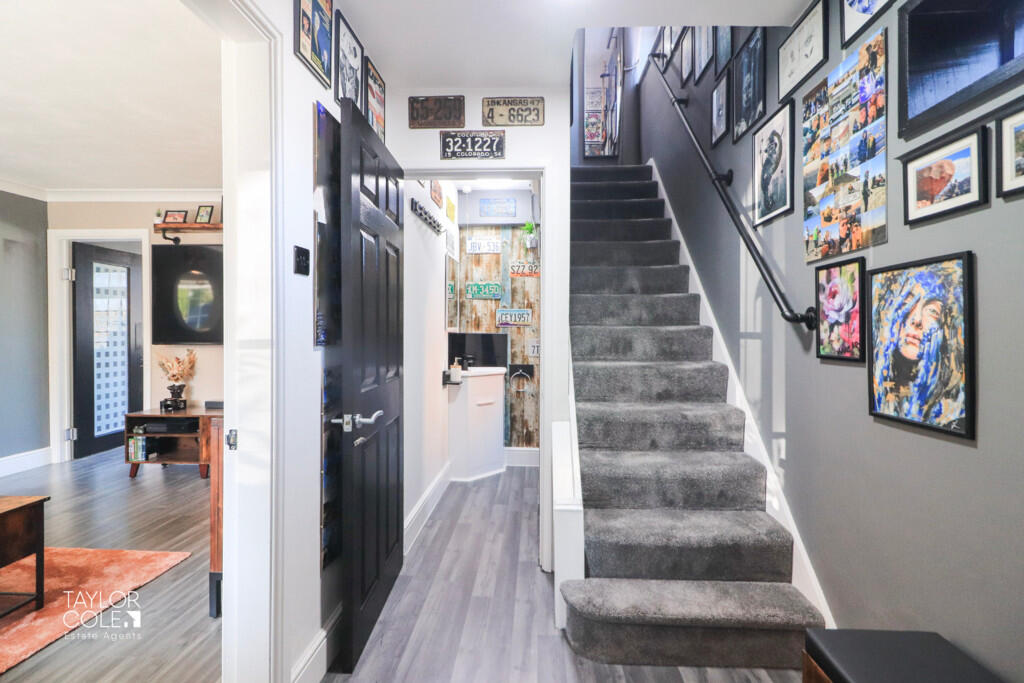
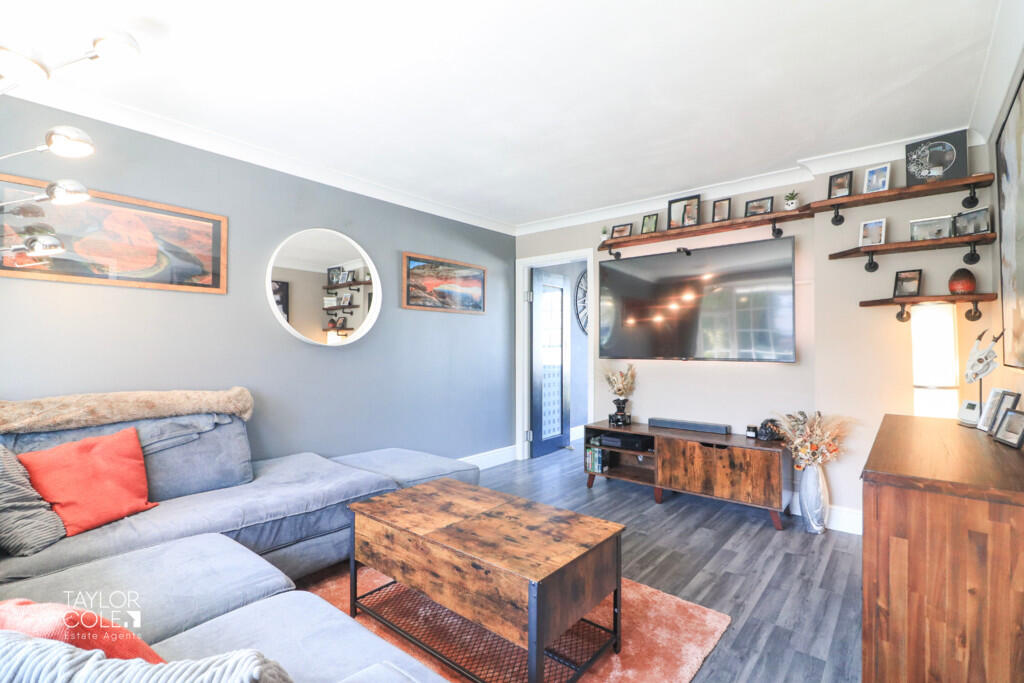
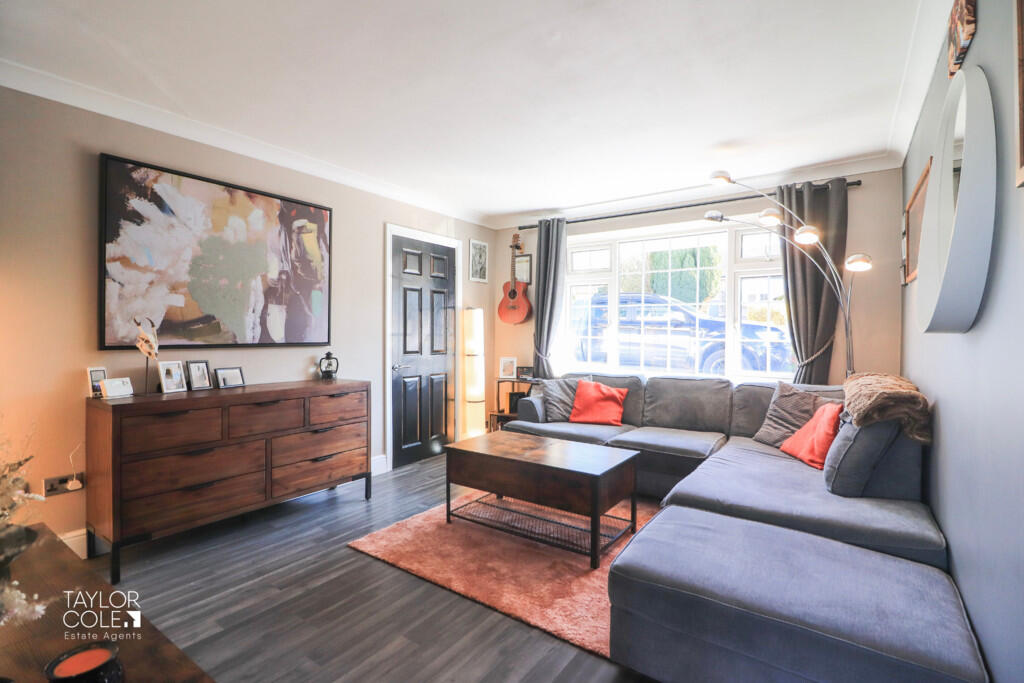
Full Description:
Nestled in the sought-after area of Amington, this beautifully presented three-bedroom semi-detached home has been thoughtfully modernised while retaining its inviting charm. Boasting stylish interiors, spacious living areas, and a generous front aspect, this property is perfect for families and first-time buyers alike.Upon arrival, the home immediately impresses with a well-maintained tarmacadam driveway, providing ample off-road parking and access to a detached garage, which has been partially converted for added versatility. GROUND FLOOR Stepping inside, a bright and airy entrance hall welcomes you into the home and sets the tone for the warm ambience found within. To the front, the elegant living room features a stunning bay window that floods the space with natural light, creating a warm and inviting atmosphere. Generous proportions make it an ideal setting for relaxation and entertaining. At the rear, the stylish kitchen/diner is fitted with sleek cabinetry and roll-top work surfaces, offering both practicality and contemporary appeal. French doors open onto the garden, seamlessly blending indoor and outdoor living-perfect for hosting guests. A modern guest cloakroom, complete with built-in storage, completes the ground floor. RECEPTION HALL LOUNGE 13' 5" x 11' 3" (4.11m x 3.43m) BREAKFAST KITCHEN 17' 5" x 8' 2" (5.33m x 2.51m) GUEST WC FIRST FLOOR Upstairs, the home offers three well-proportioned bedrooms. The master bedroom provides ample space for freestanding furniture, complemented by bespoke timber display units. The second bedroom, currently arranged as a guest bedroom/dressing room, offers flexibility for growing families. Meanwhile, the third bedroom serves as a versatile space, ideal as a single bedroom, nursery, or home office.Completing the internal appeal, a beautifully appointed family bathroom hosts a luxurious three piece suite, with full-sized panelled bathtub and shower fitment, alongside a bespoke twin-sink vanity unit and concluding with a close coupled WC. BEDROOM ONE 13' 5" x 11' 3" (4.11m x 3.43m) BEDROOM TWO 11' 6" x 8' 2" (3.53m x 2.51m) BEDROOM THREE 9' 6" x 7' 6" (2.90m x 2.31m) BATHROOM OUTSIDE REAR GARDEN GARAGE/OFFICE ANTI MONEY LAUNDERING In accordance with the most recent Anti Money Laundering Legislation, buyers will be required to provide proof of identity and address to the Taylor Cole Estate Agents once an offer has been submitted and accepted (subject to contract) prior to Solicitors being instructed. TENURE We have been advised that this property is freehold, however, prospective buyers are advised to verify the position with their solicitor / legal representative. VIEWING By prior appointment with Taylor Cole Estate Agents on the contact number provided. BrochuresSales Particulars