Property Details:
• Type: Detached
• Tenure: N/A
• Floor Area: N/A
Key Features:
• Beautifully Presented Detached Family Home
• 5 Bedrooms, 2 Bath/Shower Rooms (1 En-Suite), 1 WC
• Desirable Location in Chislehurst
• Superb Extended Living Space with Quality Finish Throughout
• Three Beautiful Reception Rooms Plus Conservatory
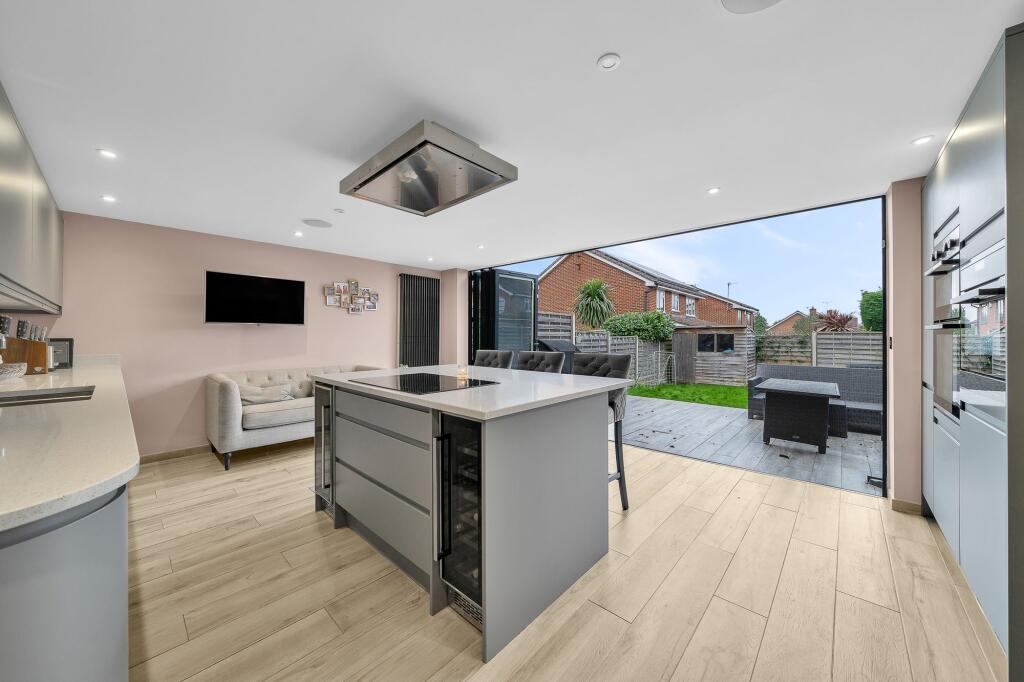
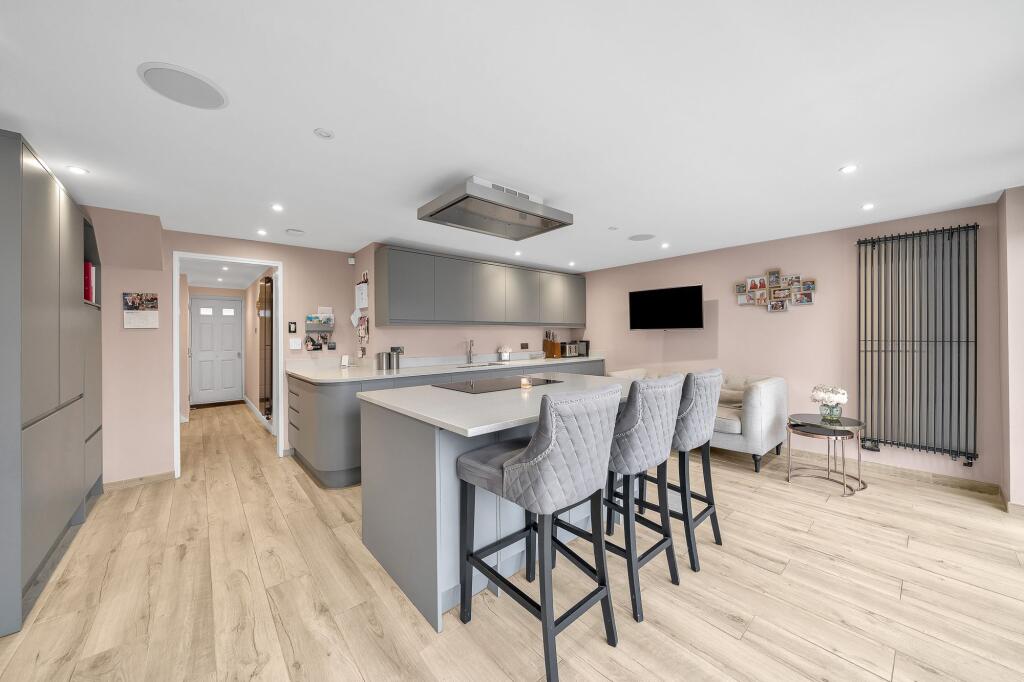
• Impressive Open Plan Quality Fitted Kitchen /Breakfast Room
• Private Garden
• Off Street Parking
• Close to Transport Links, Schools and Amenities
• 149.8 sq m / 1,613 sq ft
Location:
• Nearest Station: N/A
• Distance to Station: N/A
Agent Information:
• Address: 12-18
Theobalds Road
London
WC1X 8PL
Full Description:
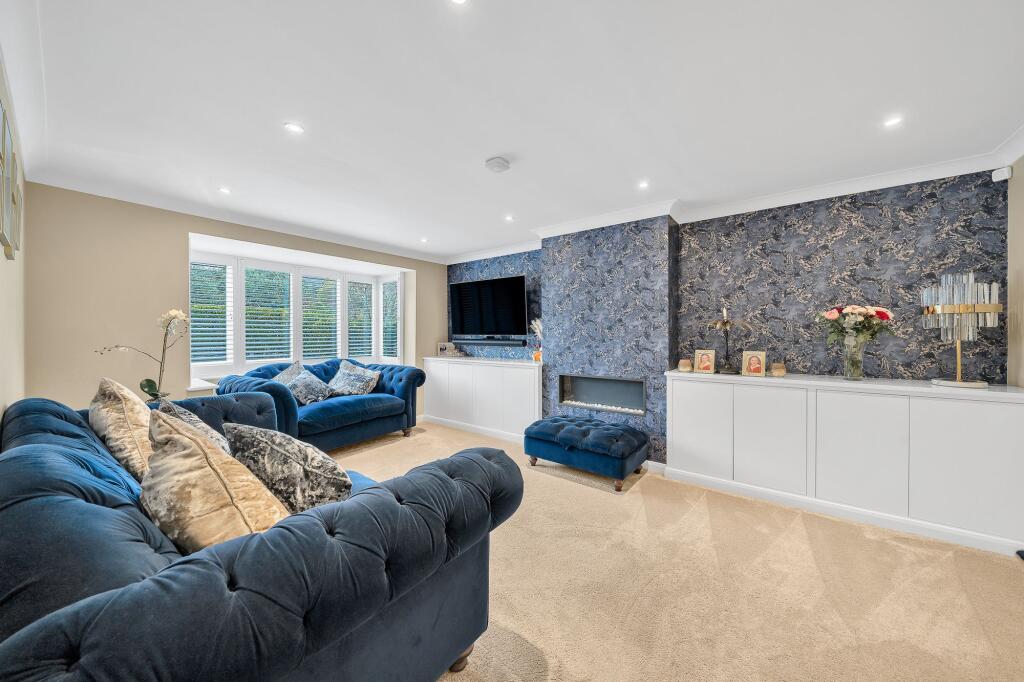
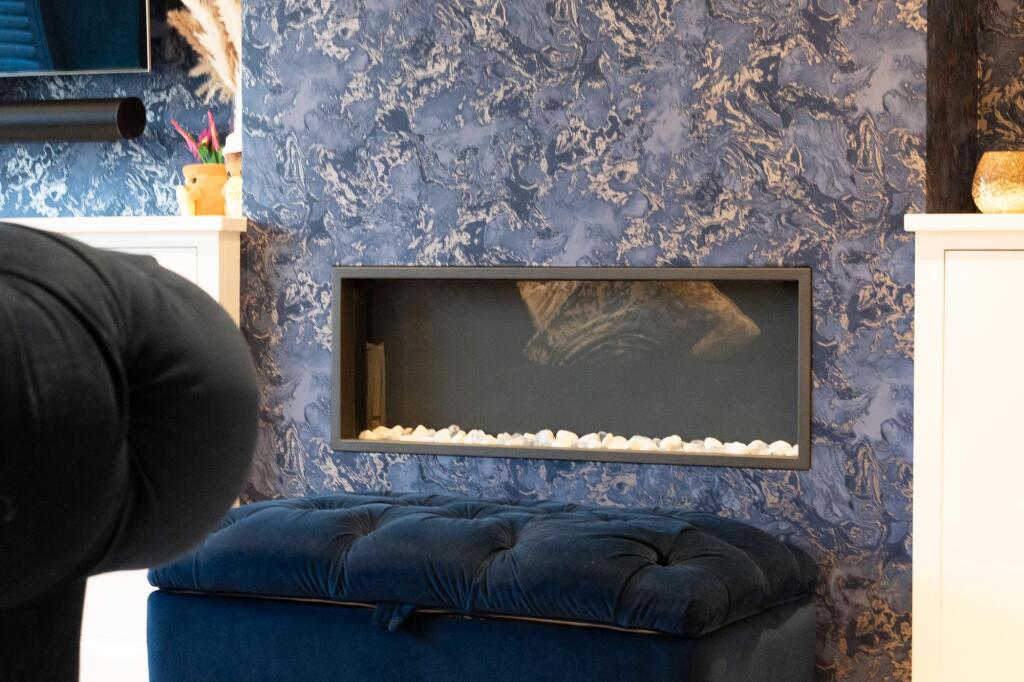
Stunning five bedroom detached family home with driveway parking and private garden, superbly situated in a quiet residential cul-de-sac location in sought after Chislehurst. Offering significantly extended and re-configured living space, perfect for a modern lifestyle and growing family.Stunning five bedroom detached family home (1,613 Sq.Ft) with driveway parking and private garden, superbly situated in a quiet residential location in sought after Chislehurst. The property has been significantly extended and re-configured, taking in additional living space from the former garage area to create useful and versatile accommodation arranged over two floors– perfect for a modern lifestyle and growing family. Beautifully appointed with elegant interiors, high quality finish and neutral interiors throughout, this gorgeous home provides the perfect blend of luxury and convenience. Features include an inviting front aspect reception, impressive kitchen/breakfast room with integrated appliances and bi-folding doors onto the garden, separate utility, playroom, dining room, sunny conservatory, two bath/shower rooms (one en-suite), guest WC, gas central heating, double glazing, quality floor coverings, and ample inbuilt storage. Accommodation comprises central entrance hall with access to WC, leading into the front aspect reception room with bay window, modern style feature fireplace, and ample space for relaxing and entertaining. To the rear of the property, the beautiful open plan kitchen/ breakfast room is flooded with natural light from near-full width bi-folding doors spilling out onto the external patio area and garden beyond. This wonderful room is truly the heart of the home, comprising a quality range of fitted wall and base units with work surfaces and central island/breakfast bar, incorporating inset sink unit, induction hob with inbuilt extractor, wall mounted oven, and further integrated appliances. An adjoining dining room with overhead skylight window provides access to both the conservatory and a utility room with further work surfaces and appliance space. There is also a playroom with side aspect and access to the remaining garage storage space. To the first floor, there are five well proportioned bedrooms – with en-suite to the principal bedroom - plus a family bathroom with modern bath suite. The property is conveniently situated, within easy access of New Eltham, Chislehurst and Elmstead Woods stations as well as regular bus routes offering good connections to the surrounding area. Chislehurst is close-by for a variety of local shops and eateries, with Bromley also within easy reach for a wider selection of shops and amenities. The area is also well served by excellent local schools and beautiful open spaces.Viewings are highly recommended.EPC Rating: DParking - Off streetParking - Off street