Beechwood, Yeovil
About this home
Property Details: • Type: Semi-Detached Bungalow • Tenure: FREEHOLD • Floor Area: N/A
Key Features: • Well-Proportioned Two-bedroom Bungalow • Desirable Location • Modern kitchen and Bathroom • Driveway Parking • Close To Local Amenities • Double and Triple Glazed Windows • Single Garage • Private Rear Garden
Location: • Nearest Station: Yeovil Junction Station • Distance to Station: 1.6812632717048857 miles
Agent Information: • Address: 18 Princes Street, Yeovil, BA20 1EW
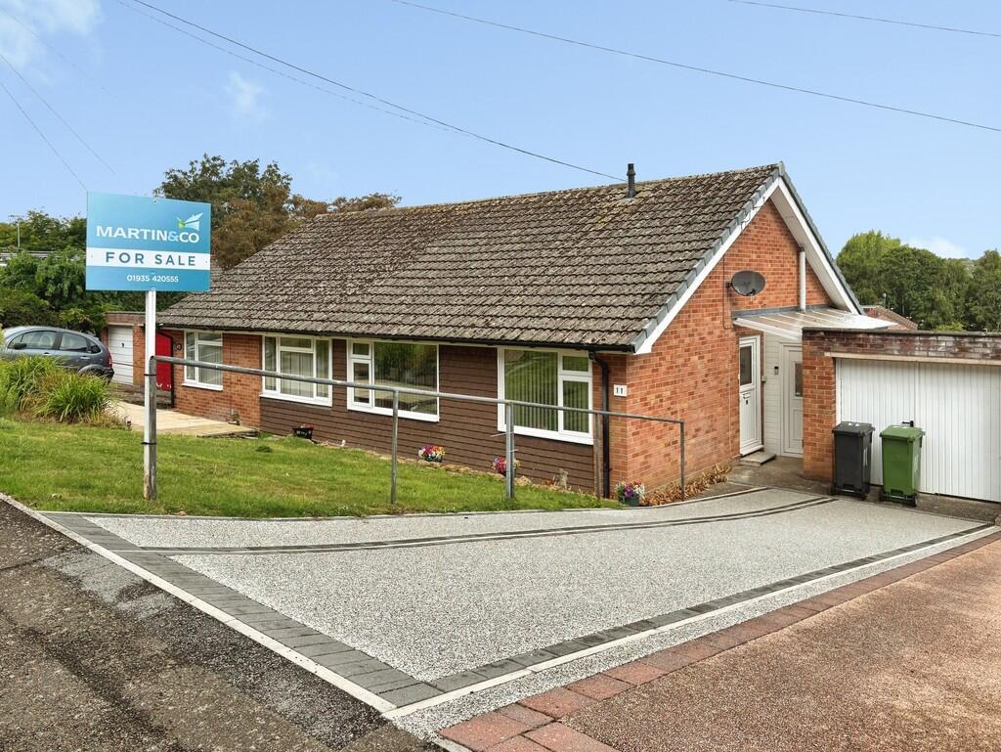
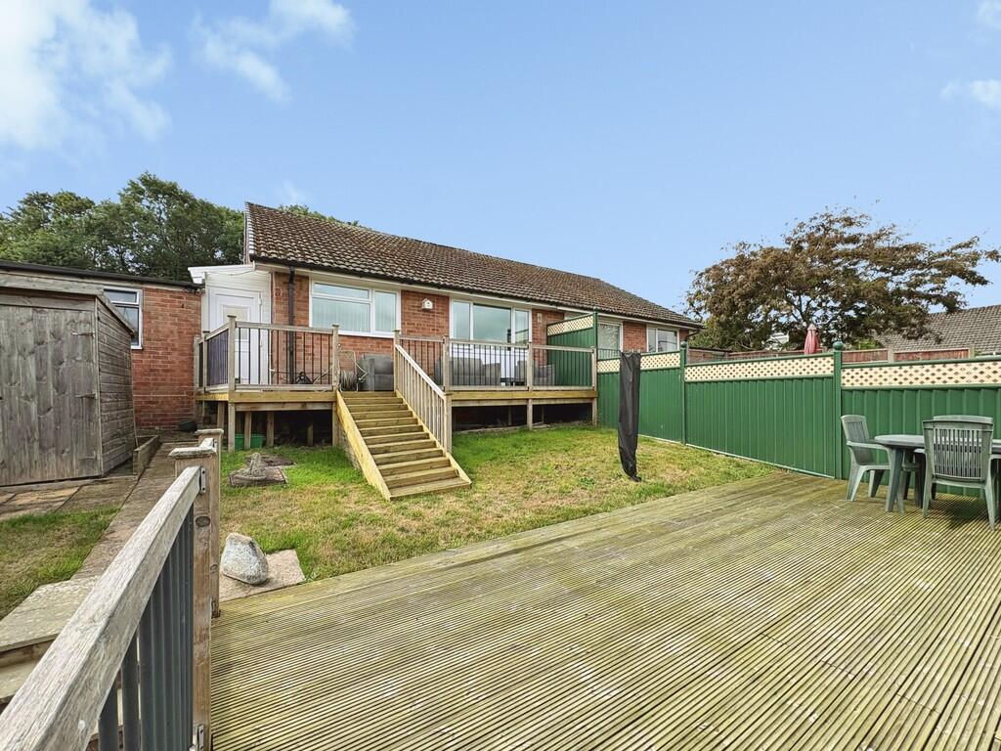
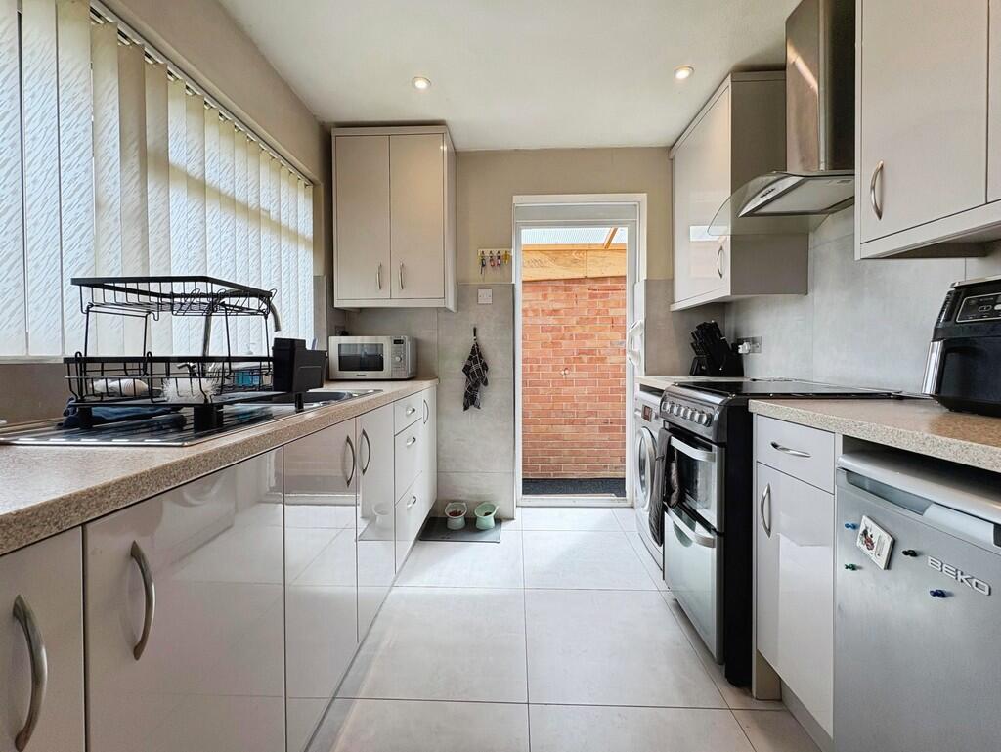
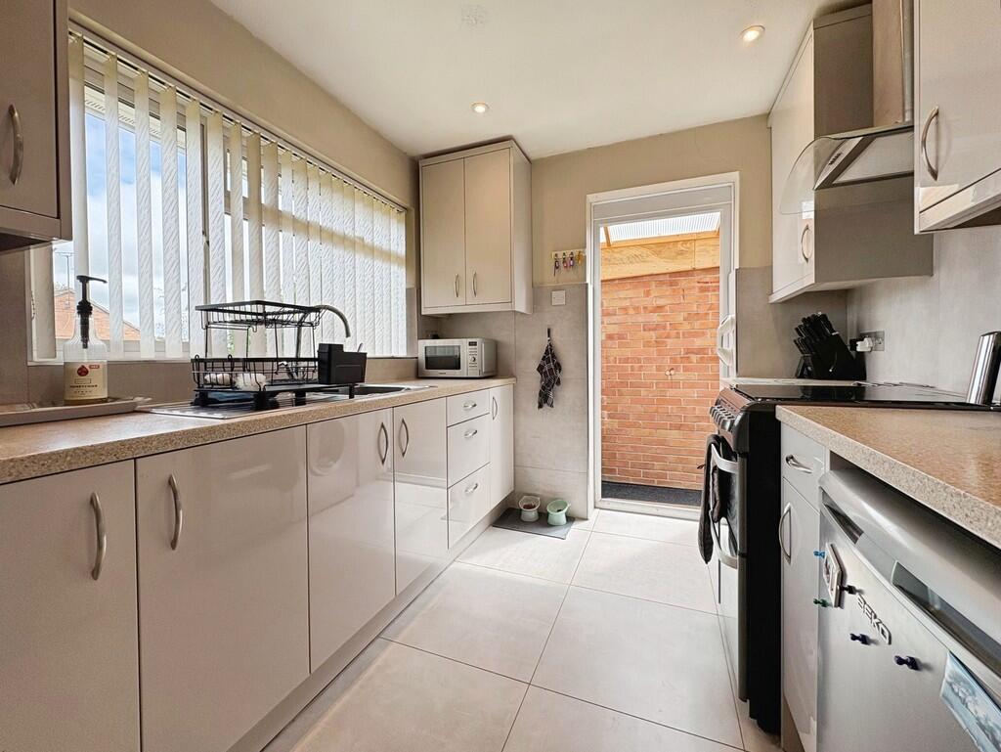
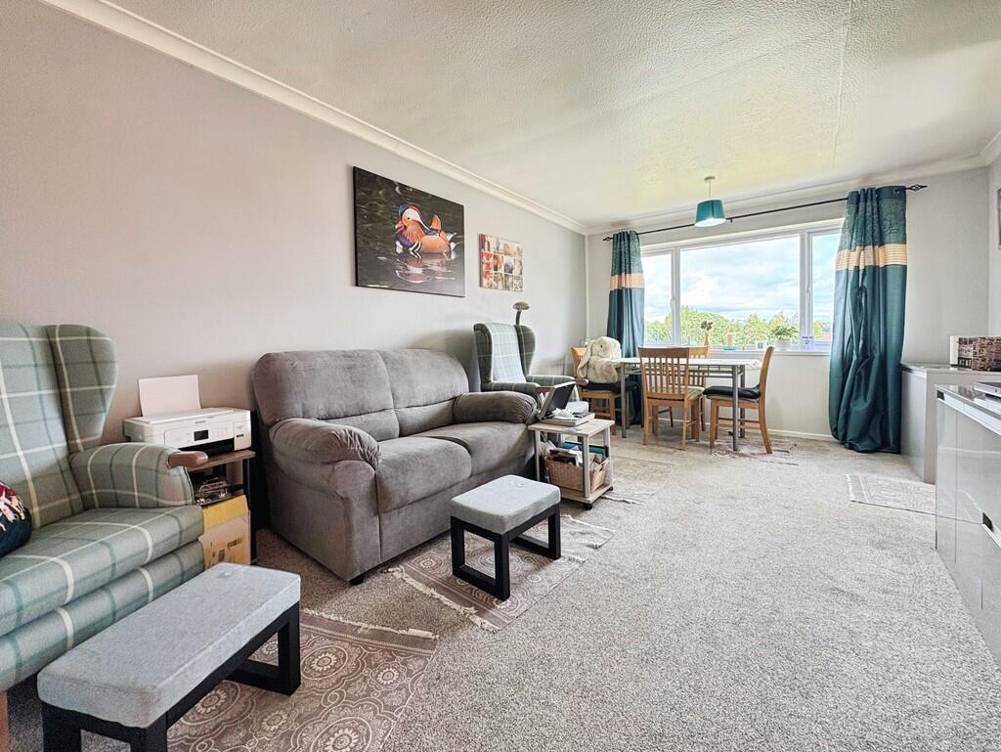
Full Description: <strong></strong> <strong></strong> This presentable two-bedroom, semi-detached bungalow is situated in the highly desirable beechwood residential area in Yeovil. The property features a living room, two bedrooms, modern kitchen and bathroom, lobby, garage, driveway parking and gardens. Viewing is highly recommended to truly appreciate what this property has to offer. <br /><br /><strong>ENTRANCE</strong> <strong>HALL</strong> <strong></strong> Upon entering the property through the stable style doors you are welcomed into a bright and airy entrance hall which provides access to the living room, two double bedrooms, bathroom, storage cupboard which houses the Worcester boiler and the loft hatch above. Neutrally decorated walls and beige carpet. <br /><br /><strong>LIVING</strong> <strong>ROOM</strong> <strong>17' 0" x 10' 5" (5.2m x 3.2m)</strong> A spacious living room/ dining space with a large double glazed window overlooking the rear garden. The room has light grey walls and grey carpet. Space for dining table and chairs. One radiator. <br /><br /><strong>KITCHEN</strong> <strong>8' 2" x 7' 6" (2.5m x 2.3m)</strong> This recently fitted galley kitchen has a mixture of fixed and wall mounted cabinets and drawers. Plentiful work surfaces with an inset stainless steel basin and drainer. Space for a freestanding oven, fridge/freezer and washing machine. This kitchen boasts pull-down internal storage racks. Light grey tiled splashguards and tiled flooring. Ceiling spotlights. Double glazed window to the rear of the property. <br /><br /><strong>BEDROOM</strong> <strong>ONE</strong> <strong>11' 5" x 10' 5" (3.5m x 3.2m)</strong> A double bedroom featuring a built-in wardrobe. Triple glazed window to the front of the property. Neutral wall decoration with a purple feature wall and beige carpet. One radiator. <br /><br /><strong>BEDROOM</strong> <strong>TWO</strong> <strong>8' 10" x 8' 10" (2.7m x 2.7m)</strong> A cosy double or generous single bedroom with a built-in wardrobe. Triple glazed window to the front. Neutral walls and beige carpet. One radiator. <br /><br /><strong>BATHROOM</strong> <strong>5' 2" x 6' 6" (1.6m x 2.0m)</strong> This modern bathroom has a three-piece suite that comprises of a white w/c, walk-in shower cubicle and hand basin with vanity unit below. White tiled walls and grey tiled flooring. Obscure double glazed window to the side of the property. Full length heated towel rail and ceiling spotlights. <br /><br /><strong>LOBBY</strong> <strong></strong> Double glazed door to the front and rear providing access to the driveway and rear garden. Access to the garage. <br /><br /><strong>GARAGE</strong> <strong>8' 10" x 16' 4" (2.7m x 5.0m)</strong> A single garage with twin doors opening outwards. Side door access to the lobby and double glazed window to the rear garden. Electric and lighting present. <br /><br /><strong>LOFT</strong> <strong></strong> Part boarded loft with lighting and a drop down ladder. <br /><br /><strong>OUTSIDE</strong> <strong></strong> To the front of the property is a garden which is laid to lawn and the driveway that is suitable for two cars in tandem. Access to the garage and side of the property. To the rear of the property is a landscaped private and enclosed garden which is laid to lawn, raised decking and stone chippings. Fenced borders with secure gate at the bottom of the garden. Raised beds. Wooden garden shed. External water outlet. <br /><br /><strong>VIEWING</strong> <strong></strong> Strictly by a scheduled appointment with the agents at Martin&Co Yeovil.