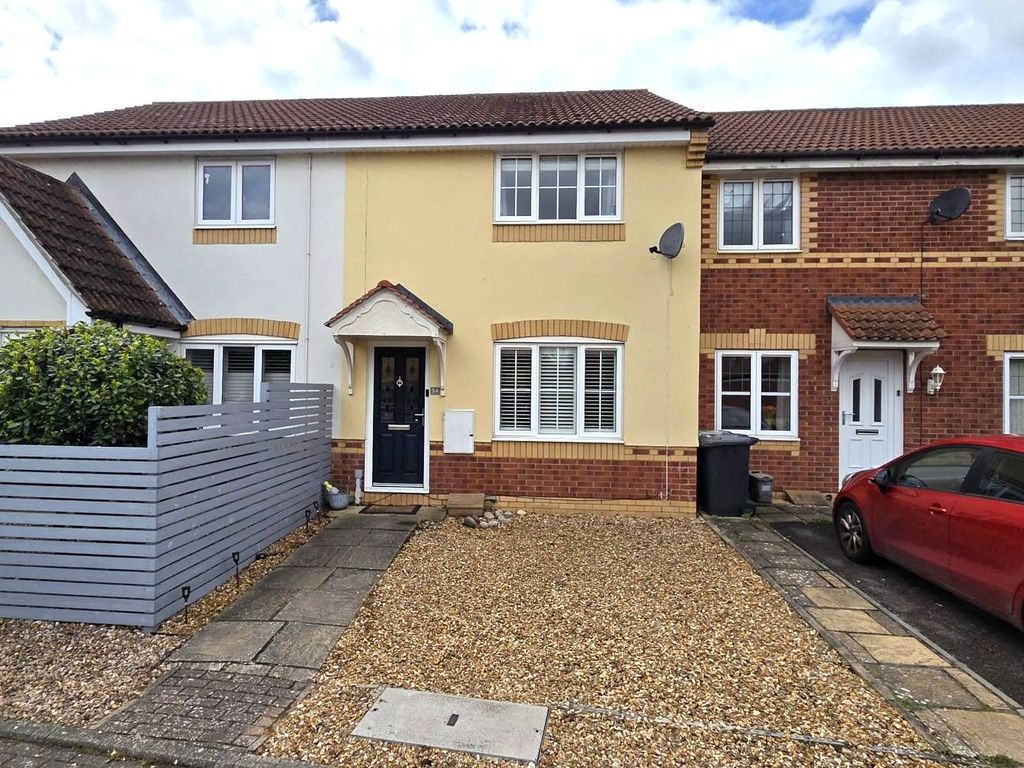
Property Details:
- Type: Semi-detached house
- Bedrooms: 3
- Bathrooms: 2
Agent: Cooper Wallace Estate Agents - Bedford
Phone: 01234 677835
GUIDE PRICE OF £350,000 - £365,000 <br/><br/>Offered for sale with *no onward chain*, this well-presented three-bedroom end-of-terrace family home is tucked away within a peaceful cul-de-sac, offering an excellent balance of tranquillity and convenience. Ideally positioned for commuters, the property provides easy access to the A1(M) and Sandy railway station, with direct services into London.<br/><br/>Thoughtfully enhanced with energy efficiency in mind, the home benefits from the installation of solar panels and battery storage, helping to reduce running costs while supporting sustainable living.<br/><br/>To the front, a generous block-paved driveway provides off-road parking for up to four vehicles. The private, enclosed rear garden offers an attractive outdoor retreat, featuring a covered seating area ideal for relaxing and entertaining, with views across the garden. A useful workshop is discreetly positioned at the rear, providing excellent storage or hobby space.<br/><br/>Upon entering, a welcoming entrance hall leads to the ground floor accommodation and staircase to the first floor. Positioned at the front of the property is a versatile reception room, currently arranged as a lounge but previously used as a ground-floor bedroom, complete with built-in storage. The heart of the home is the spacious refitted kitchen/dining room, offering an ideal space for family life and entertaining. This opens seamlessly into the conservatory, which enjoys pleasant views over the rear garden. The conservatory is complemented by a shower room and separate utility room, adding further practicality to the layout.<br/><br/>The first-floor accommodation is arranged around a central landing and comprises three bedrooms, all served by a well-appointed family bathroom.<br/><br/>EPC rating - B<br/><br/>*About Sandy*<br/><br/>Sandy is a charming market town in Central Bedfordshire with origins dating back to Roman times. The town offers a comprehensive range of amenities, including well-regarded schools, supermarkets, independent shops, pubs, restaurants and a leisure centre. For commuters, Sandy railway station provides direct services to London St Pancras in as little as 47 minutes. Future infrastructure improvements, including the East West Rail project linking Oxford and Cambridge, are set to further enhance regional connectivity.The nearby A1 provides convenient northbound and southbound road access, with connections to the wider motorway network including the A6 and M1. Despite its excellent transport links, Sandy retains a strong connection to the countryside, offering scenic walks along the River Ivel and through the nearby Sandy Hills, home to the renowned RSPB nature reserve.<br/><br/>Disclaimer: Please note we do not test any fixtures, fittings, apparatus or services. Any interested parties should undertake their own investigation into the working order of these items. All measurements provided are approximate and photos are provided for guidance only. Potential buyers are advised to re-check the measurements before committing to any expense. Potential buyers are advised to check and confirm the EPC, additional charges such as council tax before committing to any expense. Floorplans are for illustration purposes only. Cooper Wallace do not verify the legal title of the property and the potential buyers should obtain verification from their solicitors committing to any expense.<br/><br/>Tenure: freehold<br/><br/>Entrance Hall<br/><br/>Lounge - 12' 1'' x 8' 11'' (3.69m x 2.71m)<br/><br/>Kitchen/Dining Room - 17' 10'' x 11' 5'' (5.44m x 3.48m)<br/><br/>Conservatory - 11' 0'' x 10' 10'' (3.36m x 3.30m)<br/><br/>Shower Room<br/><br/>Utility Room<br/><br/>Bedroom One - 11' 7'' x 9' 8'' (3.52m x 2.95m)<br/><br/>Bedroom Two - 10' 11'' x 9' 8'' (3.33m x 2.95m)<br/><br/>Bedroom Three - 8' 6'' x 7' 5'' (2.58m x 2.25m)<br/><br/>Bathroom<br/><br/>Council Tax Band: B<br/>Tenure: Freehold