For Sale
EUR550,000
42 Fallowfield Drive 15
3 bd
2 ba
Owner
Weston-Super-Mare
Property Details: • Type: Detached • Tenure: N/A • Floor Area: N/A
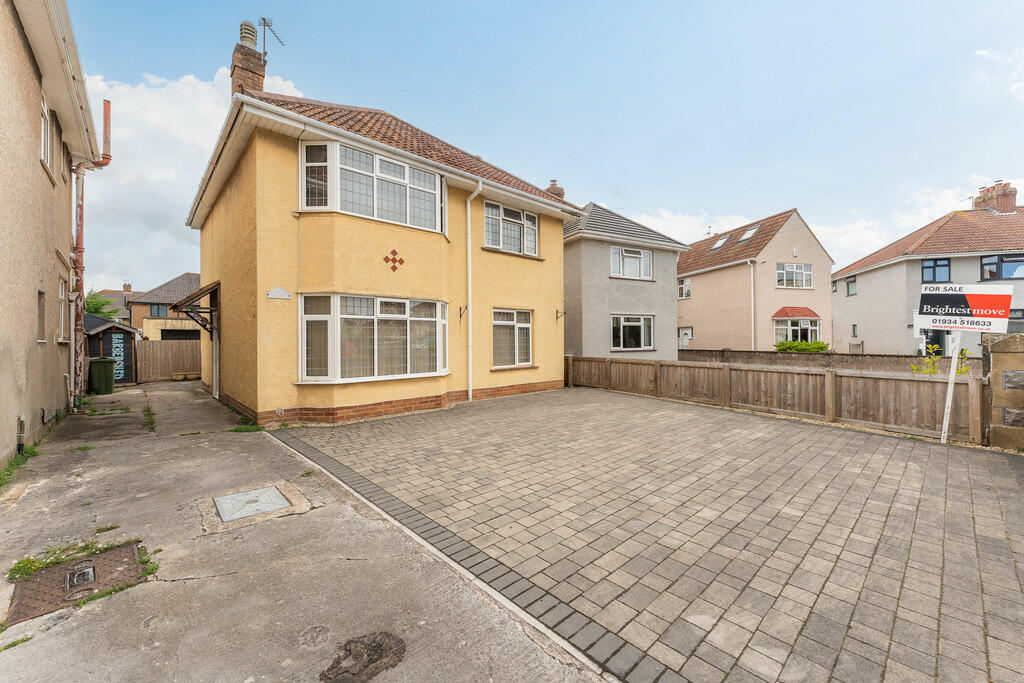
Key Features: • No Onward Chain • Detached Family Home • Popular Milton Area • Close To Ashcome Park • Three Bedrooms • Lounge & Dining Room • Kitchen, B/Fast Room & Utility • Shower Room & Bathroom • Garage & Off Road Parking • GCH & UPVC D/Glazing
Location: • Nearest Station: N/A • Distance to Station: N/A
Agent Information: • Address: 169 High Street, Worle, Weston-Super-Mare, Somerset BS22 6JA
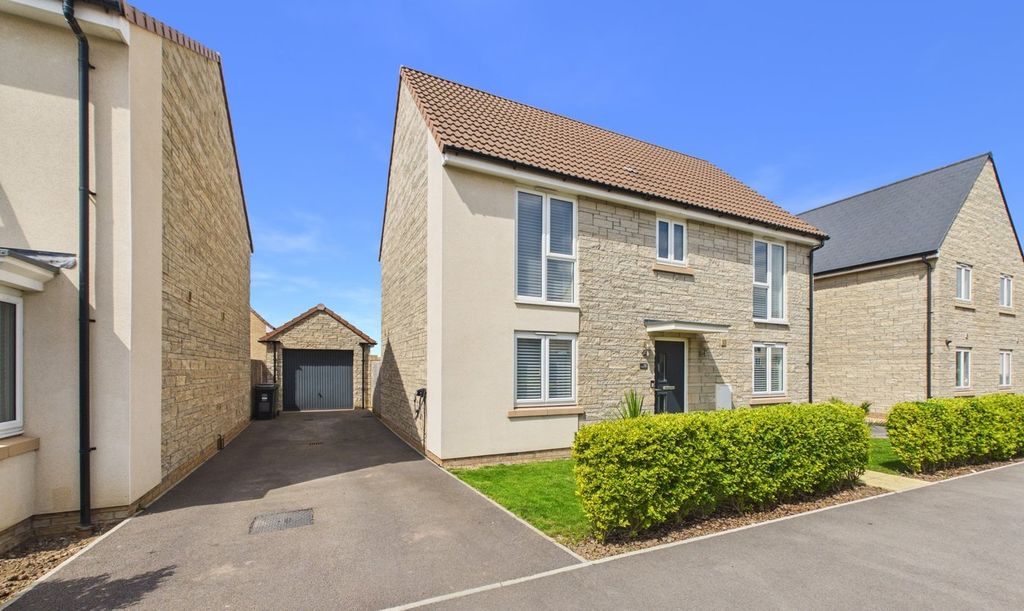
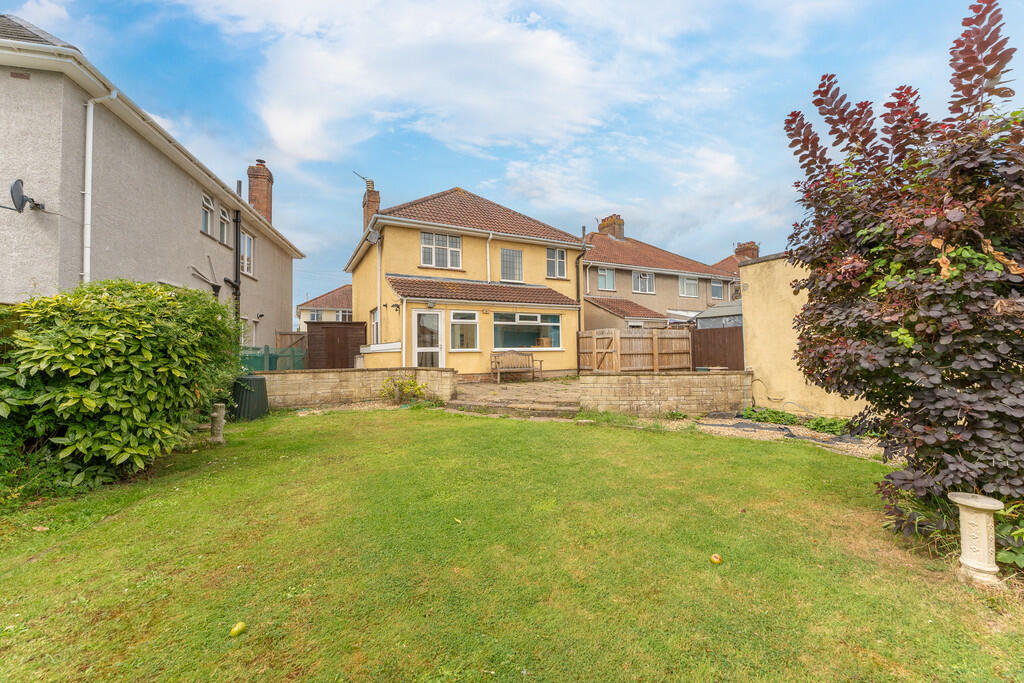
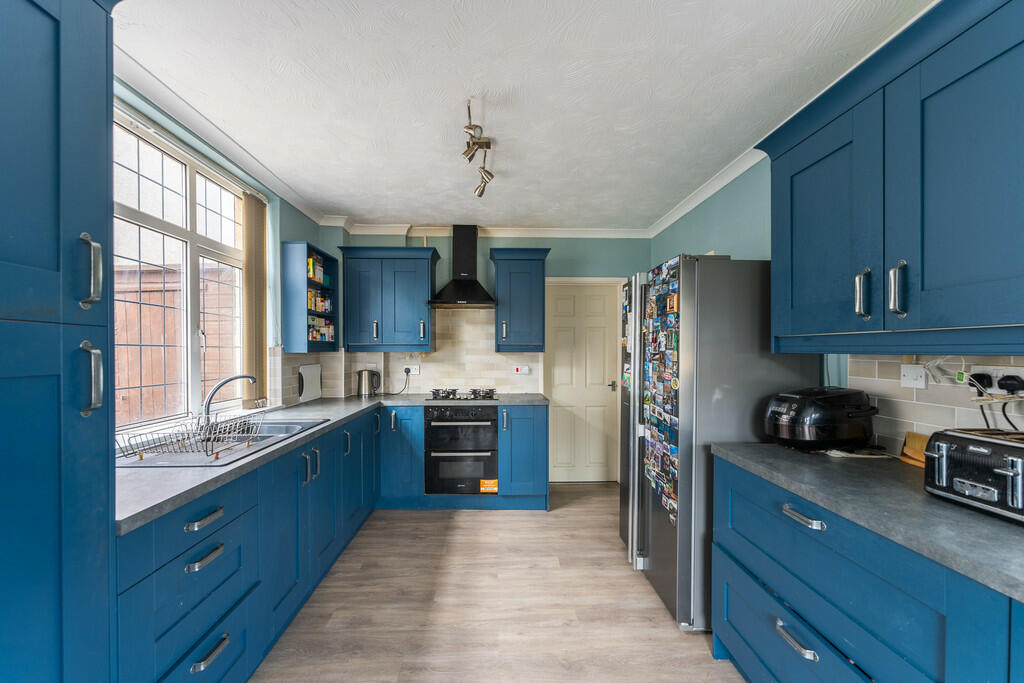
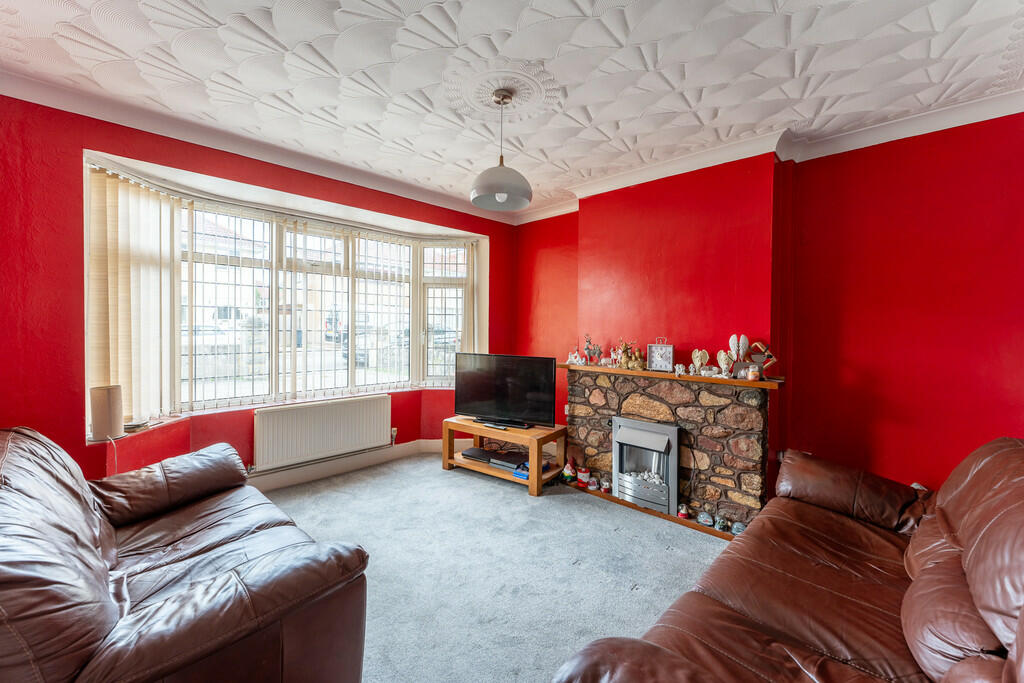
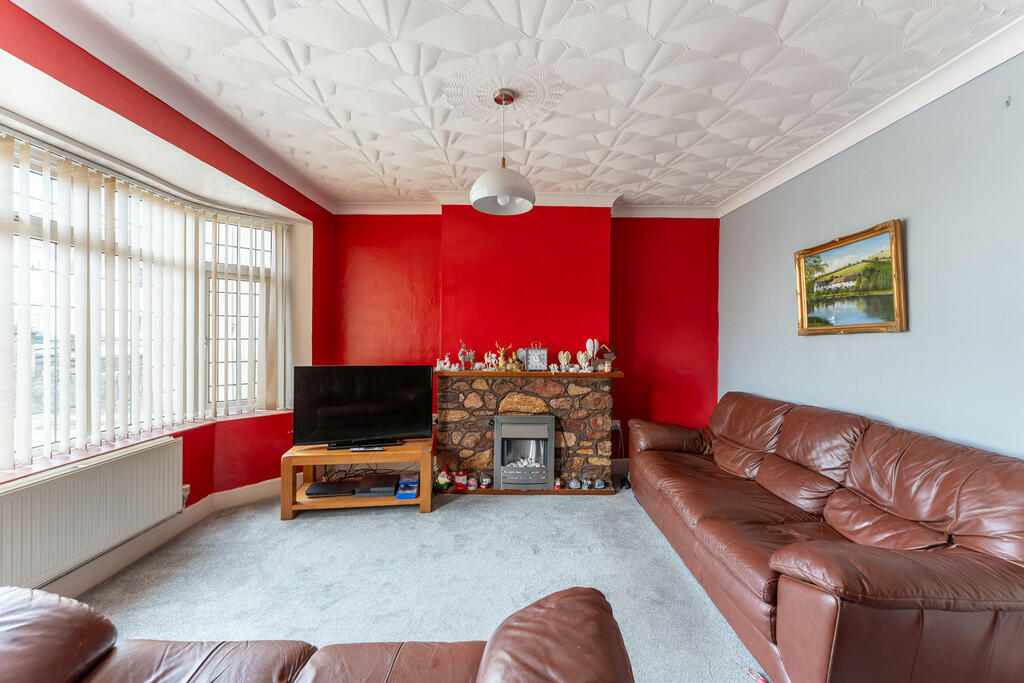
Full Description: NO ONWARD CHAIN - Brightestmove are pleased to present this three bedroom DETACHED FAMILY HOME in the highly popular Milton area, Weston super Mare. With Ashcombe park and amenities close by this will be a very desirable property so viewing as soon as possible is highly recommended.Property briefly comprises: Hallway, downstairs shower room, lounge, dining room, kitchen, breakfast room, utility. To the first floor are three bedrooms and a bathroom. Outside you have ample off road parking allowing space for four vehicles, a garage and rear garden. VIEWINGS NOW AVAILABLE. HALLWAY Entrance via UPVC double glazed door to side aspect, radiator, smoke alarm, telephone point, understairs storage cupboard, thermostat control, tiled and carpeted floor, storage cupboard. Doors into: SHOWER ROOM 6' 0" x 4' 4" (1.83m x 1.32m) UPVC double glazed obscure window to rear aspect, low level WC, handwash basin, shower cubicle with wall-mounted shower and rainfall head above, tiled surround, glass door, vinyl flooring, extractor fan, heated towel radiator, partially tiled walls. LOUNGE 12' 11" x 11' 11" (3.94m x 3.63m) UPVC double glazed bay window to front aspect, radiator, tv point, electric fire with stone fireplace surround, coved ceiling, carpet. Opening into: DINING ROOM 11' 9" x 10' 9" (3.58m x 3.28m) UPVC double glazed window to front aspect, radiator, coved ceiling, carpet. KITCHEN 11' 9" x 9' 10" (3.58m x 3m) UPVC double glazed window side aspect, one and a half sink with drainer, built-in electric oven, gas hob and extractor hood above, space for American fridge freezer, range of navy-blue wall and base units with worktops over, coved ceiling, laminate flooring. Opening into: BREAKFAST ROOM 13' 8" x 6' 3" (4.17m x 1.91m) Two UPVC double glazed windows to rear aspect, UPVC double glazed window to side aspect, radiator, space for breakfast table and chairs, coved ceiling, laminate flooring, telephone point. Door into: UTILITY ROOM 6' 3" x 2' 11" (1.91m x 0.89m) UPVC double glazed door into rear garden, wall mounted and insulated Worcester boiler (installed 21/02/2020), recess space for tumble dryer. LANDING UPVC double glazed window to rear aspect, airing cupboard, loft hatch (ladder, light, insulated, part boarded), carpet, doors to three bedrooms and bathroom. BATHROOM 6' 8" x 5' 11" (2.03m x 1.8m) UPVC double glazed obscure window to rear aspect, heated towel radiator, low level WC, pedestal hand wash basin, tiled splashback, panel bath with wall mounted shower, tiled surround and glass screen, extractor fan, vinyl flooring, fully tiled walls. BEDROOM ONE 13' 10" x 11' 9" (4.22m x 3.58m) UPVC double glazed bay window to front aspect, radiator, built-in triple wardrobes and built-in dressing table with drawers, tv point, coved ceiling, carpet. BEDROOM TWO 11' 9" x 10' 1" (3.58m x 3.07m) UPVC double glazed window to front aspect, radiator, built-in triple wardrobes, coved ceiling, carpet. BEDROOM THREE 9' 11" x 8' 10" (3.02m x 2.69m) UPVC double glazed window to rear aspect, radiator, built-in triple wardrobes, coved ceiling, carpet. OUTSIDE: FRONT Wall and fence surround, laid to block paving providing ample off-road parking for four vehicles, shared driveway to side leading to: GARAGE 15' 4" x 11' 4" (4.67m x 3.45m) Up and over door, window to side aspect, light and power, concrete floor. REAR GARDEN Enclosed fence surround, nice plot laid to lawn with elevated patio areas, shrubs and plants, outside water tap. TENURE We are advised this property is Freehold and Council Tax band E, this should be verified with your solicitor. DISCLAIMER No statement in these details is to be relied upon as representation of fact, and purchasers should satisfy themselves by inspection or otherwise as to the accuracy of the statements contained within. These details do not constitute any part of any offer or contract. WCH Capital Limited trading as Brightestmove and their employees and agents do not have any authority to give warranty or representation whatsoever in respect of this property. These details and all statements herein are provided without any responsibility on the part of WCH Capital services Limited trading as Brightestmove or the vendors.Equipment: WCH Capital Limited trading as Brightestmove has not tested the equipment or central heating system mentioned in these particulars and the purchasers are advised to satisfy themselves as to the working order and condition.Measurements: Great care is taken when measuring, but measurements should not be relied upon for ordering carpets, equipment, etc.The Laws of copyright protect this material. The Owner of the copyright is. WCH Capital Limited trading as Brightestmove This property sheet forms part of our database, and is protected by the database right and copyright laws. No unauthorised copying or distribution without permission.