For Sale
£595,000
Belgrave Road, Darwen
4 bd
4 ba
Detached
Belgrave Road
Listed by Hunters, Darwen
Property Details: • Type: Flat • Tenure: LEASEHOLD • Floor Area: N/A
Key Features: • Approximately 745 sq ft • Balcony Flat • 2 Double Bedrooms • Views to Seaford Head & Sea • Shower/wc • Dual aspect Living/Dining Room • Garage • Second Floor • Approximately 946 yr lease • No Onward Chain
Location: • Nearest Station: Seaford Station • Distance to Station: 0.30933680025054594 miles
Agent Information: • Address: Station Approach Seaford BN25 2AR
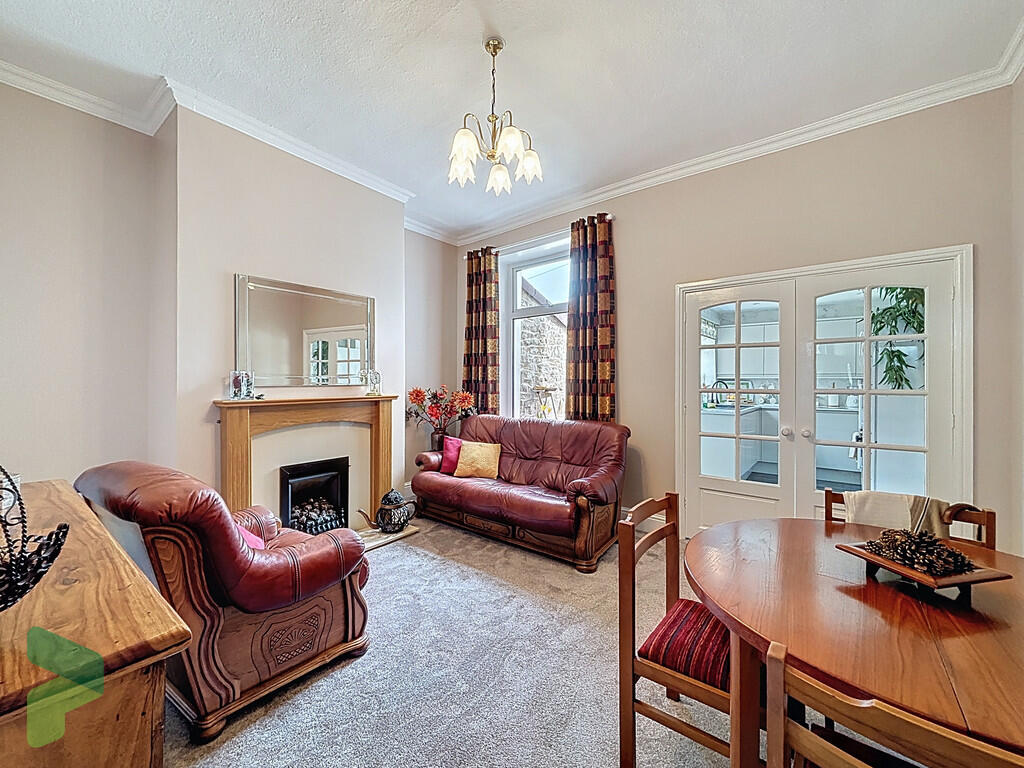
Full Description: A light and spacious 2 double bedroom balcony flat, located on the second floor with sea views, garage & no onward chain.<br /><br />Well presented through-out this spacious second floor flat has superb views. A generous 19’ dual aspect living/dining room has views over the communal gardens towards the sea, French doors lead onto the balcony and a further door into; Kitchen with base and wall units as well as a window onto the communal lawns. The shower room/WC has a double shower, white fitted suite and wall/base units for storage. Bedroom 1 has a range of fitted and built in wardrobes, whilst the window enjoys views towards the sea. Bedroom 2 has a double built in wardrobe whilst the window looks towards the Seaford Head. Further benefits include garage, secure phone entry system, communal parking, extensive communal gardens and storage area.<br /><br />Hamilton House is conveniently located within a short walking distance of bus services and local parade of shops. The town centre and railway station are approximately a quarter of a mile distant. Seaford town centre offers a wide range of shopping facilities and a choice of restaurants, cafes and bars. Regular bus services are available to Eastbourne, Brighton and outlying villages. The railway station within the town centre offers a service to London Victoria, Brighton and Lewes. Surrounded by the South Downs National Park, the town offers a wide variety of leisure activities plus over two miles of uncommercialised promenade /beach, two golf courses, a leisure centre, tennis, bowls and sailing clubs, fishing, cycling and walking.<br /><br /><br /><br /><b>Entrance Hall</b> - <br /><br /><br /><br /><b>Kitchen</b> - 3.02m x 2.72m (9'11" x 8'11") - <br /><br /><b>Lounge/Dining Room</b> - 5.99m x 3.91m (19'8" x 12'10") - <br /><br /><b>Balcony</b> - <br /><br /><b>Bedroom One</b> - 4.32m x 3.91m (14'2" x 12'10") - <br /><br /><b>Bedroom Two</b> - 3.35m x 3.30m (11" x 10'10") - <br /><br /><b>Bathroom</b> - 1.93m x 1.73m (6'4" x 5'8") - <br /><br /><br /><br /><b>Garage</b> - <br /><br /><b>Residents Parking</b> - <br /><br /><b>Communal Gardens</b> - <br /><br /><br /><br /><b>Share Of Freehold:</b> - <br /><br /><b>- Lease Length: 946 Years Remaining</b> - <br /><br /><b>- Maintenance: £3224.52Pa</b> - <br /><br /><br /><br /><b>Epc: D</b> - <br /><br /><b>Council Tax Band: B</b> - <br /><br />