Property Details:
• Type: Detached
• Tenure: LEASEHOLD
• Floor Area: N/A
Key Features:
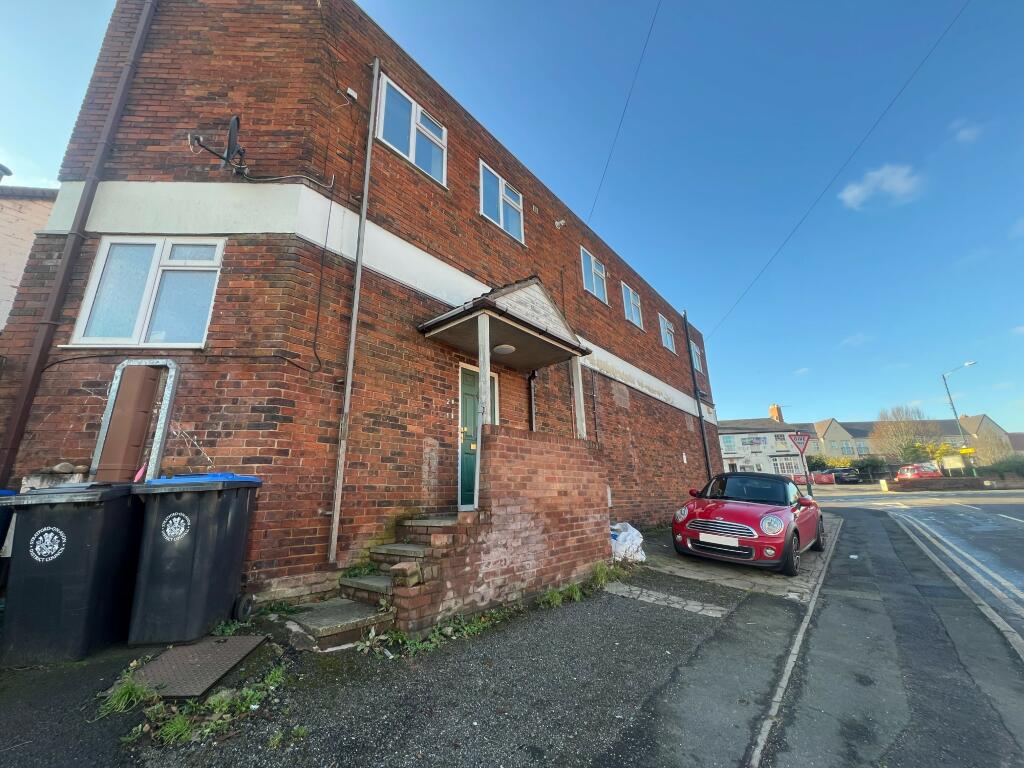
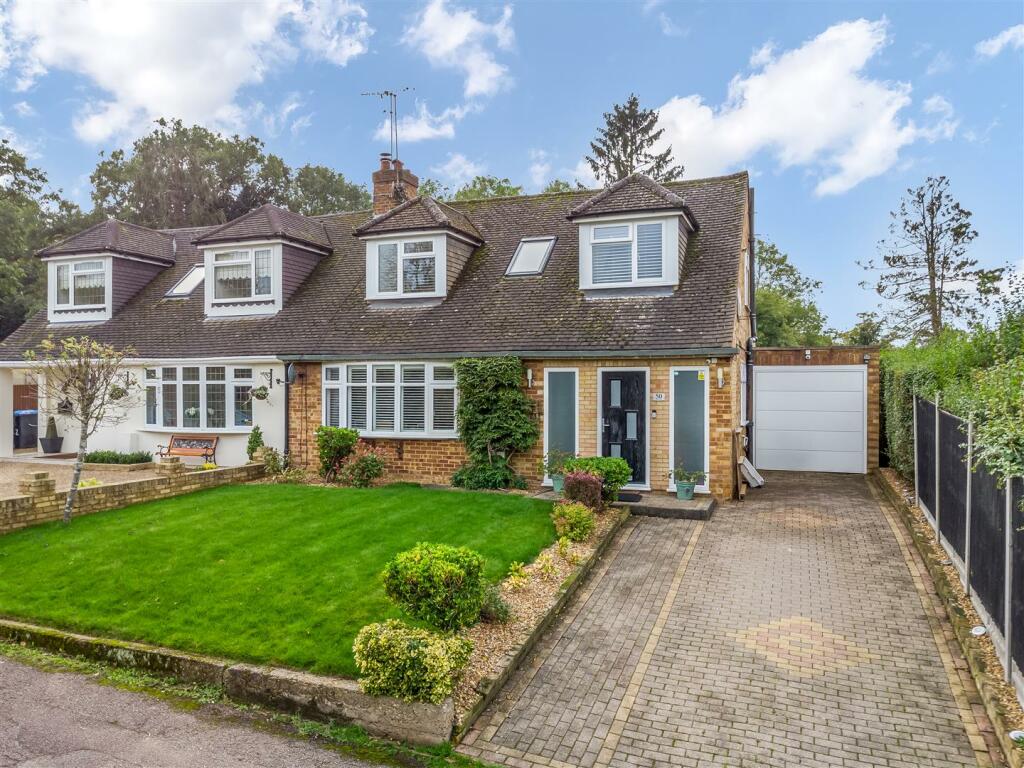
• Impressive Five-Bedroom Detached Family Home
• Two Spacious Reception Rooms
• Generously Sized Bedrooms
• Versatile Basement Space
• Convenient Utility Room
• Traditional Features With Modern Comforts
• Off Road Parking
• EPC Rating - E
• Council Tax Band - C
• Tenure - Leasehold
Location:
• Nearest Station: Bury Station
• Distance to Station: 0.9241527740389855 miles
Agent Information:
• Address: 2 The Rock,
Bury,
BL9 0NT
Full Description:
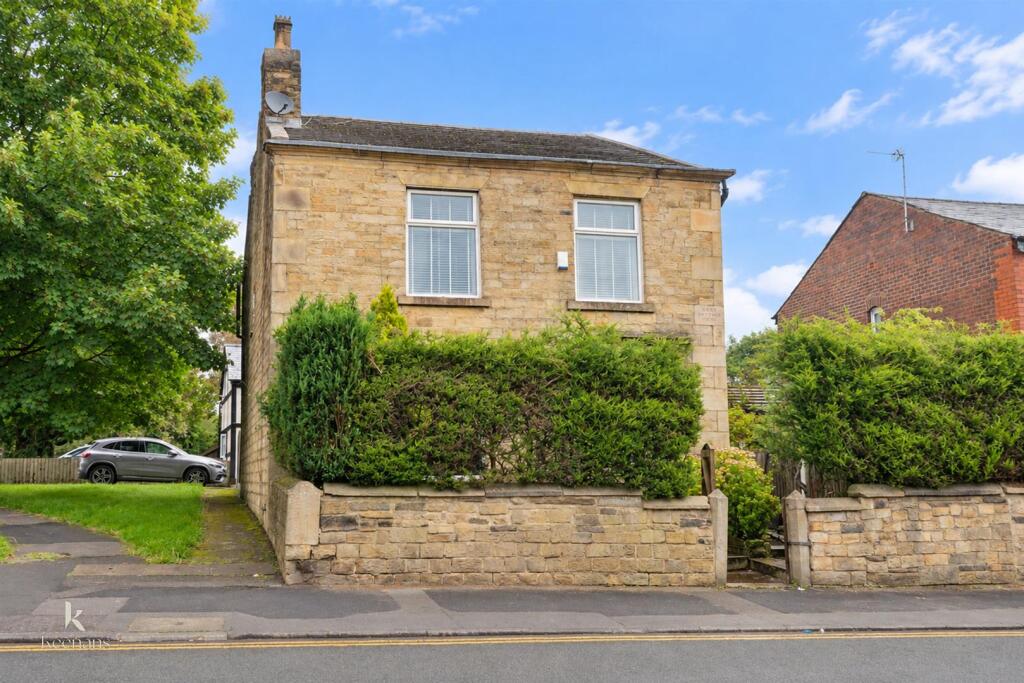
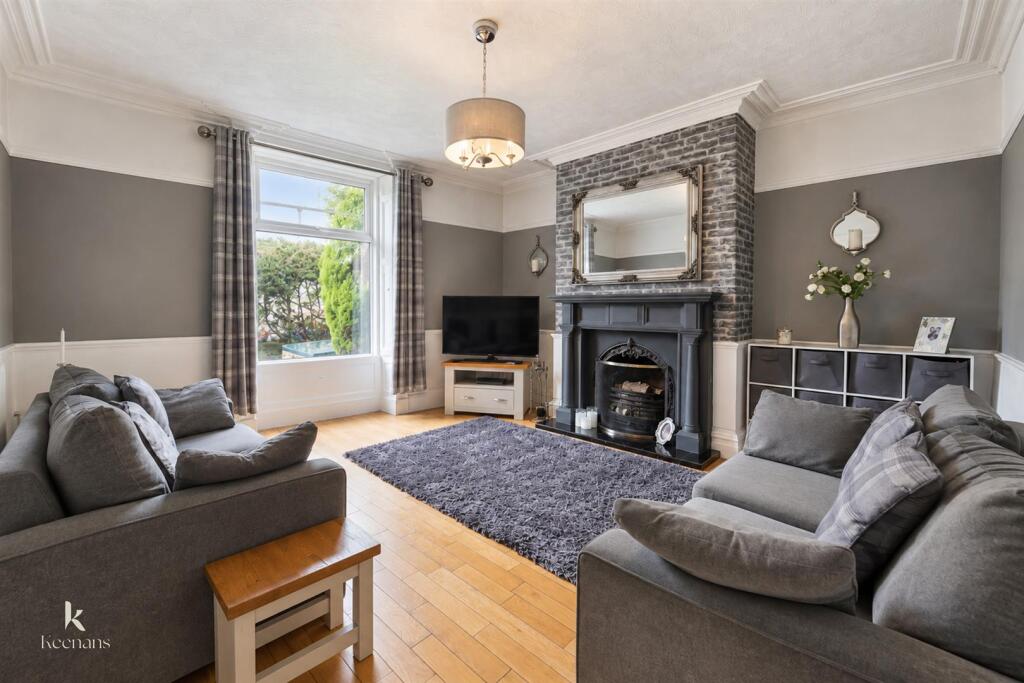
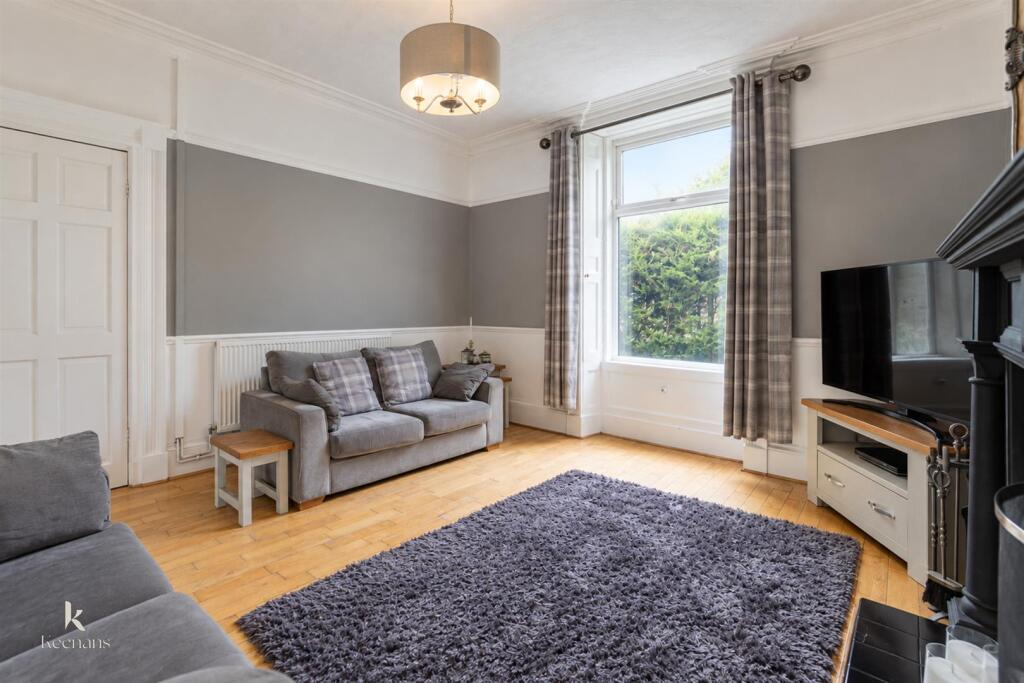
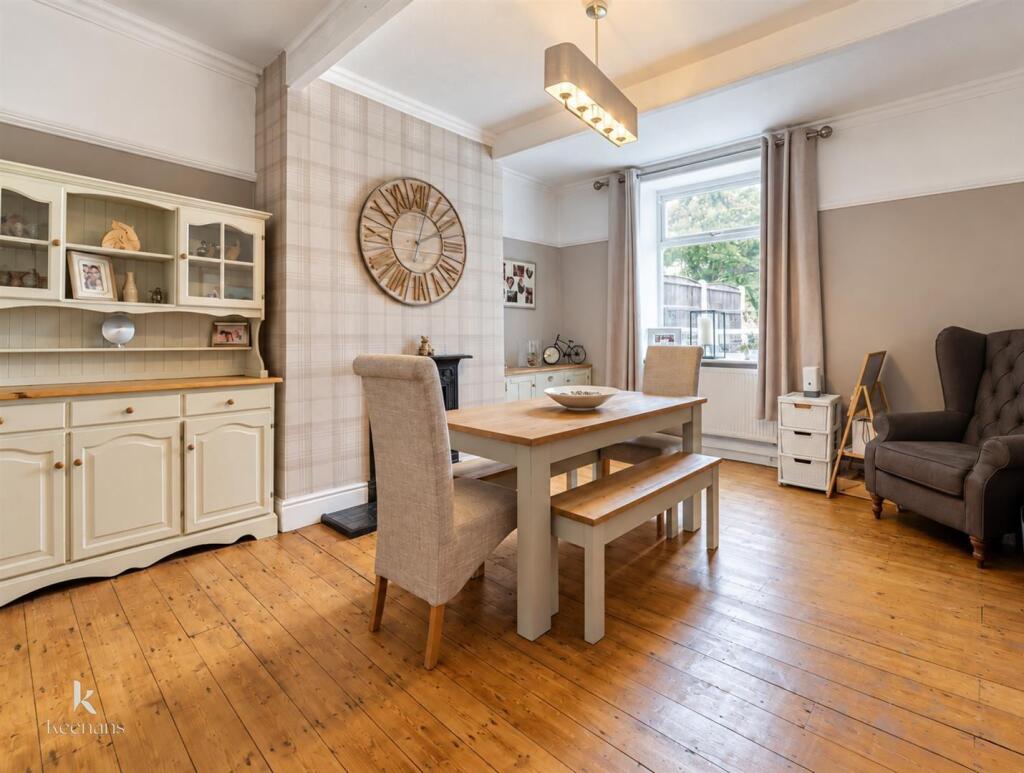
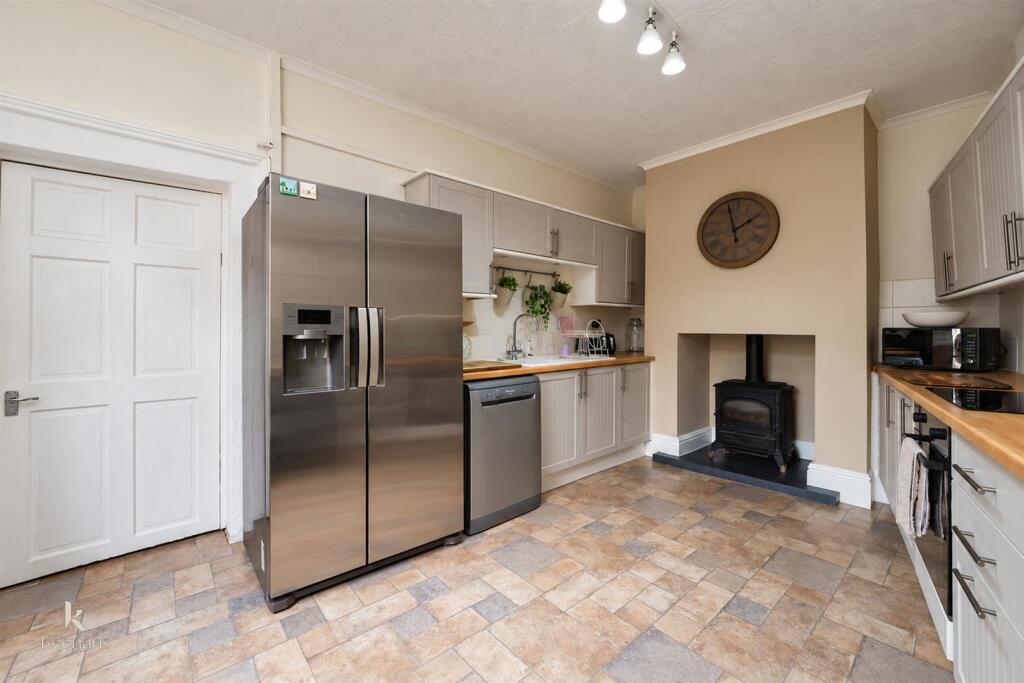
Nestled on the charming Bell Lane in Bury, this impressive detached house offers a perfect blend of traditional and modern features, making it an ideal family home. With five generously sized bedrooms, there is ample space for everyone to enjoy their own privacy while still being part of a warm and welcoming environment.<br /><br />The property boasts two well-appointed reception rooms, providing versatile spaces for both relaxation and entertaining. Whether you wish to host gatherings or enjoy quiet evenings, these rooms cater to all your needs. Additionally, the house includes a utility room, enhancing the practicality of daily living.<br /><br />The spacious layout continues throughout the home, with each room designed to offer comfort and functionality. The two bathrooms ensure that morning routines run smoothly, accommodating the needs of a busy household.<br /><br />A notable feature of this property is the basement, which presents an excellent opportunity for additional storage or potential conversion, depending on your requirements. The own drive adds convenience, allowing for easy access and parking.<br /><br />This delightful home is perfect for those seeking a blend of space, style, and comfort in a desirable location. With its spacious rooms and thoughtful design, it is sure to appeal to families and individuals alike. Do not miss the chance to make this wonderful property your own.<br /><br /><b>Ground Floor</b> - <br /><br /><b>Entrance</b> - Composite double glazed door to entrance vestibule.<br /><br /><b>Entrance Vestibule</b> - 1.85m x 1.42m (6'1 x 4'8) - Door leading to hall.<br /><br /><b>Hall</b> - 7.92m x 1.85m (26 x 6'1) - Central heating radiator, coving, smoke alarm, ceiling rose, picture rails, hardwood flooring, doors leading to reception room one, reception room two and utility, stairs to first floor, stairs to basement.<br /><br /><b>Reception Room One</b> - 4.75m x 4.47m (15'7 x 14'8) - UPVC double glazed window, central heating radiator, coving, picture rail, traditional Victorian fireplace with cast iron surround, wood beam ceiling.<br /><br /><b>Reception Room Two</b> - 4.57m x 4.47m (15 x 14'8) - UPVC double glazed window, central heating radiator, coving, picture rail, dado rail, traditional cast iron fire with hardwood surround, hardwood flooring.<br /><br /><b>Utility Room</b> - 3.53m x 2.44m (11'7 x 8) - UPVC double glazed window, central heating radiator, base units with wooden surfaces, space for fridge freezer, plumbing for washing machine, smoke alarm, tiled effect flooring, open to rear vestibule, door to kitchen, door to rear.<br /><br /><b>Kitchen</b> - 5.00m x 3.66m (16'5 x 12) - UPVC double glazed window, central heating radiator, panelled wall and base units with wood surfaces, tiled splashbacks, ceramic sink and drainer with mixer tap, induction hob, integrated oven, extractor hood, space for fridge freezer, coving, cast iron multi fuel fireplace, tiled effect flooring.<br /><br /><b>Rear Vestibule</b> - 1.73m x 1.42m (5'8 x 4'8) - Tiled effect flooring, UPVC double glazed door to rear, door to WC.<br /><br /><b>Wc</b> - 1.60m x 1.42m (5'3 x 4'8) - UPVC double glazed window, central heating radiator, WC, pedestal wash basin with traditional taps, tiled effect flooring.<br /><br /><b>Lower Ground Floor</b> - <br /><br /><b>Inner Hall</b> - 2.01m x 1.22m (6'7 x 4) - Door leading to basement.<br /><br /><b>Basement</b> - 4.42m x 4.32m (14'6 x 14'2) - Central heating radiator, multi burn cast iron fire, sky tunnel window, wood beam ceiling.<br /><br /><b>First Floor</b> - <br /><br /><b>Landing</b> - 8.31m x 1.98m (27'3 x 6'6) - Coving, picture rail, dado rail, doors leading to five bedrooms and bathroom.<br /><br /><b>Bedroom One</b> - 4.32m x 3.76m (14'2 x 12'4) - UPVC double glazed window, central heating radiator, picture rail.<br /><br /><b>Bedroom Two</b> - 4.78m x 3.07m (15'8 x 10'1) - UPVC double glazed window, central heating radiator, picture rail, coving.<br /><br /><b>Bedroom Three</b> - 4.47m x 2.62m (14'8 x 8'7) - UPVC double glazed window, central heating radiator.<br /><br /><b>Bedroom Four</b> - 4.45m x 1.98m (14'7 x 6'6) - UPVC double glazed window, central heating radiator.<br /><br /><b>Bedroom Five</b> - 3.28m x 2.67m (10'9 x 8'9) - UPVC double glazed window, central heating radiator.<br /><br /><b>Bathroom</b> - 2.46m x 2.34m (8'1 x 7'8) - Velux window, heated towel rail, flush plate WC, vanity top wash basin with mixer tap, tiled panel bath with mixer tap, direct feed walk in shower, illuminated mirror, extractor fan, tiled elevations, spotlights, tiled flooring.<br /><br /><b>External</b> - <br /><br /><b>Front</b> - Laid to lawn area to the side, paved patio area and pathway to entrance, privacy hedges.<br /><br /><b>Rear</b> - Artificial grass, stone chippings, driveway for multiple cars.<br /><br />