Property Details:
• Type: Semi-Detached
• Tenure: Freehold
• Floor Area: N/A
Key Features:
• Three Bedrooms
• uPVC Double Glazing Throughout
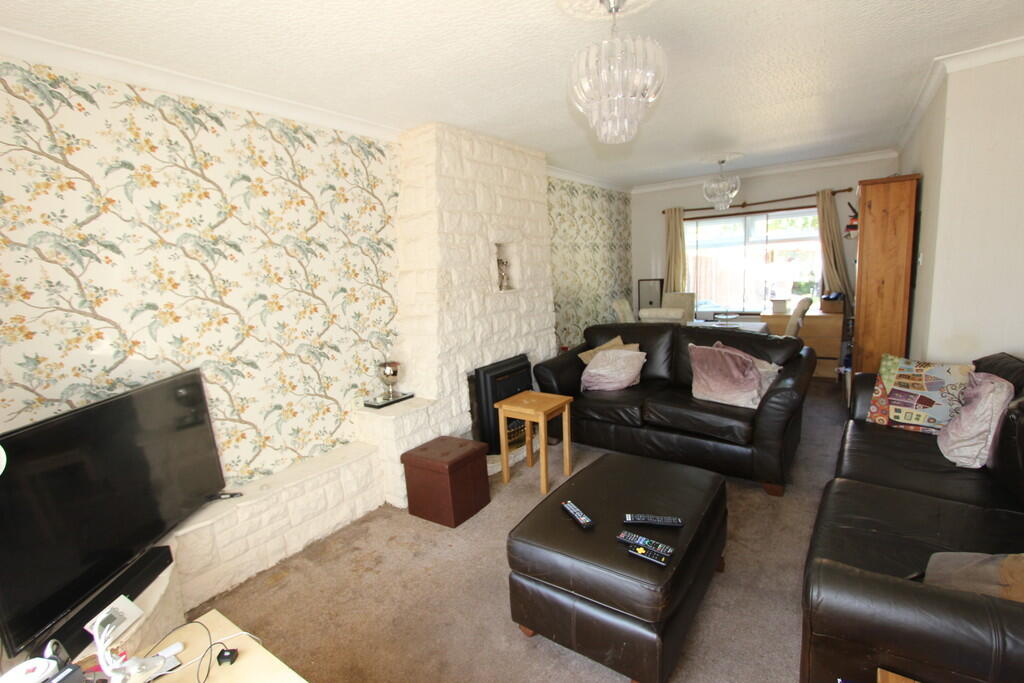
• Spacious Through Lounge
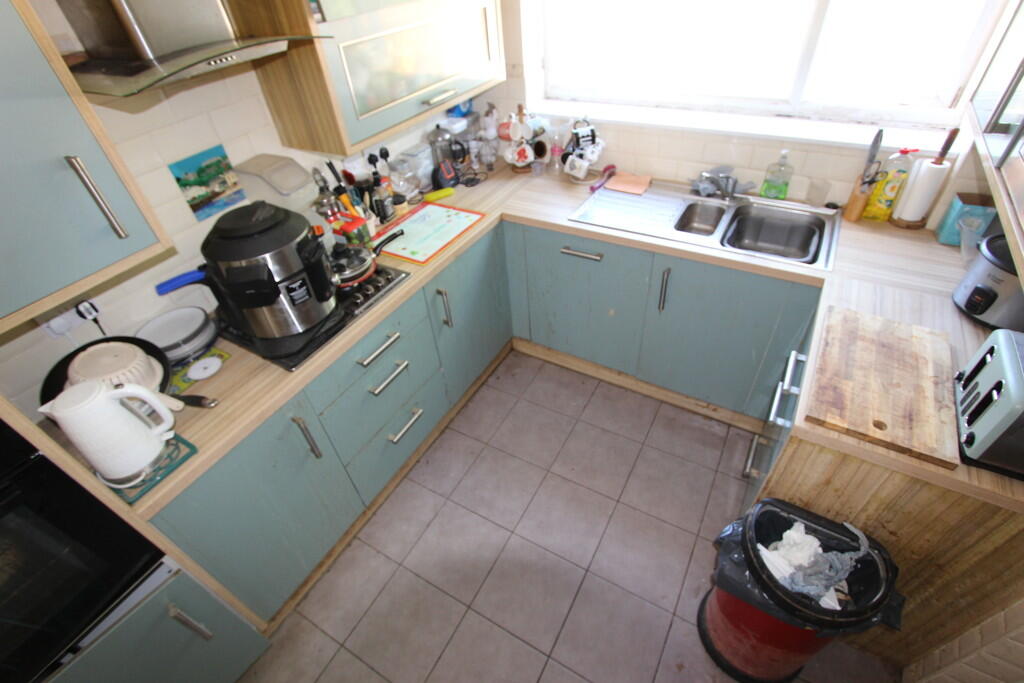
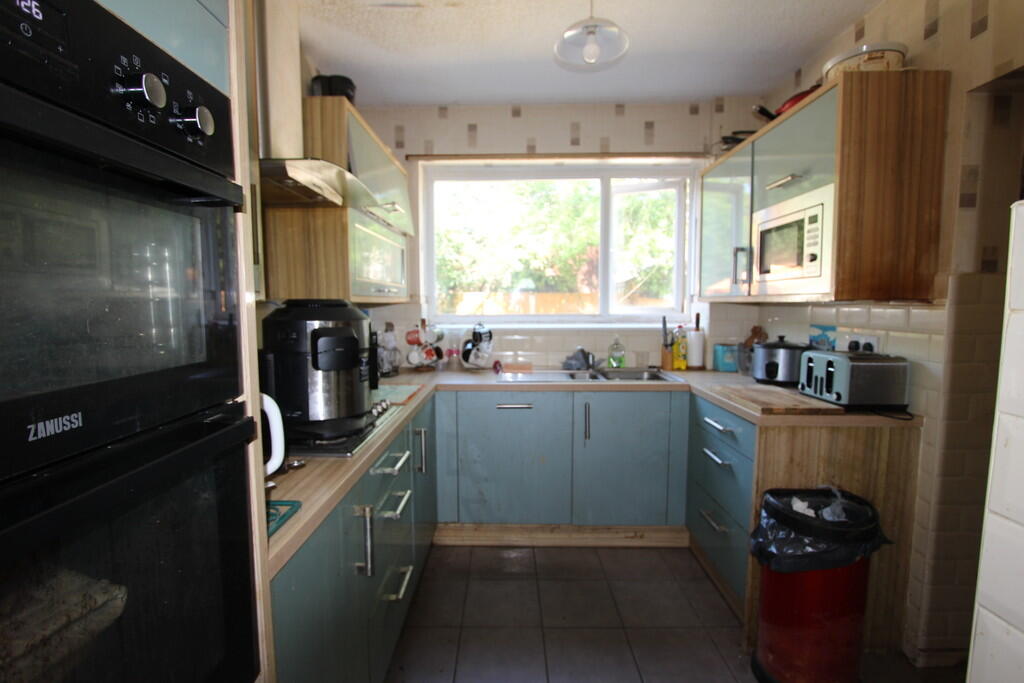
• Modern Fitted Kitchen
• Ground Floor WC
• Family Bathroom
• Integral Garage with Electric Door, Power & Lighting
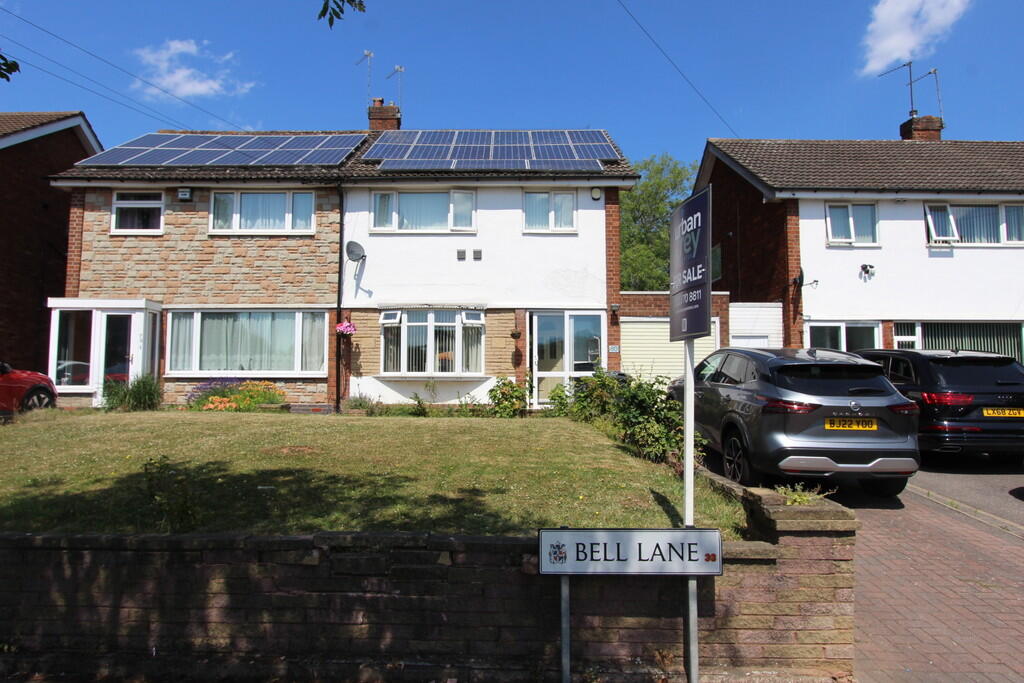
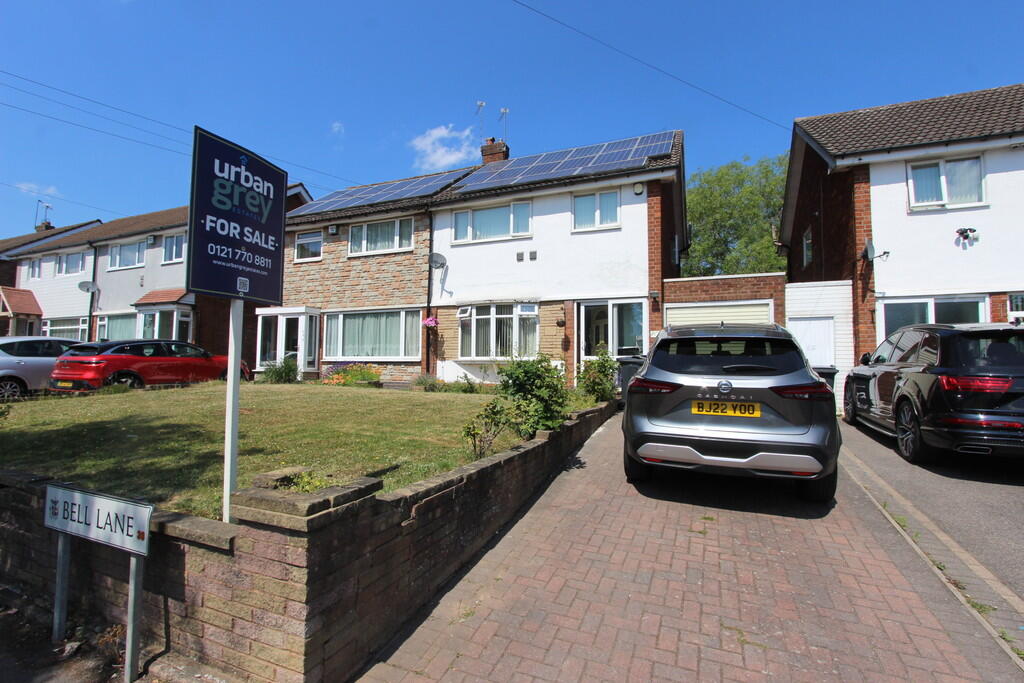
• Leased Solar Panels to Roof (Reducing Energy Costs)
• Driveway for Two Vehicles
• Enclosed Rear Garden
Location:
• Nearest Station: N/A
• Distance to Station: N/A
Agent Information:
• Address: 66,
Station Road,
Marston Green,
Solihull,
B37 7BA
Full Description:
A fantastic opportunity to purchase this spacious and well-maintained three-bedroom family home in a popular residential area. Bell Lane offers generous living accommodation, off-road parking, a garage, solar panels and a beautiful garden-ideal for families, couples, or first-time buyers Situated in a well-established and sought-after residential area, close to local shops, schools, parks, and excellent transport links. Easy access to Birmingham city centre and major road networks makes this property ideal for commuters. Ground Floor Entrance Hallway Welcoming hallway with stairs leading to the first floor and doors to the main ground floor rooms. Lounge - 6.84m (22'5") x 3.69m (12'1") A bright, spacious living room featuring a uPVC double glazed bay window to the front and an additional window to the rear. Includes a feature fireplace with a coal effect electric fire, two double radiators, and ample space for both lounge and dining furniture. Kitchen - 3.08m (10'1") x 2.54m (8'4") Modern fitted kitchen with a range of matching base and wall-mounted units, worktop space, and a 1½ bowl stainless steel sink with mixer tap. Integrated appliances include a built-in eye-level fan-assisted double oven and four-ring gas hob and integrated dishwasher. Also benefits from a uPVC double glazed window to the rear, storage cupboard, and direct access to the garage. WC Ground floor WC with a uPVC double glazed skylight window to the rear. Fitted with a low-level WC and wash hand basin. Garage An excellent bonus space, the garage features a remote-controlled electric up-and-over door, full electricity and lighting, and houses the property's gas meter. Ideal for additional storage, workspace, or secure off-road parking. First Floor Landing With uPVC double glazed window to the side elevation, built-in wardrobe/storage, and doors to all rooms. Bedroom 1 - 4.10m (13'5") x 2.83m (9'3") A spacious double bedroom with uPVC double glazed window to the front, two fitted wardrobes with sliding doors, and a radiator. Bedroom 2 - 2.90m (9'6") x 2.83m (9'3") Another well-sized double room with uPVC double glazed window to the rear, two wardrobes, and a radiator. Bedroom 3 - 2.52m (8'3") x 2.51m (8'3") Ideal as a single bedroom, nursery, or office, with uPVC double glazed window to the front, storage cupboard, and radiator. Bathroom Family bathroom fitted with a modern shower cubicle enclosure, wash basin, and two uPVC double glazed windows to the rear for light and ventilation. Exterior: Front: The property features a driveway suitable for two vehicles, a well-maintained front lawn, and attractive kerb appeal. Rear Garden: The enclosed rear garden is mainly laid to lawn and offers a decorative gravel area and a paved patio, perfect for outdoor entertaining and relaxation. BrochuresS2 - 4 Page Portr...