Property Details:
• Type: Detached
• Tenure: FREEHOLD
• Floor Area: 2500 sqft
Key Features:
• Highly Regarded Village
• Spacious Accommodation
• Utility Room
• Five Well-Proportioned Bedrooms
• Ensuites
• Fully Enclosed Rear Garden
• Substantial Lawn
• Ample Parking
Location:
• Nearest Station: Waterbeach Station
• Distance to Station: 3.7292593825674203 miles
Agent Information:
• Address: Godolphin House
2 The Avenue
Newmarket
Suffolk
CB8 9AA
Full Description:
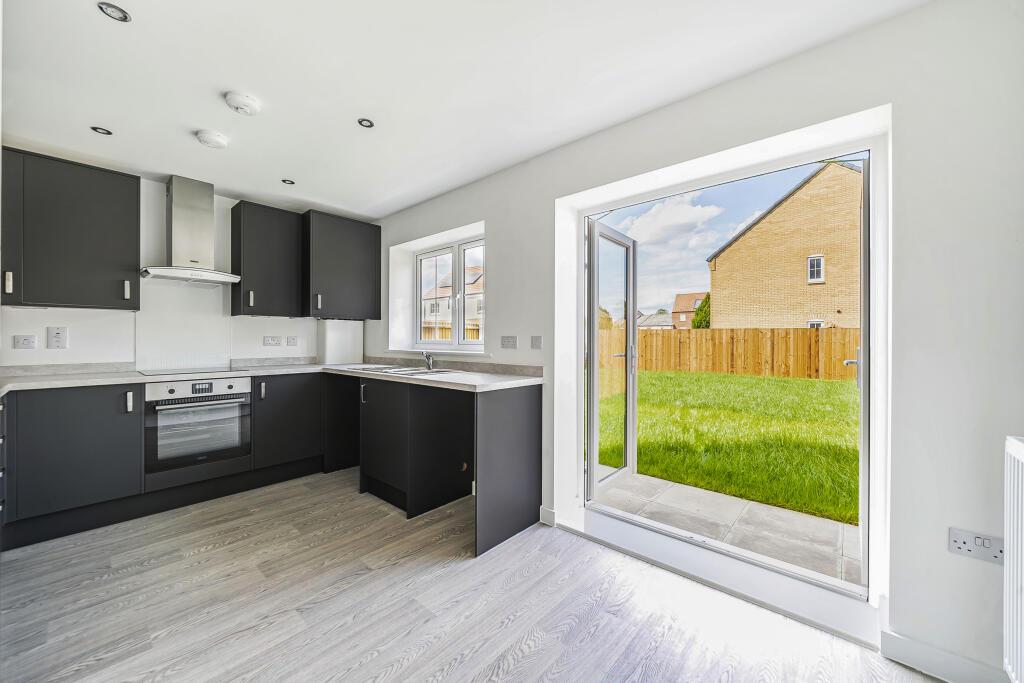
An exceptional detached family home, offering generous and versatile accommodation extending to over 2,500 sq. ft., ideally situated in the heart of the highly regarded village of Bottisham.<br /><br />The spacious accommodation has been thoughtfully arranged to provide excellent family living space and includes a generous living room, separate dining room and snug, together with a well-appointed fitted kitchen and utility room. A ground floor shower room adds further convenience. To the first floor are five well-proportioned bedrooms, including a principal bedroom with ensuite, a further bedroom with ensuite WC, and a family bathroom.<br /><br />The property is complemented by an extensive and fully enclosed rear garden, providing an excellent setting for both relaxation and entertaining. The garden features a substantial lawn, paved patio, raised beds and a large greenhouse.<br /><br />To the front, a generous shared driveway provides ample off-road parking for several vehicles.<br /><br />A substantial and versatile family home offering excellent accommodation, a large garden and a sought-after village setting.<br /><br /><b>Reception Hall</b> - 4.97 x 3.61 (16'3" x 11'10" ) - Bricked fireplace with window to front aspect.<br /><br /><b>Living Room</b> - 8.91 x 4.57 (29'2" x 14'11" ) - Bricked fireplace with space for a log burner, French doors leading to rear garden. Windows to front aspect.<br /><br /><b>Dining Room</b> - 5.50 x 4.72 (18'0" x 15'5" ) - Fireplace with mantlepiece and french doors leading to rear garden.<br /><br /><b>Kitchen/Breakfast Room</b> - 4.79 x 3.61 (15'8" x 11'10" ) - Fitted with a range of eye and base level units with worktop over. Porcelain sink with mixer tap over. Integrated hob, double oven and grill, space for white goods. Window to side aspect.<br /><br /><b>Utility</b> - Fitted with eye and base level units with worktop over. Stainless steel sink with mixer tap over. Space for washing machine and dishwasher. Windows to side and rear aspect.<br /><br /><b>Bathroom 1</b> - Suite comprising of a shower cubicle, WC and a pedestal sink unit. Windows to side and rear aspect.<br /><br /><b>Bedroom 1</b> - 5.36 x 3.47 (17'7" x 11'4" ) - Built in storage with doorway leading to Ensuite, Window to side aspect.<br /><br /><b>Ensuite</b> - Suite comprising of a shower cubicle, WC and pedestal sink basin. Window to rear aspect.<br /><br /><b>Bedroom 2</b> - Built in storage, window to side aspect.<br /><br /><b>Ensuite</b> - WC and pedestal sink basin.<br /><br /><b>Bedroom 3</b> - Windows to front and side aspect.<br /><br /><b>Bedroom 4</b> - Window to front aspect.<br /><br /><b>Bedroom 5</b> - Window to side aspect.<br /><br /><b>Bathroom 2</b> - Suite comprising of a panelled bath, Shower cubicle, WC and a pedestal sink unit. Window to side aspect.<br /><br /><b>Outside Front</b> - Large bricked shared driveway providing parking for multiple cars, Lawned area and boarded with mature shrubberies.<br /><br /><b>Outside Rear</b> - Large fully enclosed garden mainly laid to lawn with patio area leading from french doors. paved pathway leading to greenhouse and shed.<br /><br /><b>Property Details</b> - EPC - TBC<br />Tenure - Freehold<br />Council Tax Band - F (East Cambs)<br />Property Type - Detached House<br />Property Construction – Standard<br />Number & Types of Room – Please refer to the floorplan<br />Square Meters - 233.1 SQM<br />Parking – Driveway<br />Electric Supply - Mains<br />Water Supply – Mains<br />Sewerage - Mains<br />Heating sources - Gas<br />Broadband Connected - tbc<br />Broadband Type – Ultrafast available, 1800Mbps download, 220Mbps upload<br />Mobile Signal/Coverage – Ofcom advise likely on all networks<br />Rights of Way, Easements, Covenants – None that the vendor is aware of<br /><br /><b>Location</b> - Bottisham is a charming village located about five miles northeast of Cambridge, England, known for its picturesque surroundings and community atmosphere. The village boasts several amenities, including a primary school, secondary school, local shops such as a convenience store, a bakery, and a pub, offering a taste of community life. Nearby, you'll find Bottisham's recreational facilities, including sports clubs and green spaces. The village benefits from excellent transport links, making it accessible to larger towns and cities, with Cambridge city centre reachable within a 15-minute drive, and easy access to nearby locations such as Newmarket (approximately 10 miles away) and Ely (around 12 miles).<br /><br /><br /><br />