Property Details:
• Type: End of Terrace
• Tenure: N/A
• Floor Area: N/A
Key Features:
Location:
• Nearest Station: N/A
• Distance to Station: N/A
Agent Information:
• Address: Gloucester House,
29 Whitcombe Street,
Aberdare,
CF44 7AU
Full Description:
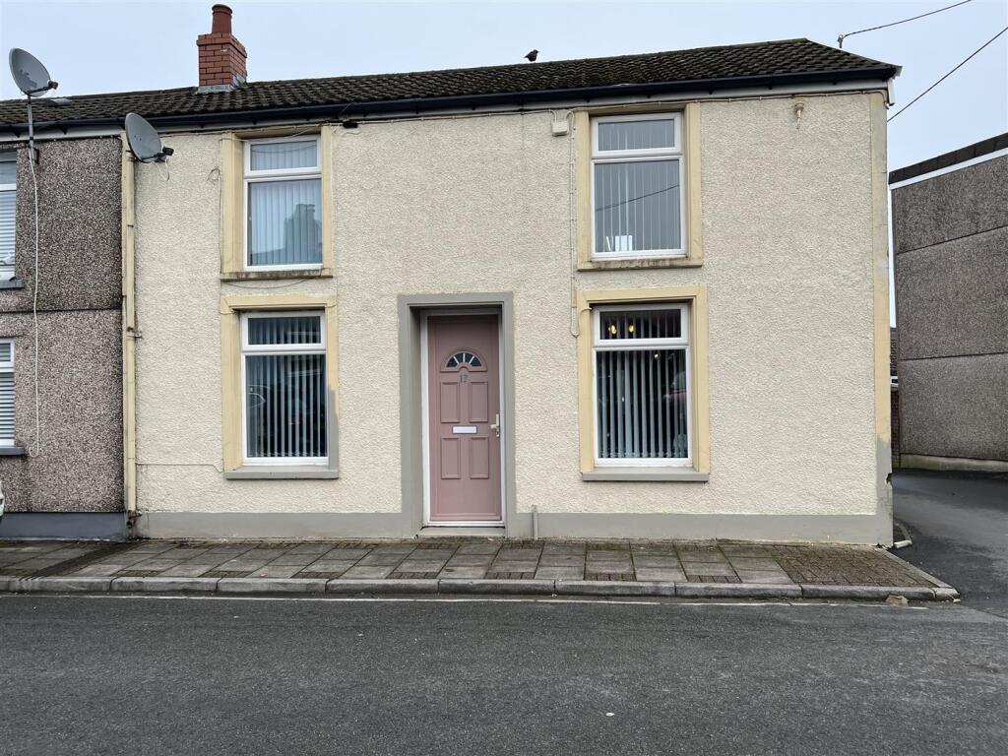
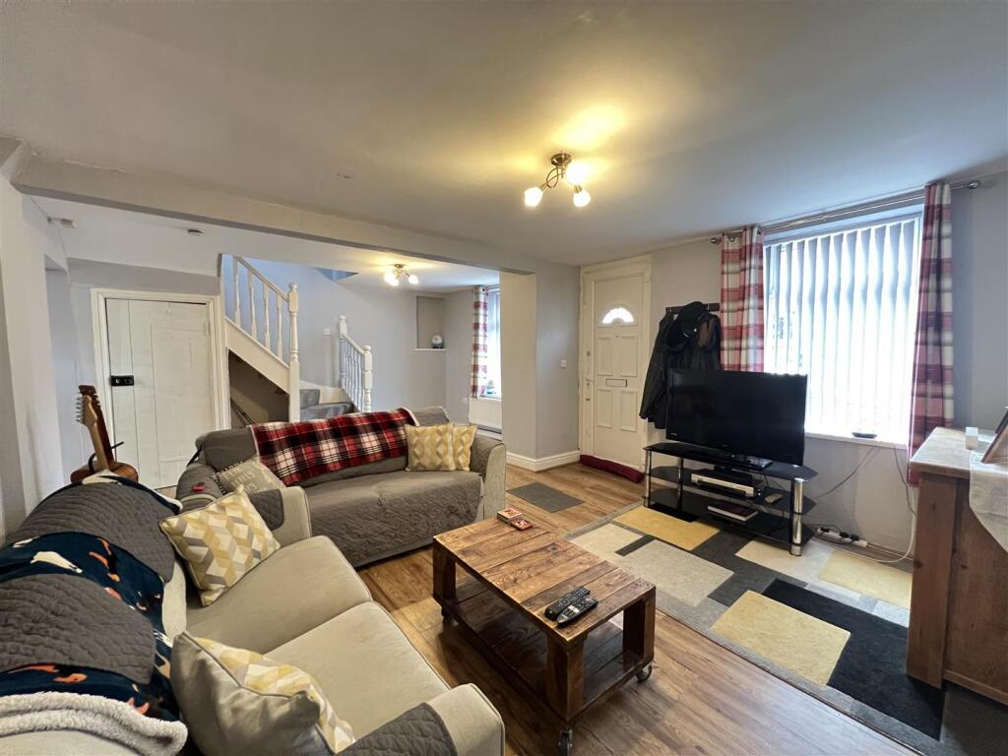
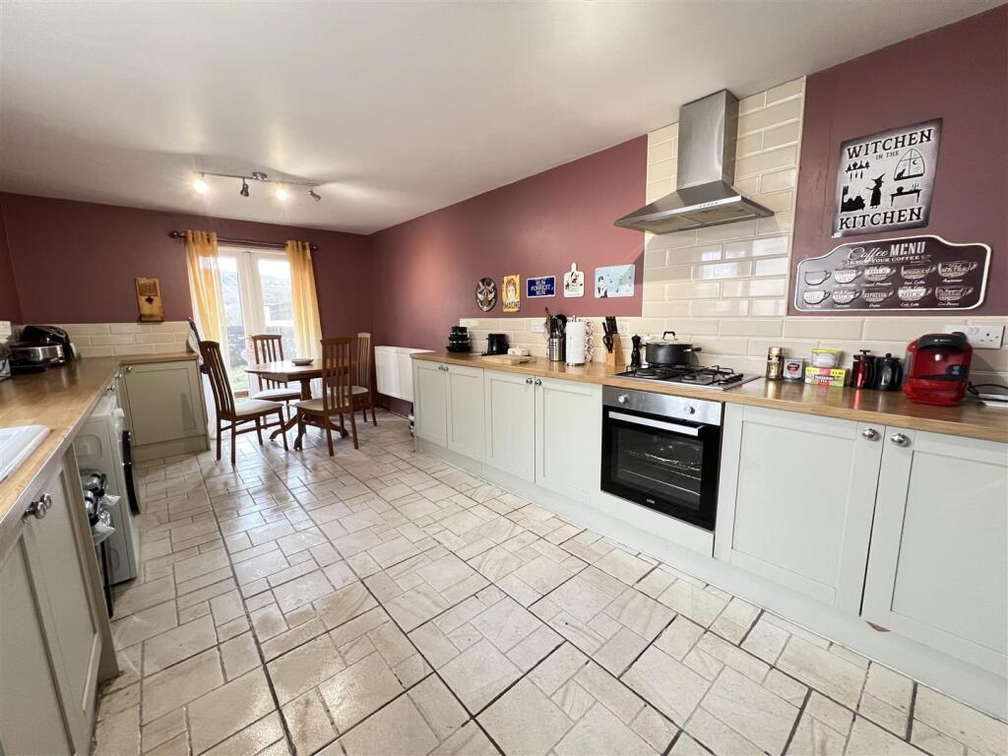
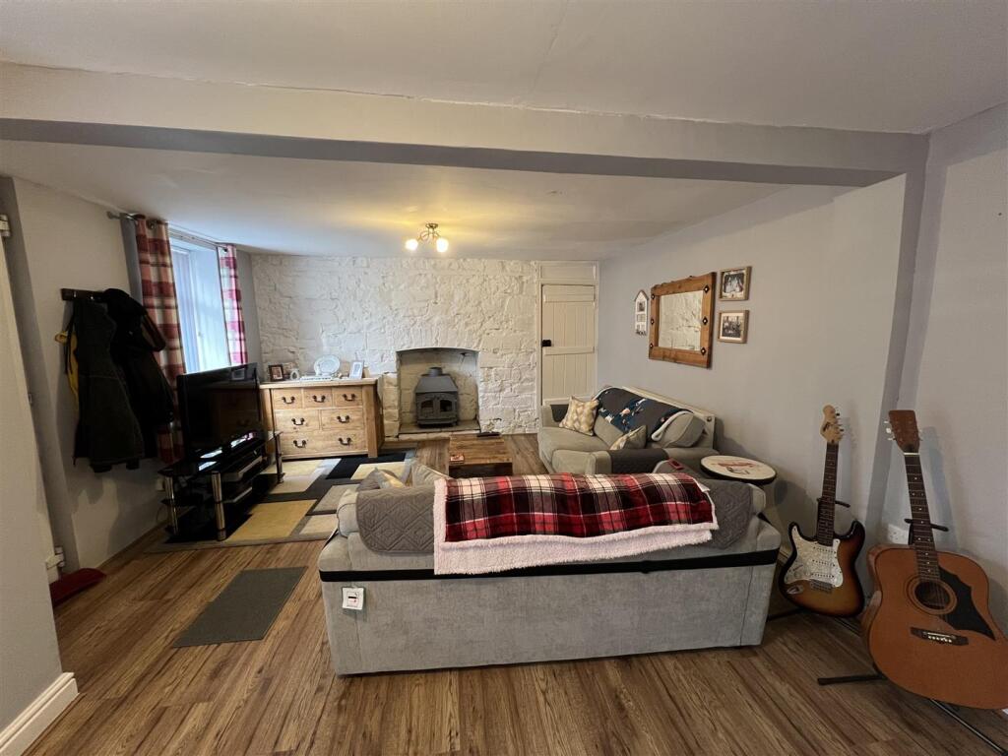
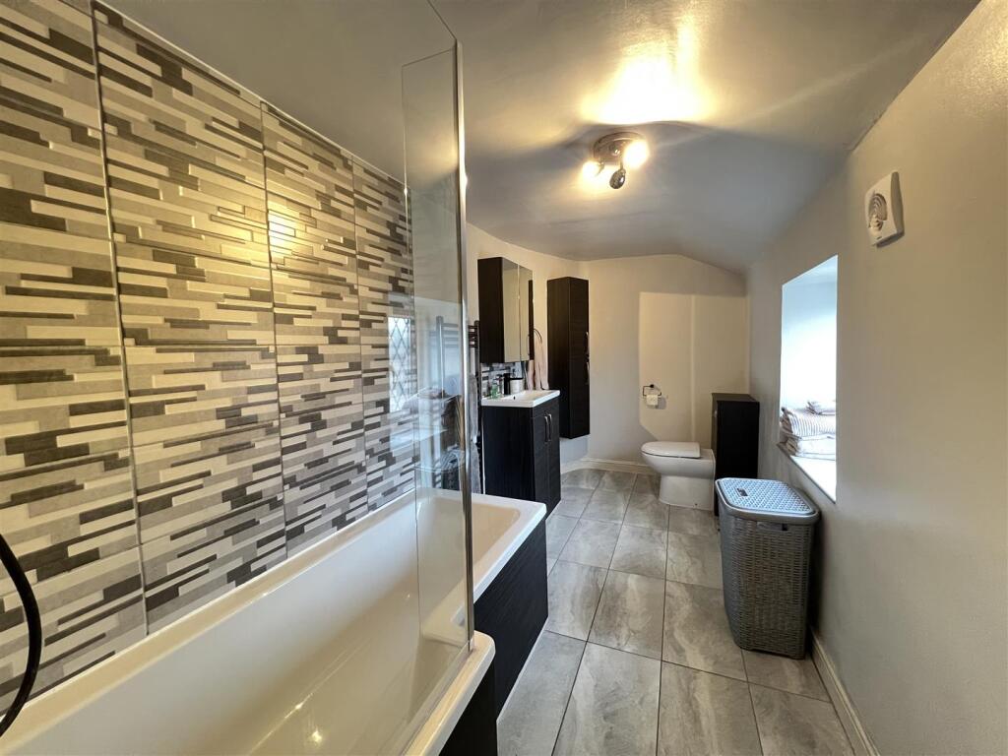
Bell Street in Trecynon, this charming end terrace cottage presents a wonderful opportunity for first-time buyers seeking a delightful home. The property boasts a deceptively spacious layout, ensuring ample room for comfortable living. Upon entering, you are welcomed into a generous lounge that serves as the perfect space for relaxation and entertaining. The excellent-sized fitted kitchen/diner is a highlight, providing a practical area for family meals and gatherings. The first floor features a well-designed landing that leads to two inviting bedrooms, ideal for restful nights. Completing the interior is a modern fitted upstairs bathroom suite, designed with both style and functionality in mind.The property benefits from gas central heating and double-glazed windows, ensuring warmth and energy efficiency throughout the year. Additionally, side access leads to a charming rear garden, offering a private outdoor space for gardening or enjoying the fresh air.Situated in an ideal location, this home is within walking distance of local schools, shops, and the picturesque Aberdare Park, making it perfect for families and individuals alike.Living Room - 4.50m x 6.40m (14'9 x 21') - Attractive stone feature wall with original stone stairs. Understairs storage. 2 X radiators. 2 x upvc double glazed windows to front aspect. Stairs to first floor.Fitted Kitchen/Diner - 6.20m x3.10m (20'4 x10'2) - Upvc window and door to rear aspect. Gas boiler serving hot water and heating system. Tiled flooring. Modern range of wall and base units, ceramic sink unit gas hob and oven. Provision for plumbed in washing machine. Patio doors to rear garden.Landing - Bedroom 1 - 2.44m x4.06m (8 x13'4) - Upvc Window to front aspect. Radiator.Bedroom 2 - 2.11m x 2.39m (6'11 x 7'10) - Upvc double glazed window. Radiator.Modern Bathroom - 1.75m x 4.67m (5'9 x 15'4) - Modern suite in white comprising W.C. Bath. Vanity wash hand basin. Shower over bath with shower screen. Chrome heated towel Rail. Tiled flooring. Upvc window to rear aspect.Outside - Excellent size rear garden with garden storage shed and side gate access.Disclaimer - N.B Whilst these particulars are intended to give a fair description of the property concerned, their accuracy is not guaranteed and any intending purchaser must satisfy himself by inspection or otherwise, as to the correctness of statements contained herein. The particulars do not constitute an offer or contract, and statements herein are made without responsibility, or warranty on the part of the Vendor or Manning Estate Agents, neither of whom can hold themselves responsible for expenses incurred should the property no longer be available. Items shown in photographs are NOT included unless specifically mentioned in particulars. They may however be available by separate negotiation.The Property Misdescription Act 1991The Agent has not tested any apparatus, equipment, fixtures and fittings or services and so cannot verify that they are in working order or fit for the purpose. A buyer is advised to obtain verification from their Solicitor or Surveyor. References to the Tenure of the property are based on information supplied by the seller. The Agent has not sight of the title documents. A Buyer is advised to obtain verification from their Solicitor.You may download, store and use the material for your own personal use and research. You may not republish, retransmit, redistribute or otherwise make the material available to any party or make the same available on any websiteBrochuresBell Street, AberdareBrochure