Property Details:
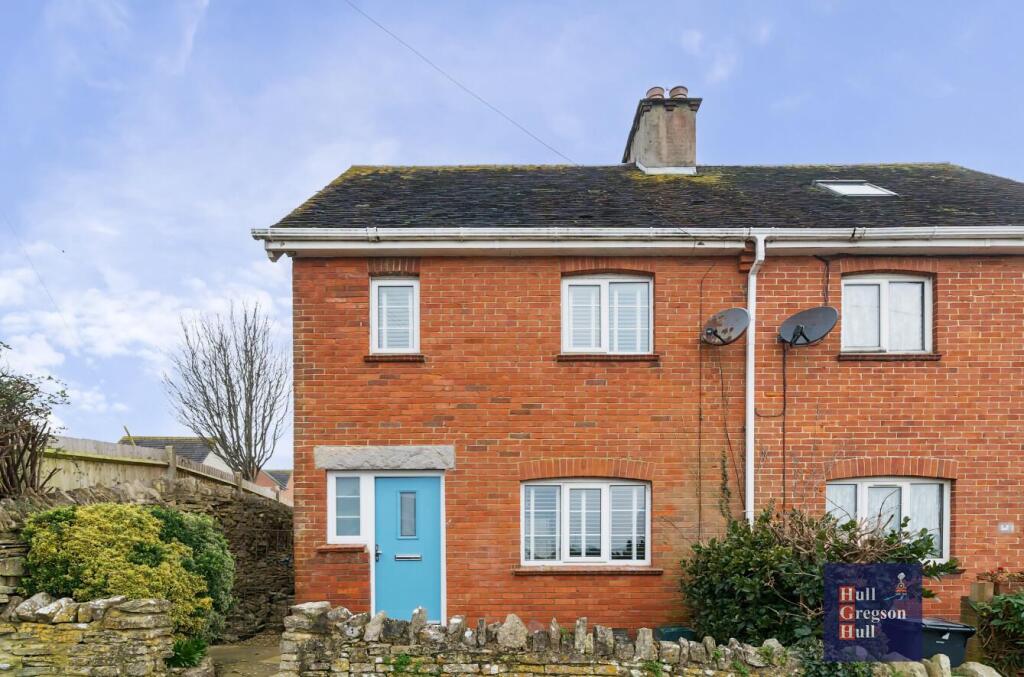
• Type: End of Terrace
• Tenure: N/A
• Floor Area: N/A
Key Features:
• Three Bedrooms
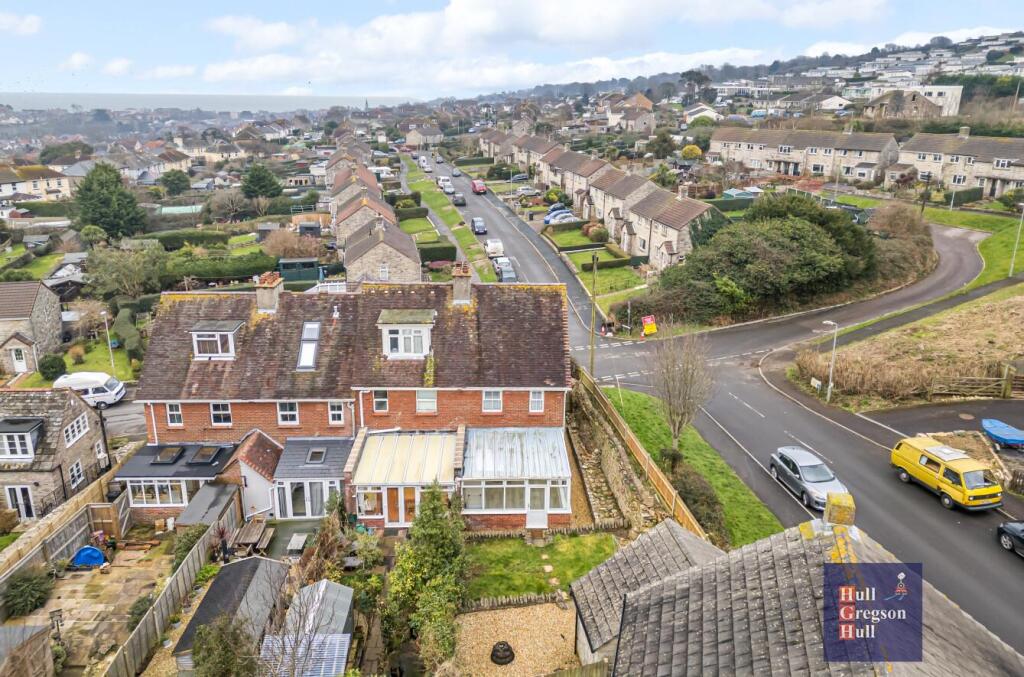
• Conservatory
• Private Rear Garden
• Walking Distance to Local School and Convenience Store
• Garage with additional parking space
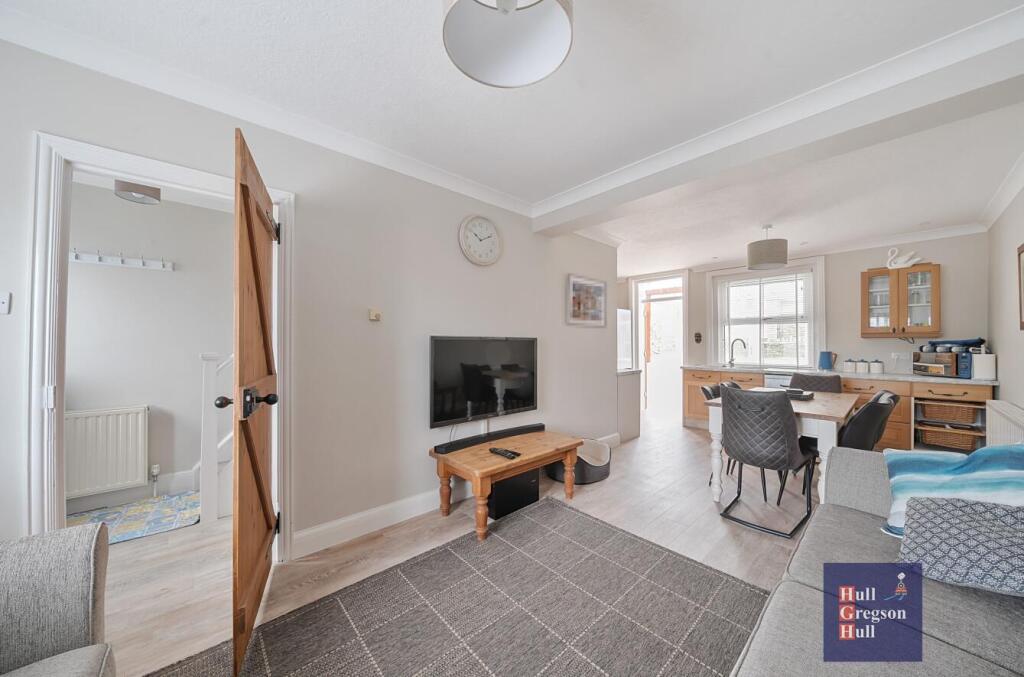
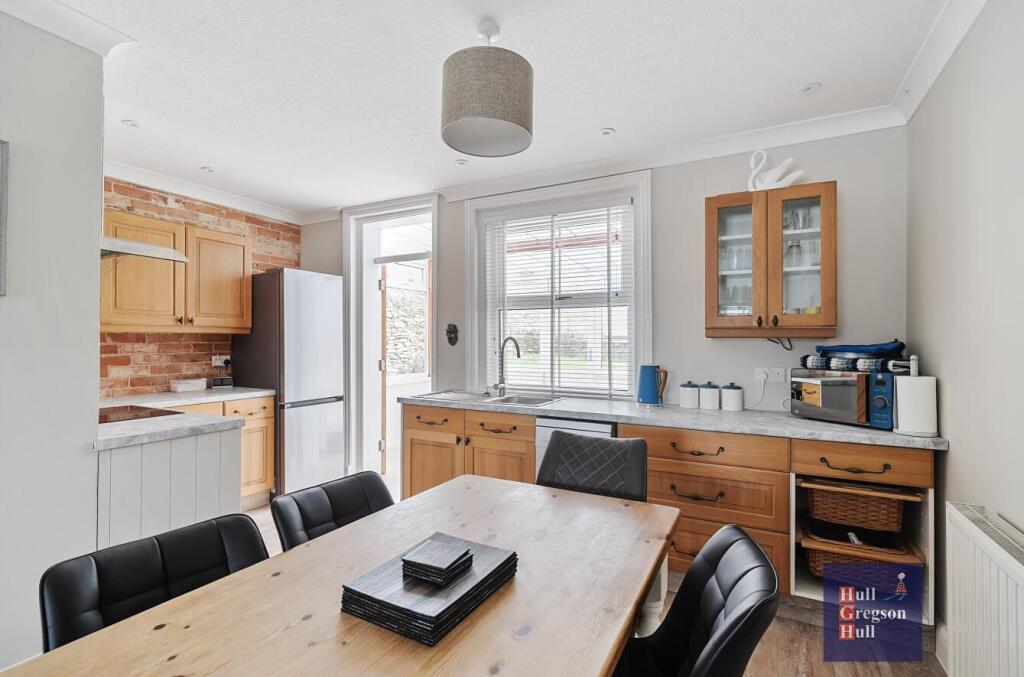
• Open Plan Kitchen/Living/Dining
• Neutral Décor Throughout
• Bathroom and Cloakroom
• No Forward Chain
• Sought After Location
Location:
• Nearest Station: N/A
• Distance to Station: N/A
Agent Information:
• Address: 7 Institute Road,
Swanage,
BH19 1BT
Full Description:
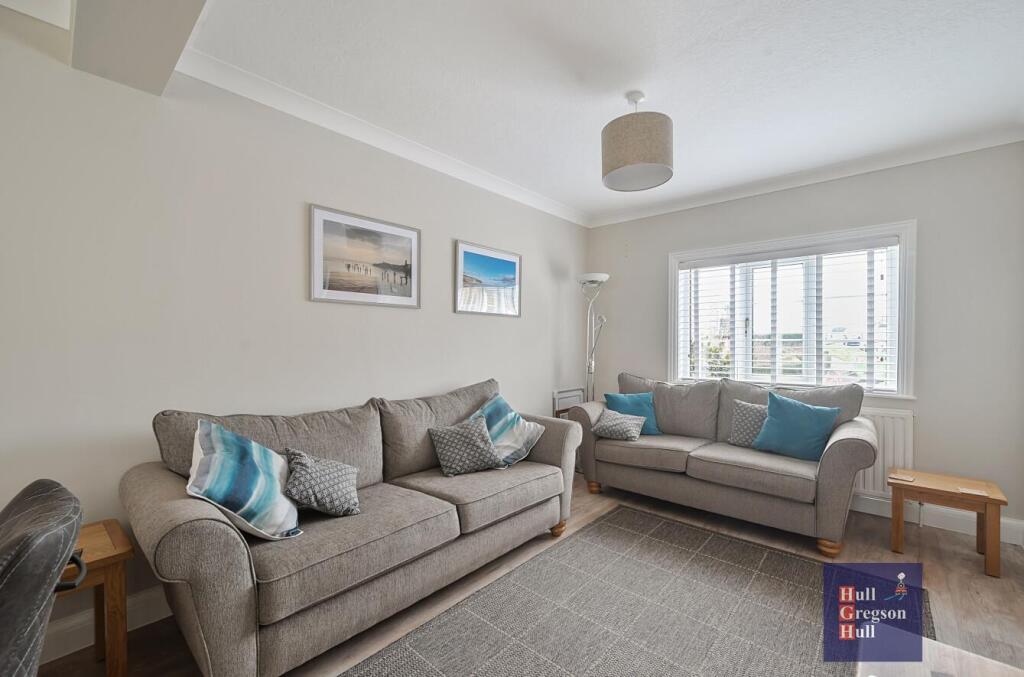
This delightful END OF TERRACE house offers a perfect blend of comfort and convenience. With THREE LARGE BEDROOMS, this property is ideal for families or those seeking extra space. The LARGE LIVING ROOM provides a welcoming CHARACTERISTIC atmosphere, while the KITCHEN / DINER is designed for both functionality and social gatherings. Step through the front door into a welcoming hallway with ample space to store shoes and coats. A modern bathroom is located at the end of the hallway. The bathroom comprises a white suite to include a panelled bath with mains shower over, low-level W.C and pedestal wash hand basin. A door initially on the right of the hallway provides access into a large sitting area, which opens into a kitchen/ dining area. The open plan nature of this reception room provides a fantastic feeling of both light and space and would make the perfect entertaining space for your guests. The kitchen offers a range of wall and base level units and includes an integrated oven with electric hob and extractor. There is also space and plumbing for a dishwasher. At the back of the kitchen area, there is a door that leads directly into a exceptionally spacious conservatory which offers a pleasant outlook over the rear garden. A separate cloakroom is accessible off of the conservatory and includes a W.C and wash hand basin. Stairs from the ground floor ascend to the first floor landing. You are then me with two spacious double bedrooms and a smaller third bedroom with built in storage.Externally, the rear garden offers an initial patio area with a mid tier that is laid to lawn and a shingle area at the top. There is also gated side access. At the foot of the garden is direct access to the garage via a lockable door. The garage provides valuable storage or parking options, with an additional space available in front of the garage.Situated close to all local amenities, this home is ideally located for easy access to shops, schools, and recreational facilities, making it a practical choice for everyday living. Swanage bay is less than one mile away. The property is offered for sale with no onward chain.Kitchen / Sitting / Dining Area - 7.29m x 4.62m (23'11 x 15'2) - Conservatory - 4.55m x 3.73m (14'11 x 12'3) - Bedroom One - 4.60m x 3.58m (15'1 x 11'9) - Bedroom Two - 3.56m x 2.72m (11'8 x 8'11) - Bedroom Three - 3.15m x 1.80m (10'4 x 5'11) - Garage - 5.28m x 2.39m (17'4 x 7'10) - Additional Information. - The following details have been provided by the vendor, as required by Trading Standards. These details should be checked by your legal representative for accuracy.Property type: End of terrace HouseProperty construction: StandardMains ElectricityMains Water & Sewage: Supplied by Wessex WaterHeating Type: Gas Central HeatingBroadband/Mobile signal/coverage: For further details please see the Ofcom Mobile Signal & Broadband checker. checker.ofcom.org.uk/Disclaimer. - These particulars, whilst believed to be accurate are set out as a general outline only for guidance and do not constitute any part of an offer or contract. Intending purchasers should not rely on them as statements of representation of fact but must satisfy themselves by inspection or otherwise as to their accuracy. All measurements are approximate. Any details including (but not limited to): lease details, service charges, ground rents, property construction, services, & covenant information are provided by the vendor, and you should consult with your legal advisor/ satisfy yourself before proceeding. No person in this firm’s employment has the authority to make or give any representation or warranty in respect of the property.BrochuresBell Street, SwanageRightmoveBrochure