Belle Vue Lane, Guilden Sutton
Property facts
- Property type
- Detached
- Taxes (as supplied)
- Band: F
Only details supplied with this listing are shown. Ask the listing contact to confirm measurements, taxes and costs.
About this home
Property Details: • Type: Detached • Tenure: N/A • Floor Area: N/A
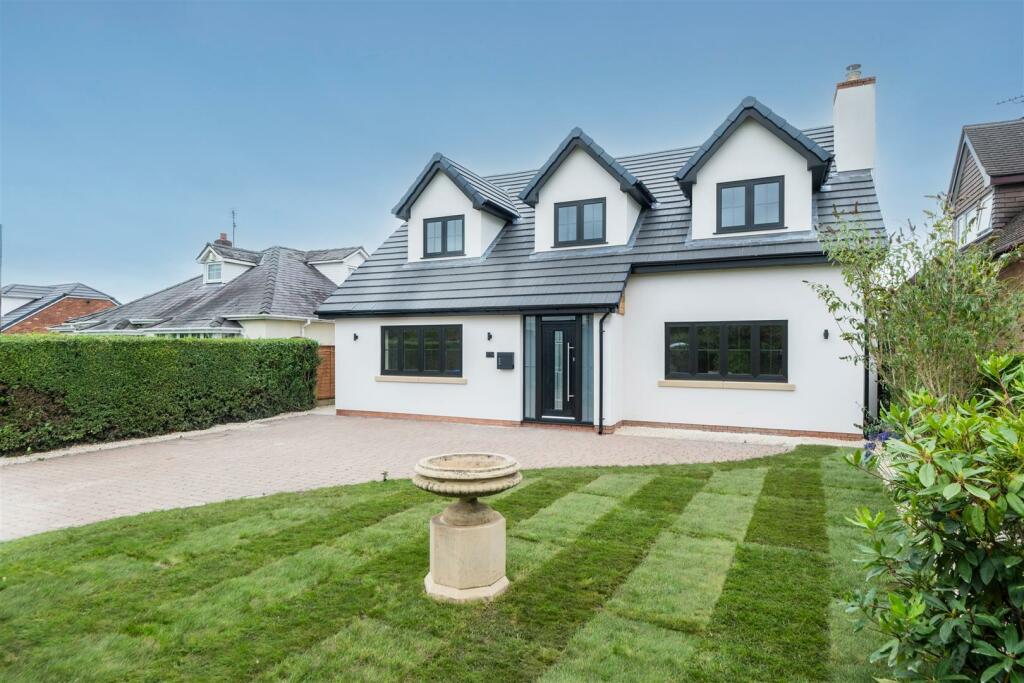
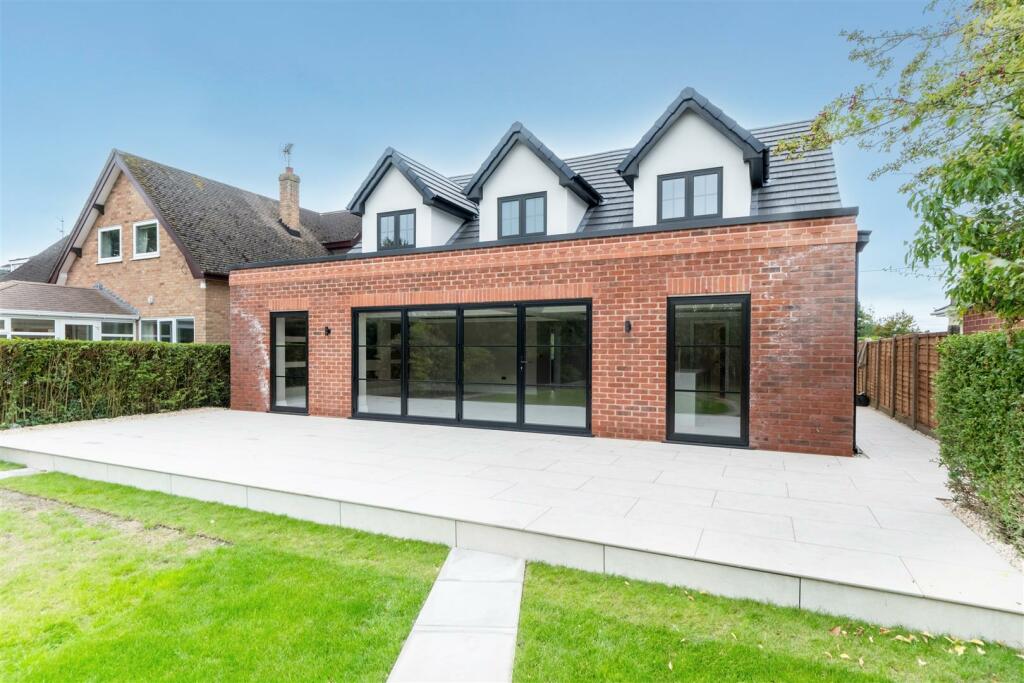
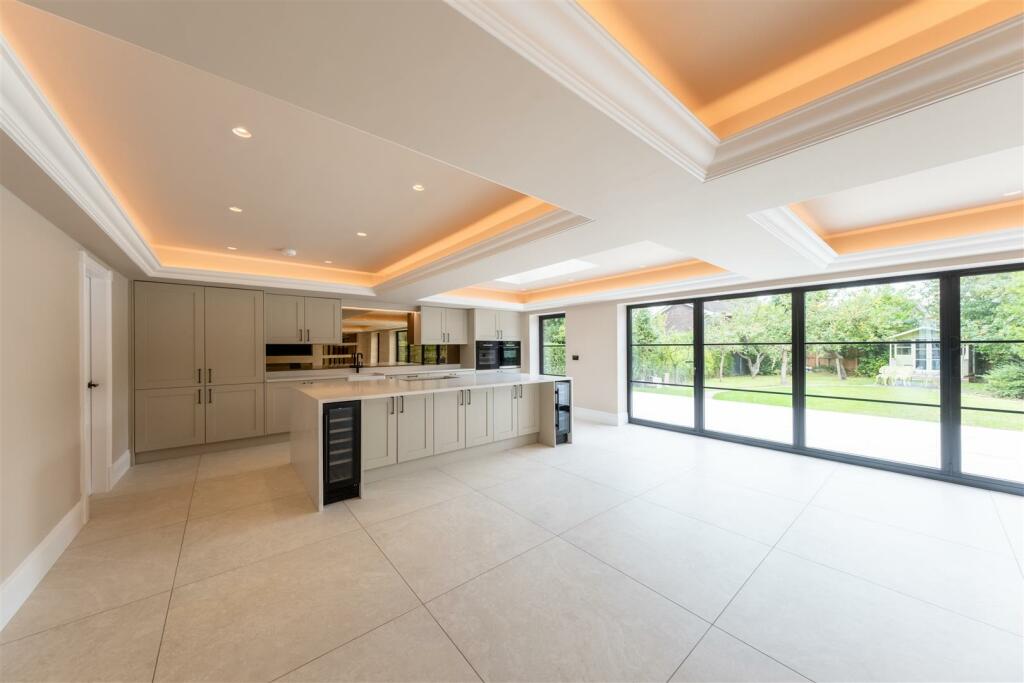
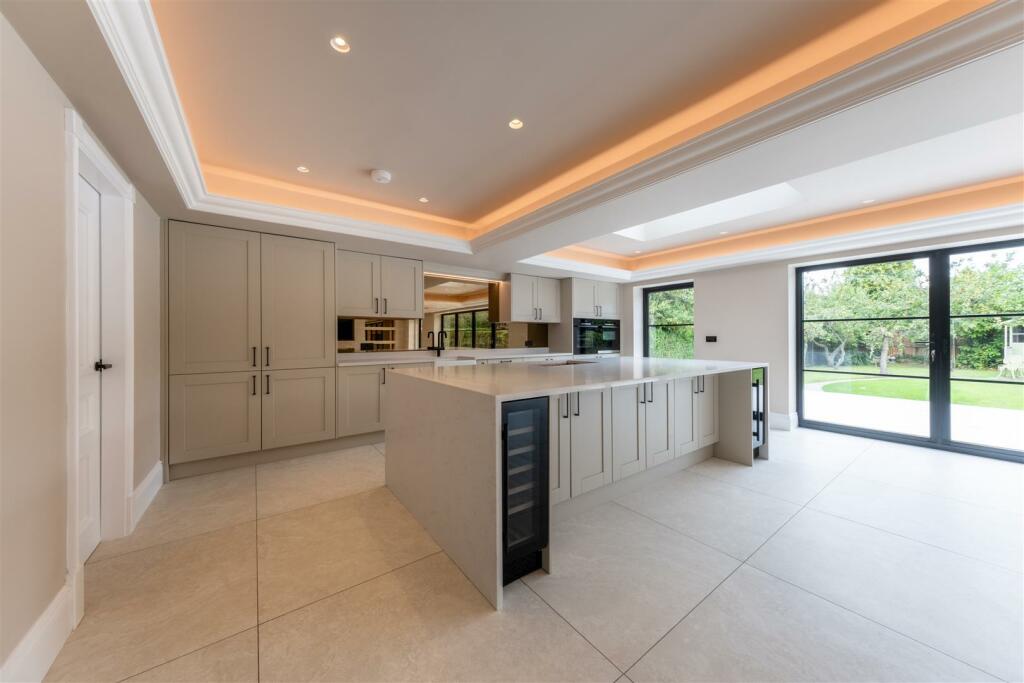
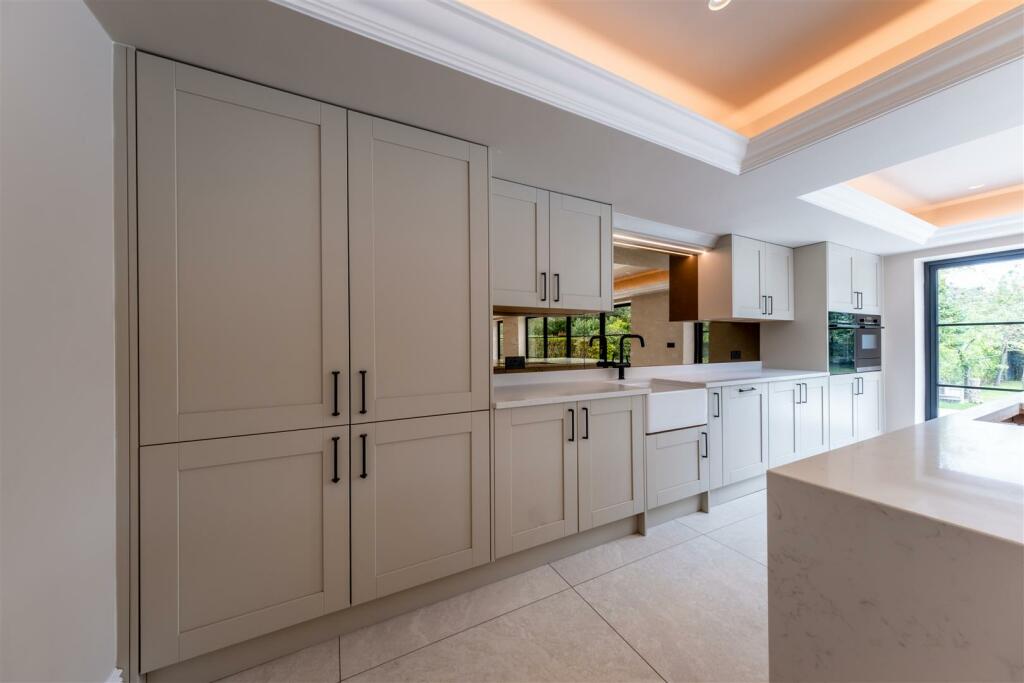
Key Features: • Situated in a sought after quiet village location. • Open views across farmland. • Immaculately presented, FULL RENOVATED, and extended. • Detached family home. • High specifications throughout. • Two reception rooms. • Open Plan Family Breakfast Dining Kitchen. • Four/Five Bedrooms and Three bath/shower rooms. • Landscaped private gardens. • Driveway providing off road parking for several vehicles.
Location: • Nearest Station: N/A • Distance to Station: N/A
Agent Information: • Address: 28 High Street, Northwich, CW9 5BJ
Full Description: Situated in a sought after quiet village location with open views across farmland, an immaculately presented, FULL RENOVATED, and extended detached family home with superb flexible accommodation and high specifications throughout. Landscaped private gardens and driveway providing off road parking for several vehicles.Location - The popular village of Guilden Sutton offers a range of amenities comprising church, village hall, post office and public house. Guilden Sutton is extremely convenient for Chester and its more comprehensive amenities and is just 2 miles from the M53/M56 motorways permitting daily travel to Liverpool and Manchester and all other areas of commerce throughout the North West. Liverpool and Manchester International Airports are both within 30 minutes travelling time and there is a 2 hour rail service to London Euston from Chester Station via Crewe.In Further Details The Accommodation Comprises:- - Please note that we have not checked any of the appliances or the central heating system included in the sale (if any). All prospective purchasers should satisfy themselves on this point prior to entering the contract.Ground Floor - Entrance Hall - Living Room - Open Plan Family Breakfast Dining Kitchen - Pantry - Utility Room - Family Room/Bedroom Five - Shower Room - First Floor - Landing/Study Area - Bedroom One - En-Suite - Bedroom Two - Bedroom Three - Bedroom Four - Family Bathroom - Outside - Garden - Tenure - Freehold. Subject to verification by Vendor's Solicitor.Services (Not Tested) - We believe that mains water, electricity, gas central heating, and drainage are connected.Local Authority - Cheshire West And Chester Council. Council Tax – Band F.Post Code - CH3 7EJPossession - Vacant possession upon completion.Viewing - Viewing strictly by appointment through the Agents.
Features & amenities
Location
If the interactive map is unavailable, open the supplied location in maps.
Open location in mapsThe pin uses coordinates supplied with this listing. Confirm the exact location with the listing contact.
Listing information
- Original source
- www.rightmove.co.uk
- Added to Mirror
- Record updated
Added and updated dates describe the Mirror record. Source publication and verification dates are shown separately when known; none establishes time on market. Confirm current price and availability with the listing contact.
View original listing