Property Details:
- Type: Terraced house
- Bedrooms: 2
- Bathrooms: 1
Agent: Connells - High Wycombe
Phone: 01494 958975
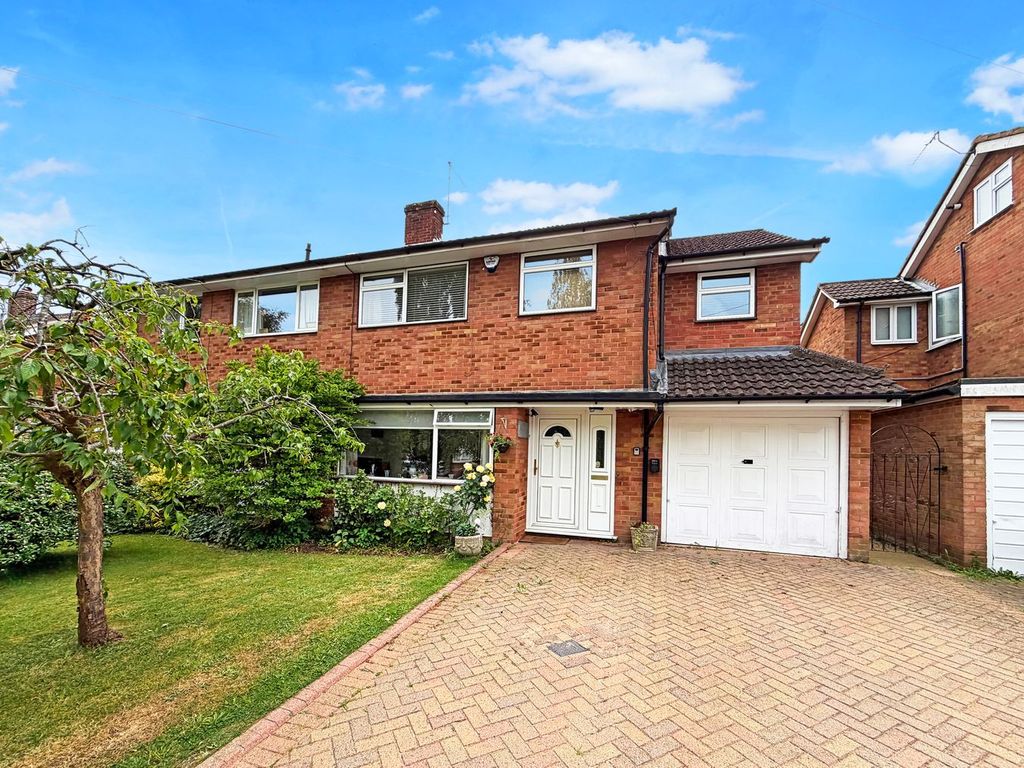
<br/><b>SUMMARY</b><br/>Charming two-bedroom terraced cottage just a short walk from Chesham town centre and the station. Features a cosy bay-fronted lounge, spacious kitchen/family room with garden access, modern bathroom and an enclosed rear garden with decking and storage. Full of character throughout.<br/><br/><br/><b>DESCRIPTION</b><br/>This charming and well-presented terraced cottage enjoys a prime location in Chesham, just a ten-minute walk from the town centre and the Metropolitan line station offering direct services into London. <br/><br/>Full of character throughout, the home welcomes you via a bright reception room featuring a bay window and a cosy fireplace.<br/>To the rear, a spacious kitchen/breakfast/family room forms the heart of the home, fitted with a range of wall and base units, an integrated oven and hob, and a comfortable seating area. Stairs rise to the first floor, and double doors open directly onto the rear garden.<br/><br/><br/>Upstairs, you’ll find a generous master bedroom, a second bedroom ideal for guests or home working, and a family bathroom equipped with a shower over the bath, WC, and wash basin.<br/><br/><br/>Outside, the fully enclosed rear garden offers a lovely setting for relaxation or entertaining, complete with a decked seating area, lawn, and a practical brick-built storage shed.<br/><br/><b>Reception Room</b> 11' 10" max x 10' 5" max ( 3.61m max x 3.17m max )<br/><br/><b>Kitchen/Breakfast/Family Room</b> 24' 5" max x 8' 8" max ( 7.44m max x 2.64m max )<br/><br/><b>Bedroom One</b> 10' 5" max x 9' 11" max ( 3.17m max x 3.02m max )<br/><br/><b>Bedroom Two</b> 7' 8" max x 6' max ( 2.34m max x 1.83m max )<br/><br/><b>Bathroom</b> 11' 6" max x 4' 1" max ( 3.51m max x 1.24m max )<br/><br/><br/><br/>1. MONEY LAUNDERING REGULATIONS - Intending purchasers will be asked to produce identification documentation at a later stage and we would ask for your co-operation in order that there will be no delay in agreeing the sale.
2: These particulars do not constitute part or all of an offer or contract.
3: The measurements indicated are supplied for guidance only and as such must be considered incorrect.
4: Potential buyers are advised to recheck the measurements before committing to any expense.
5: Connells has not tested any apparatus, equipment, fixtures, fittings or services and it is the buyers interests to check the working condition of any appliances.
6: Connells has not sought to verify the legal title of the property and the buyers must obtain verification from their solicitor.