Property Details:
• Type: Terraced
• Tenure: N/A
• Floor Area: N/A
Key Features:
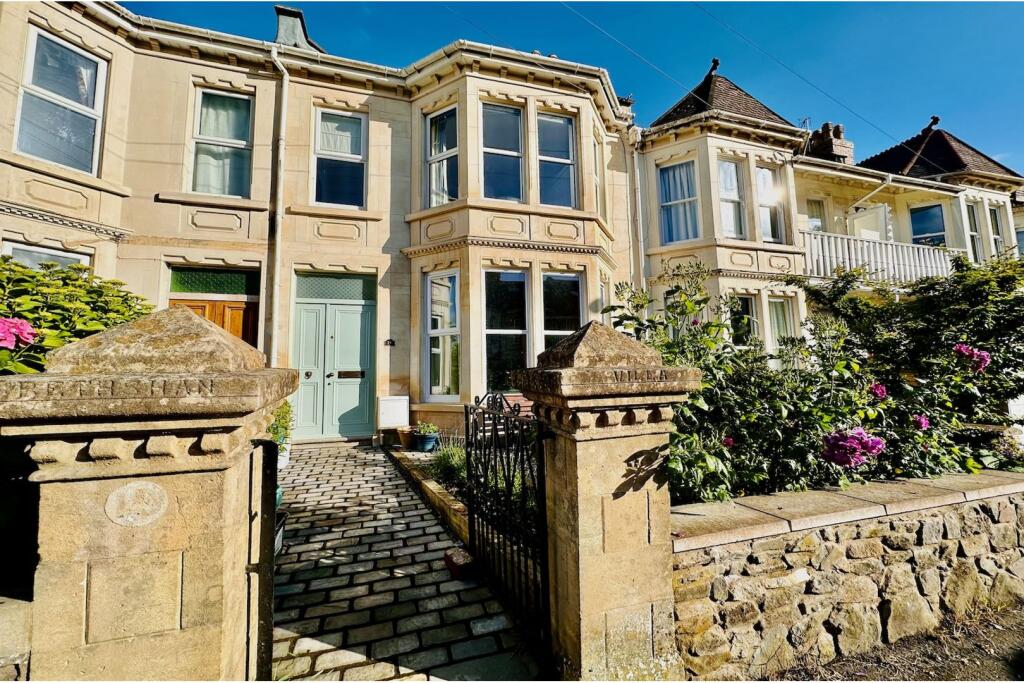
• Three Bedroom Victorian Terrace
• Perfect For Families
• Light And Spacious
• Very Well Presented Throughout
• Period Features
• Close To Local Amenities
• Gas Central Heating
• Double Glazing
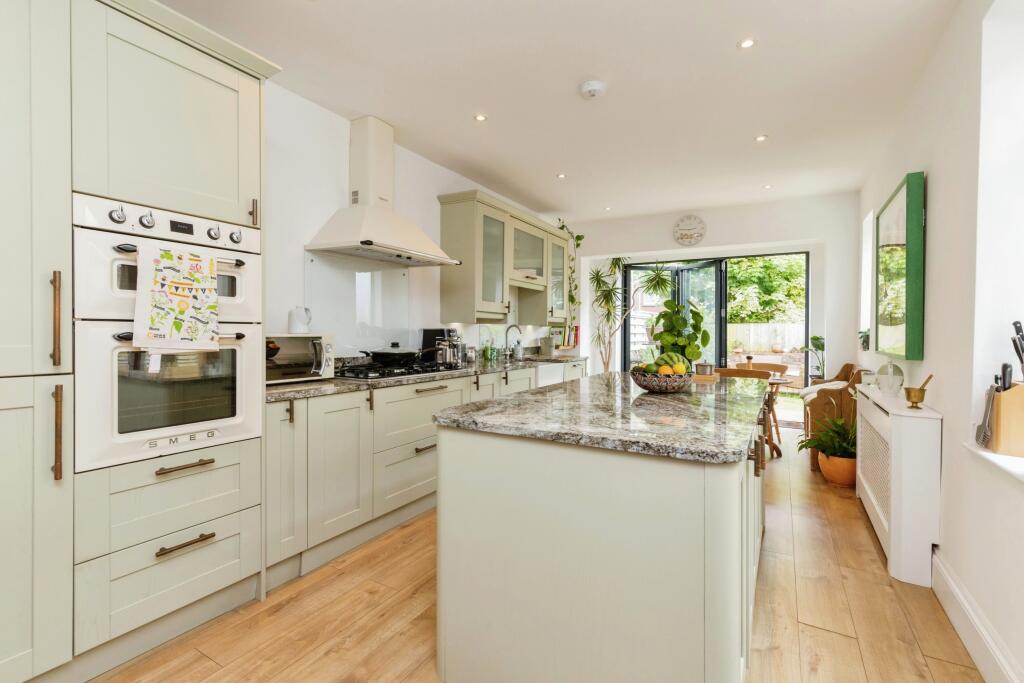
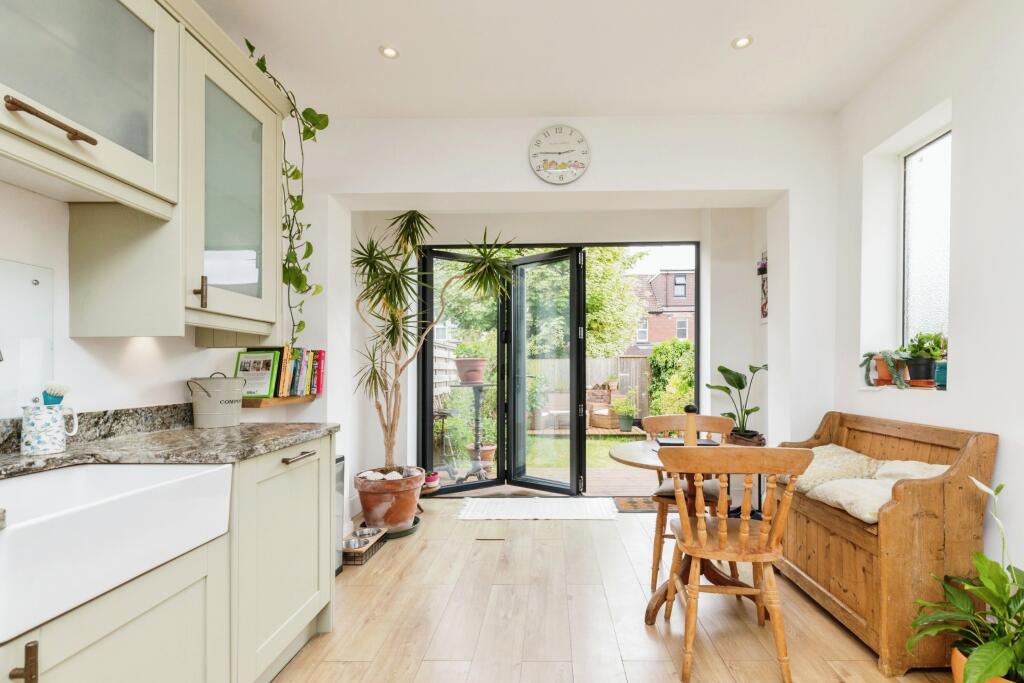
• Modern Kitchen And Bathroom
• Good Schools Nearby
Location:
• Nearest Station: N/A
• Distance to Station: N/A
Agent Information:
• Address: Purplebricks,
650 The Crescent Colchester Business Park,
Colchester,
United Kingdom,
CO4 9YQ
Full Description:
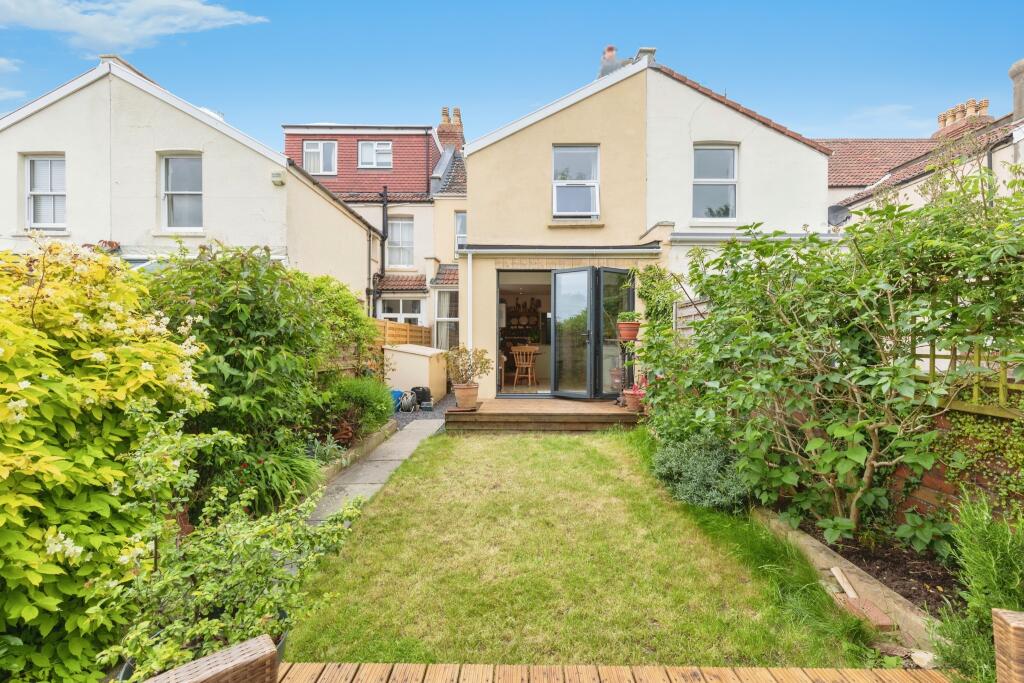
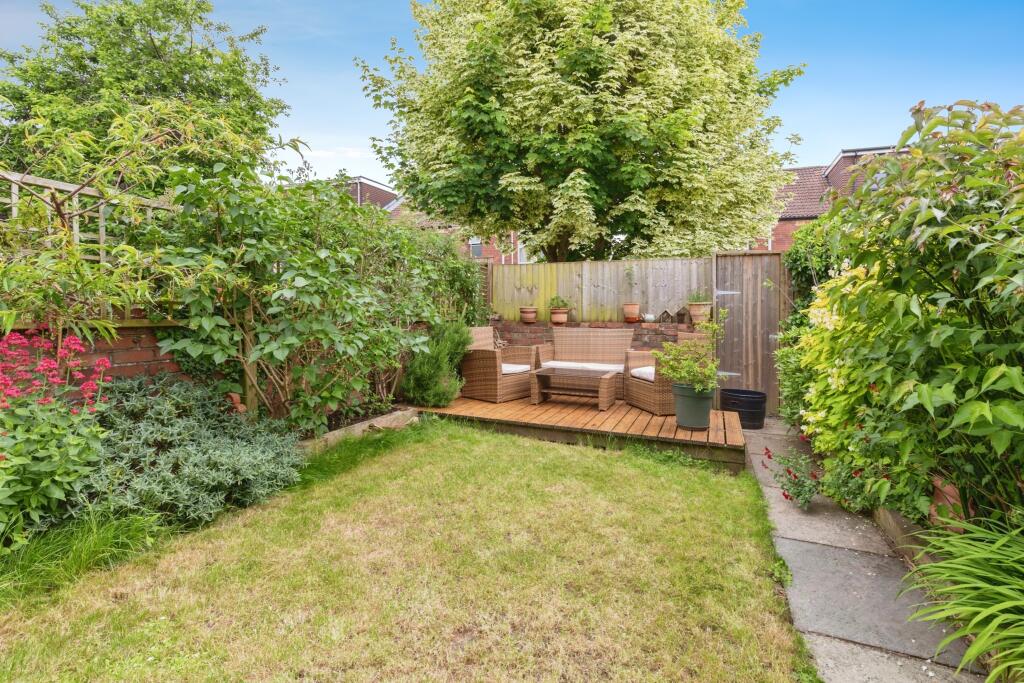
The PropertyThis is a lovingly restored and tastefully styled Edwardian family home in a hugely desirable, sought after central Bristol location.The house was extensively renovated in 2017 by the current owners, who added internal insulation upstairs, new plumbing, wiring, replaced the gas and the lead mains water pipes into the property, extended the kitchen, and replaced the joists on all three floors at the rear of the house. The elevated, southerly facing garden provides a peaceful sanctuary away from city life and has been lovingly planted.A cluster of Bristol’s finest green spaces are immediately on the doorstep: Perrett’s Park enjoys unrivalled sunny city views, Redcatch Park is a hive of sporting and community activity, get lost in the wooded nature reserve of Arnos Vale Cemetery, and Victoria Park is just 10 minutes away.Local amenities include a GP Surgery at the end of the road, plus the shops, cafes, bars and restaurants on the Wells Road. These include Fox & West delicatessen, The Co-op, an independent chemist, Acappella pizzeria, BANK restaurant, Bruhaha microbrewery and Southside bar. The owners say: “It’s with a genuinely heavy heart that we leave this friendly street and special neighbourhood. The Belluton Whatsapp group is an endless source of advice, sharing and caring. The kids run in and out of each other’s homes, parents help each other out. It’s going to be difficult to replace the community, security, convenience and joy we get from this area.”SpecificationThe accommodation briefly comprises porch, hallway, living room, dining room, extended kitchen and cloakroom/WC to the ground floor with THREE DOUBLE BEDROOMS and a family bathroom to the floor above.There is lots of potential to extend this property further by going into the loft subject to the correct planning permission being obtained but the precedent has already been set with other properties on the same street having already done the same.Further benefits include gas central heating, double glazing, an impressive modern fitted kitchen with a centre island, modern bathroom and period features.Property Description DisclaimerThis is a general description of the property only, and is not intended to constitute part of an offer or contract. It has been verified by the seller(s), unless marked as 'draft'. Purplebricks conducts some valuations online and some of our customers prepare their own property descriptions, so if you decide to proceed with a viewing or an offer, please note this information may have been provided solely by the vendor, and we may not have been able to visit the property to confirm it. If you require clarification on any point then please contact us, especially if you’re traveling some distance to view. All information should be checked by your solicitor prior to exchange of contracts.Successful buyers will be required to complete anti-money laundering checks. Our partner, Lifetime Legal Limited, will carry out the initial checks on our behalf. The current non-refundable cost is £80 inc. VAT per offer. You’ll need to pay this to Lifetime Legal and complete all checks before we can issue a memorandum of sale. The cost includes obtaining relevant data and any manual checks and monitoring which might be required, and includes a range of benefits. Purplebricks will receive some of the fee taken by Lifetime Legal to compensate for its role in providing these checks.BrochuresBrochure